
622 Keller Court, The Villages, FL 32163
Local realty services provided by:CENTURY 21 Myers Rose Realty
Listed by: tammy freilich
Office: re/max premier realty
MLS#:G5117875
Source:MFRMLS
Price summary
- Price:$529,900
- Price per sq. ft.:$191.3
About this home
LUXURY DESIGNER HOME WITH EXTENDED CLIMATE-CONTROLLED LANAI!
Welcome to this beautifully appointed designer home, ideally positioned on a desirable corner lot and enhanced by raised stone landscaping beds and exceptional privacy in the rear. Thoughtfully designed and beautifully maintained, this residence offers 2,159 square feet of heated and cooled living space, including an impressive extended and fully enclosed lanai under heat and air conditioning.
The open-concept floor plan seamlessly connects the great room, dining area, and gourmet kitchen, creating an inviting space for everyday living and entertaining. The kitchen features an eat-in nook, breakfast bar with pendant lighting, granite countertops, stainless-steel appliance package, tower cabinetry, and a striking granite backsplash. Accent lighting above and below the cabinetry adds an elegant designer touch.
The luxurious primary suite is a true retreat, featuring a dramatic tray ceiling accented with crown molding, dual square his/her sinks, a spacious walk-in closet, and a beautifully appointed walk-in shower.
The guest quarters provide exceptional flexibility, with a second bath featuring a raised vessel-style sink and tub/shower combination. A spacious front room (no closet) with vaulted ceilings offers numerous possibilities as a den, office, sitting room, or additional living area, while the third bedroom includes a closet.
One of the home’s standout features is the extended 4½-foot lanai, beautifully enclosed and climate controlled for year-round enjoyment. Elongated tile flooring and a gorgeous wood cornice above the French doors create an elegant transition between the interior and outdoor living space.
The indoor laundry room is both attractive and functional, offering abundant cabinetry and additional pantry storage.
The climate-controlled garage is an exceptional bonus, complete with its own AC unit, extensive storage cabinetry, and a utility sink—perfect for keeping the garage comfortable while providing ample space for storage, hobbies, or projects.
Additional premium features include sliding screen on front entry, solar tubes, plantation shutters, and a pergola over the additional patio, creating even more opportunities for outdoor relaxation and entertaining.
For buyers seeking a truly turnkey opportunity, a beautiful furniture package and/or turnkey package is available separately, along with a 2019 four-seat golf cart.
This is a home where thoughtful design, exceptional functionality, and elegant finishes come together beautifully.
Schedule your private showing today and experience this exceptional designer residence in person....
Contact an agent
Home facts
- Year built:2011
- Subdivision & Development:THE VILLAGES OF SUMTER
- Listing ID #:G5117875
- Added:1 day(s) ago
- Updated:September 18, 2026 at 12:09 AM
Rooms and interior
- Bedrooms:3
- Total bathrooms:2
- Full bathrooms:2
- Flooring:Carpet, Ceramic Tile, Epoxy
- Dining Description:Eat In Kitchen, Living Room/Dining Room Combo
- Kitchen Description:Dishwasher, Eat-in Kitchen, Microwave, Range, Refrigerator, Solid Surface Counters, Solid Wood Cabinets
- Bedroom Description:Split Bedroom, Walk-In Closet(s)
- Living area:1,907 sq. ft.
Heating and cooling
- Cooling:Central Air, Humidity Control, Mini-Split Unit(s)
- Heating:Heat Pump
- Central air:Yes
Structure and exterior
- Roof:Shingle
- Year built:2011
- Building area:1,907 sq. ft.
- Lot area:0.17 Acres
- Lot Features:Corner Lot, Paved
- Construction Materials:Block, Stucco
- Exterior Features:Covered Porch/Patio, Enclosed, Front Porch, Patio, Rain Gutters, Screened, Sidewalk
- Foundation Description:Slab
- Levels:1 Story
Utilities
- Water:Public, Water Connected
- Sewer:Public, Public Sewer, Sewer Connected
Finances and disclosures
- Price:$529,900
- Price per sq. ft.:$191.3
- Tax amount:$5,360 (2025)
Features and amenities
- Appliances:Dishwasher, Dryer, Irrigation Equipment, Microwave, Range, Refrigerator, Washer
- Laundry features:Dryer, Inside, Laundry Room, Washer
- Amenities:BB/HS Internet Available, Cable Available, Ceiling Fans(s), Crown Molding, Eat-in Kitchen, Irrigation Equipment, Living Room/Dining Room Combo, Open Floorplan, Solid Surface Counters, Solid Wood Cabinets, Split Bedroom, Thermostat, Tray Ceiling(s), Underground Utilities, Vaulted Ceiling(s), Walk-In Closet(s)
- Pool features:Public Pool
Parking
- Parking description:Attached Garage
- Garage:Yes
- Garage spaces:2
 The information being provided by Stellar Mls is for the consumer's personal, non-commercial use and may not be used for any purpose other than to identify prospective properties consumer may be interested in purchasing. Any information relating to real estate for sale referenced on this web site comes from the Internet Data Exchange (IDX) program of the Stellar Mls. CENTURY 21 Myers Rose Realty is not a Multiple Listing Service (MLS), nor does it offer MLS access. This website is a service of CENTURY 21 Myers Rose Realty, a broker participant of Stellar Mls. This web site may reference real estate listing(s) held by a brokerage firm other than the broker and/or agent who owns this web site.
The accuracy of all information, regardless of source, including but not limited to open house information, square footages and lot sizes, is deemed reliable but not guaranteed and should be personally verified through personal inspection by and/or with the appropriate professionals. The data contained herein is copyrighted by Stellar Mls and is protected by all applicable copyright laws. Any unauthorized dissemination of this information is in violation of copyright laws and is strictly prohibited.
Properties in listings may have been sold or may no longer be available.
Copyright 2026 Stellar Mls. All rights reserved. MFRMLS Member Broker: Gretchen Rose-Zagame
The information being provided by Stellar Mls is for the consumer's personal, non-commercial use and may not be used for any purpose other than to identify prospective properties consumer may be interested in purchasing. Any information relating to real estate for sale referenced on this web site comes from the Internet Data Exchange (IDX) program of the Stellar Mls. CENTURY 21 Myers Rose Realty is not a Multiple Listing Service (MLS), nor does it offer MLS access. This website is a service of CENTURY 21 Myers Rose Realty, a broker participant of Stellar Mls. This web site may reference real estate listing(s) held by a brokerage firm other than the broker and/or agent who owns this web site.
The accuracy of all information, regardless of source, including but not limited to open house information, square footages and lot sizes, is deemed reliable but not guaranteed and should be personally verified through personal inspection by and/or with the appropriate professionals. The data contained herein is copyrighted by Stellar Mls and is protected by all applicable copyright laws. Any unauthorized dissemination of this information is in violation of copyright laws and is strictly prohibited.
Properties in listings may have been sold or may no longer be available.
Copyright 2026 Stellar Mls. All rights reserved. MFRMLS Member Broker: Gretchen Rose-ZagameNew listings near 622 Keller Court
- Coming Soon
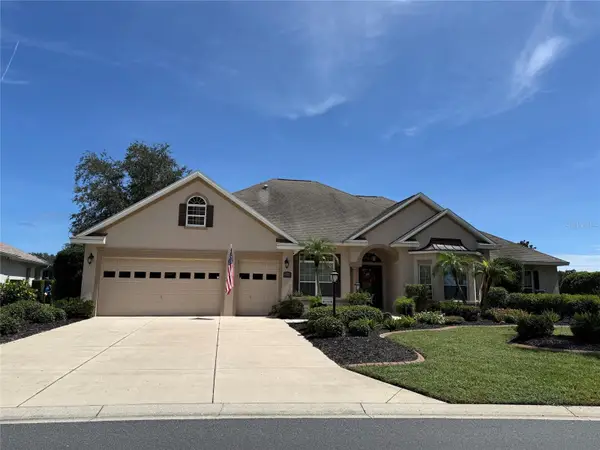 $1,400,000Coming Soon3 beds 2 baths3,478 sq. ft.
1793 Hartford Path, THE VILLAGES, FL 32162
MLS# G5115112Listed by: REALTY EXECUTIVES IN THE VILLAGES - Coming Soon
 $255,000Coming Soon2 beds 2 baths1,236 sq. ft.
7966 SE 174th Belhaven Loop, THE VILLAGES, FL 32162
MLS# G5116344Listed by: REALTY EXECUTIVES IN THE VILLAGES - Coming Soon
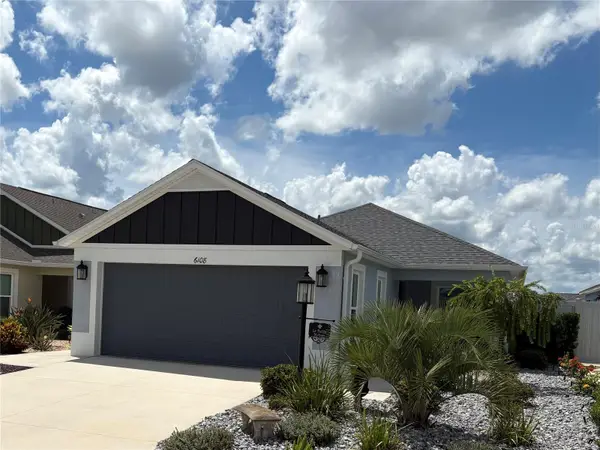 $375,000Coming Soon2 beds 2 baths1,290 sq. ft.
6108 Rodriguez Lane, THE VILLAGES, FL 32163
MLS# OM732344Listed by: RE/MAX PREMIER REALTY - Coming Soon
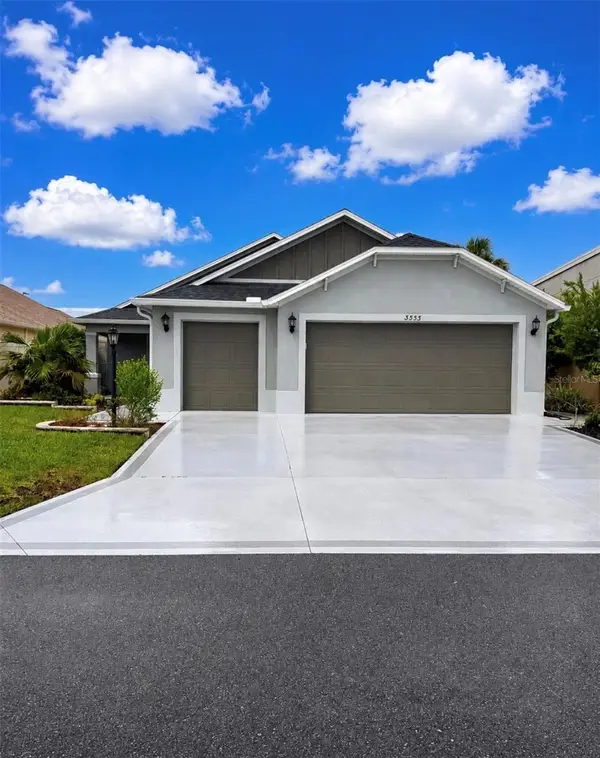 $487,500Coming Soon3 beds 2 baths1,809 sq. ft.
3553 Connor Way, THE VILLAGES, FL 32163
MLS# OM732342Listed by: WEICHERT REALTORS HALLMARK PROPERTIES - Coming Soon
 $3,350,000Coming Soon4 beds 5 baths4,529 sq. ft.
3750 Conservation Trail, THE VILLAGES, FL 32163
MLS# G5117243Listed by: REALTY EXECUTIVES IN THE VILLAGES - Coming Soon
 $569,000Coming Soon3 beds 2 baths1,930 sq. ft.
591 Baker Lane, THE VILLAGES, FL 32163
MLS# G5116561Listed by: REALTY EXECUTIVES IN THE VILLAGES - Coming Soon
 $245,000Coming Soon2 beds 2 baths1,160 sq. ft.
16878 SE 94th Sunnybrook Circle, THE VILLAGES, FL 32162
MLS# G5117343Listed by: DOWN HOME REALTY, LLLP - Coming Soon
 $250,000Coming Soon2 beds 2 baths1,148 sq. ft.
644 Ellsworth Way, LADY LAKE, FL 32162
MLS# OM731343Listed by: COMPASS FLORIDA LLC - New
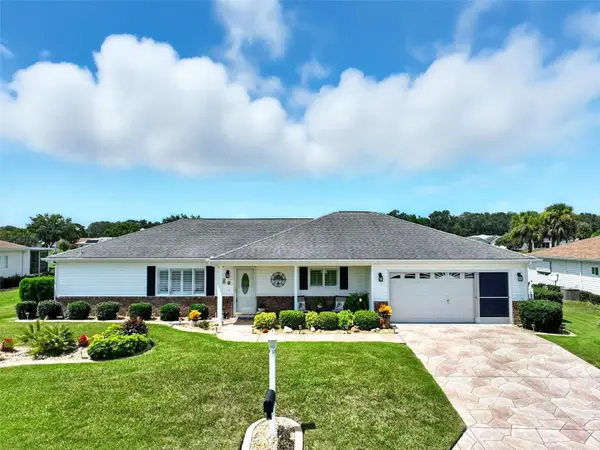 $299,999Active2 beds 2 baths1,776 sq. ft.
9741 SE 175th Lane, SUMMERFIELD, FL 34491
MLS# G5117482Listed by: HANSON REAL ESTATE GROUP, INC.


Protect your home and budget from life's surprises with an Assurant Home Warranty, backed by a partner that supports you through every step of homeownership. Explore Plans.
©2026 Century 21 Real Estate LLC. All rights reserved. CENTURY 21®, the CENTURY 21 Logo and C21® are service marks owned by Century 21 Real Estate LLC. Century 21 Real Estate LLC fully supports the principles of the Fair Housing Act and the Equal Opportunity Act. Each office is independently owned and operated. Listing information is deemed reliable but not guaranteed accurate.