
6231 Atkinson Lane, The Villages, FL 32163
Local realty services provided by:CENTURY 21 Affiliates
Listed by: john burgfechtel
Office: exp realty llc.
MLS#:G5111501
Source:MFRMLS
Price summary
- Price:$299,900
- Price per sq. ft.:$162.11
About this home
3 BEDROOMS. GOLF CART GARAGE. CITRUS GROVE. UNDER $300K. Welcome to 6231 Atkinson Lane, a move-in-ready 3BR/2BA Emerald Model villa built in 2021 and ideally located in the Village of Citrus Grove.
Step inside to a bright, open-concept floor plan featuring high ceilings and luxury vinyl plank flooring throughout. The kitchen offers stainless steel appliances, natural gas cooking, soft-close cabinetry and a spacious breakfast bar perfect for casual dining and entertaining.
The split-bedroom design provides privacy for guests, while the spacious primary suite easily accommodates a king-size bed and features a large walk-in closet. All three bedrooms include furnishings and TVs, and the washer and dryer are also included, making this an exceptionally easy home to start enjoying immediately.
The garage is another standout. In addition to the golf-cart garage, you'll find epoxy-coated floors and a slatwall storage system. A whole-house water filtration system is another valuable upgrade already completed for the next owner.
And then there's the LOCATION. Homestead Recreation Center and dog park are directly across the way, while Sawgrass Grove and Eastport are just minutes away by golf cart. Golf, recreation, dining, shopping and nightly entertainment are all within easy reach.
Outside, the side patio and backyard are additional possibilities for creating your own Florida outdoor-living retreat.
Whether you're looking for a full-time residence, seasonal Villages getaway or investment property, 6231 Atkinson Lane combines location, upgrades, flexibility and value at $299,900.
Come see how much Villages lifestyle you can get for under $300K....
Contact an agent
Home facts
- Year built:2021
- Subdivision & Development:VILLAGES/SOUTHERN OAKS UN 68
- Listing ID #:G5111501
- Added:177 day(s) ago
- Updated:October 23, 2026 at 11:04 PM
Rooms and interior
- Bedrooms:3
- Total bathrooms:2
- Full bathrooms:2
- Flooring:Carpet, Laminate, Luxury Vinyl
- Dining Description:Living Room/Dining Room Combo
- Kitchen Description:Built-In Oven, Dishwasher, Disposal, Exhaust Fan, Freezer, Ice Maker, Kitchen/Family Room Combo, Microwave, Range, Range Hood, Refrigerator, Solid Surface Counters, Solid Wood Cabinets, Water Filtration System
- Bedroom Description:High Ceilings, Primary Bedroom Main Floor, Split Bedroom, Walk-In Closet(s)
- Living area:1,426 sq. ft.
Heating and cooling
- Cooling:Central Air, Humidity Control
- Heating:Natural Gas
- Central air:Yes
Structure and exterior
- Roof:Shingle
- Year built:2021
- Building area:1,426 sq. ft.
- Lot area:0.1 Acres
- Lot Features:Landscaped, Near Golf Course, Paved, Private
- Architectural Style:Contemporary, Courtyard, Traditional
- Construction Materials:Vinyl Siding
- Exterior Features:Covered Porch/Patio, Gray Water System, Rain Gutters, Screened, Side Porch, Sidewalk, Sprinkler Metered
- Foundation Description:Slab
- Levels:1 Story
Utilities
- Water:Public, Water Connected
- Sewer:Public, Public Sewer, Sewer Connected
Finances and disclosures
- Price:$299,900
- Price per sq. ft.:$162.11
- Tax amount:$5,451 (2025)
Features and amenities
- Appliances:Built-in Oven, Dishwasher, Disposal, Dryer, Exhaust Fan, Freezer, Gas Water Heater, Ice Maker, Irrigation Equipment, Microwave, Range, Range Hood, Refrigerator, Tankless Water Heater, Washer, Water Filtration System
- Laundry features:Dryer, Gas Dryer Hookup, Inside, Laundry Closet, Washer
- Amenities:Basketball Court, Cable Available, Cathedral Ceiling(s), Ceiling Fans(s), Clubhouse, Fiber Optics, Fitness Center, Gated, Golf Course, High Ceilings, Irrigation Equipment, Kitchen/Family Room Combo, Living Room/Dining Room Combo, Natural Gas Connected, Open Floorplan, Park, Pickleball Court(s), Playground, Pool, Primary Bedroom Main Floor, Recreation Facilities, Shuffleboard Court, Smart Home, Solid Surface Counters, Solid Wood Cabinets, Split Bedroom, Tennis Court(s), Thermostat, Trail(s), Tray Ceiling(s), Underground Utilities, Vaulted Ceiling(s), Walk-In Closet(s), Wheelchair Access, Window Treatments
- Pool features:Pool, Public Pool
Parking
- Parking description:Attached Garage
- Garage:Yes
- Garage spaces:2
 The information being provided by Stellar Mls is for the consumer's personal, non-commercial use and may not be used for any purpose other than to identify prospective properties consumer may be interested in purchasing. Any information relating to real estate for sale referenced on this web site comes from the Internet Data Exchange (IDX) program of the Stellar Mls. CENTURY 21 Affiliates is not a Multiple Listing Service (MLS), nor does it offer MLS access. This website is a service of CENTURY 21 Affiliates, a broker participant of Stellar Mls. This web site may reference real estate listing(s) held by a brokerage firm other than the broker and/or agent who owns this web site.
The accuracy of all information, regardless of source, including but not limited to open house information, square footages and lot sizes, is deemed reliable but not guaranteed and should be personally verified through personal inspection by and/or with the appropriate professionals. The data contained herein is copyrighted by Stellar Mls and is protected by all applicable copyright laws. Any unauthorized dissemination of this information is in violation of copyright laws and is strictly prohibited.
Properties in listings may have been sold or may no longer be available.
Copyright 2026 Stellar Mls. All rights reserved.
New listings near 6231 Atkinson Lane
- Coming Soon
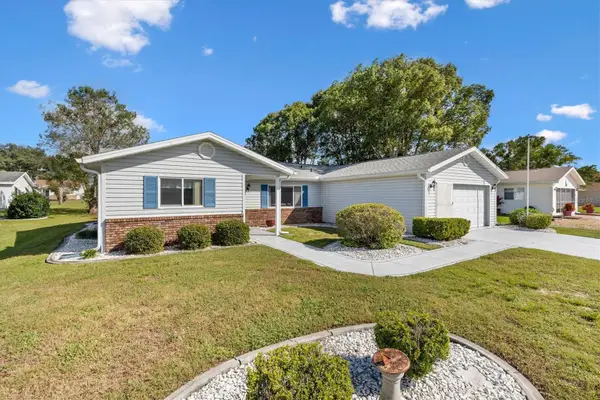 $265,000Coming Soon3 beds 2 baths1,533 sq. ft.
17849 SE 96th Court, SUMMERFIELD, FL 34491
MLS# G5119349Listed by: LPT REALTY, LLC - Coming Soon
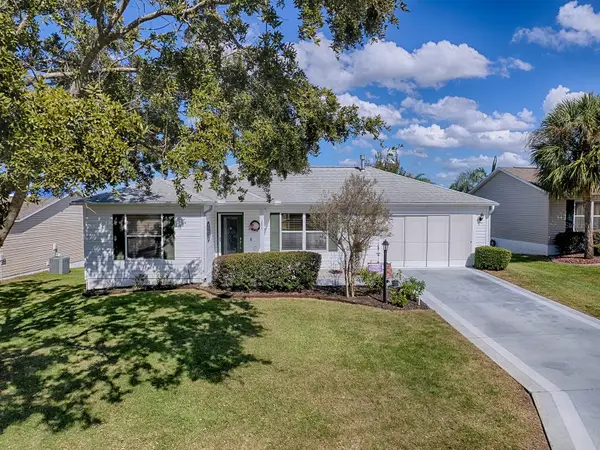 $279,000Coming Soon2 beds 2 baths1,382 sq. ft.
299 Mercer Way, THE VILLAGES, FL 32162
MLS# G5119354Listed by: SALLY LOVE REAL ESTATE - Coming Soon
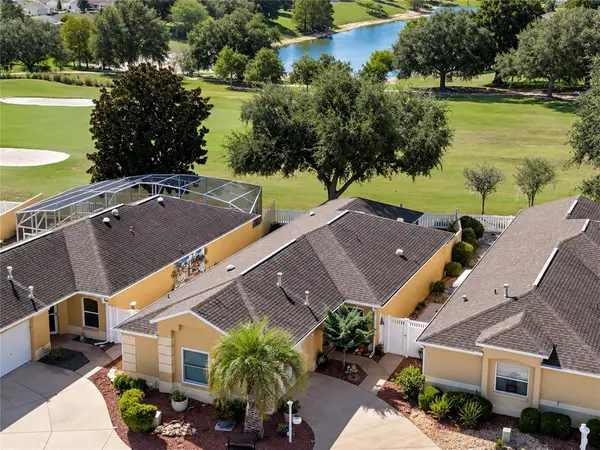 $380,000Coming Soon2 beds 2 baths1,293 sq. ft.
3261 Archer Avenue, THE VILLAGES, FL 32162
MLS# G5119370Listed by: LPT REALTY, LLC - Coming SoonOpen Sat, 9:30 to 11:30am
 $394,900Coming Soon2 beds 2 baths1,121 sq. ft.
1726 Moreno Place, THE VILLAGES, FL 32159
MLS# G5119407Listed by: COLDWELL BANKER VANGUARD LIFESTYLE REALTY - Coming Soon
 $479,900Coming Soon3 beds 2 baths1,602 sq. ft.
1874 Mount Pleasant Terrace, THE VILLAGES, FL 32162
MLS# G5119240Listed by: RE/MAX PREMIER REALTY - Coming Soon
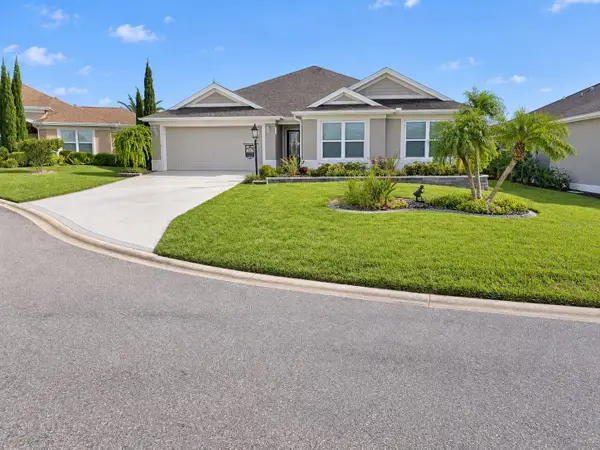 $535,000Coming Soon3 beds 3 baths2,000 sq. ft.
3335 Veltre Way, THE VILLAGES, FL 32163
MLS# G5119286Listed by: REALTY EXECUTIVES IN THE VILLAGES - Coming Soon
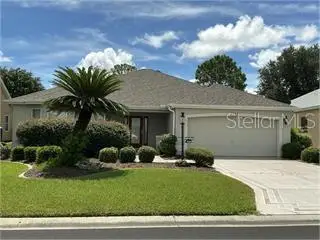 $625,000Coming Soon3 beds 2 baths1,530 sq. ft.
1722 Madero Drive, THE VILLAGES, FL 32159
MLS# G5119082Listed by: REALTY EXECUTIVES IN THE VILLAGES - Coming Soon
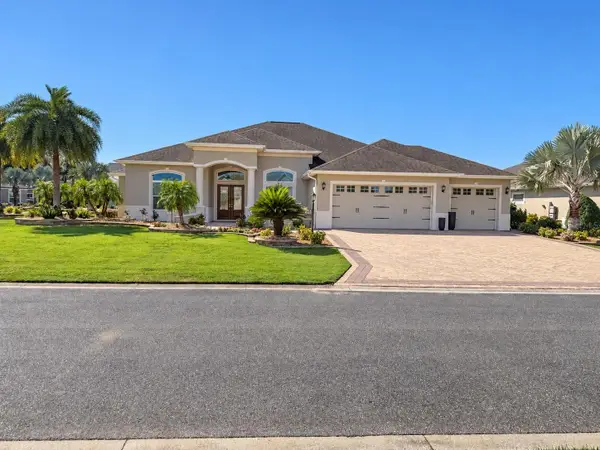 $1,695,000Coming Soon3 beds 3 baths3,006 sq. ft.
3673 Conservation Trail, THE VILLAGES, FL 32163
MLS# G5119170Listed by: REALTY EXECUTIVES IN THE VILLAGES - Coming SoonOpen Sat, 10am to 12pm
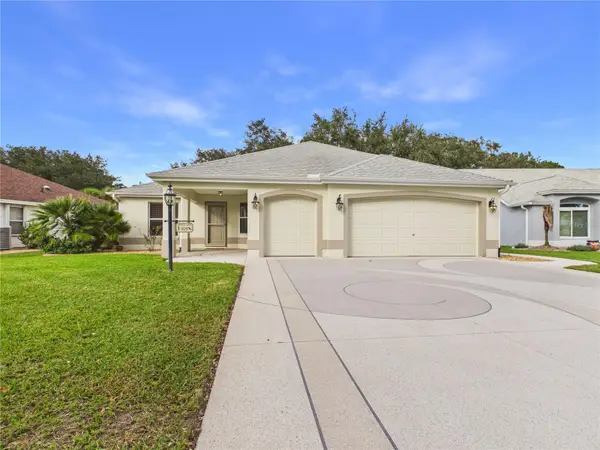 $725,000Coming Soon3 beds 2 baths1,844 sq. ft.
925 Ramos Drive, THE VILLAGES, FL 32159
MLS# G5119246Listed by: BROKER ASSOCIATES REALTY - Coming Soon
 $345,000Coming Soon3 beds 2 baths1,472 sq. ft.
3394 Luty Lane, THE VILLAGES, FL 32163
MLS# G5119228Listed by: REALTY EXECUTIVES IN THE VILLAGES


Protect your home and budget from life's surprises with an Assurant Home Warranty, backed by a partner that supports you through every step of homeownership. Explore Plans.
©2026 Century 21 Real Estate LLC. All rights reserved. CENTURY 21®, the CENTURY 21 Logo and C21® are service marks owned by Century 21 Real Estate LLC. Century 21 Real Estate LLC fully supports the principles of the Fair Housing Act and the Equal Opportunity Act. Each office is independently owned and operated. Listing information is deemed reliable but not guaranteed accurate.