
628 Bermudez Court, The Villages, FL 32162
Local realty services provided by:CENTURY 21 SUNBELT REALTY
628 Bermudez Court,The Villages, FL 32162
$535,000
- 3 Beds
- 2 Baths
- 1,787 sq. ft.
- Single family
- Active
Listed by: jon mcneely, katrina mcneely
Office: realty executives in the villages
MLS#:G5116278
Source:MFRMLS
Price summary
- Price:$535,000
- Price per sq. ft.:$94.07
About this home
BLOCK & STUCCO • POND VIEW • 2025 ROOF • NO BOND • 2 MINUTES TO LAKE SUMTER LANDING!
LOCATION, LOCATION, LOCATION! Welcome to this 3-bedroom, 2-bath Wyndham Courtyard Villa in the highly desirable Haciendas of Mission Hills, one of The Villages’ most convenient locations "BETWEEN THE 6S". This BLOCK & STUCCO home sits on a beautifully landscaped corner lot with a peaceful pond view. Best of all, the ROOF WAS REPLACED IN 2025, there is NO BOND, and you’re only a 2-minute golf cart ride to Lake Sumter Landing Market Square! Step inside to a bright, spacious open floor plan featuring luxury vinyl plank flooring with tile in the wet areas. The large kitchen offers plenty of cabinet and counter space, a center island, and stainless steel appliances, all opening to the main living and dining areas. The spacious primary suite features a tray ceiling, walk-in closet, and private bath with dual vanities. Two additional bedrooms provide plenty of room for guests, with the guest bath conveniently located between them. Relax and enjoy the Florida lifestyle from the enclosed, screened lanai, featuring large sliding glass doors that open to the outdoor area and showcase the tranquil pond view—the perfect setting for morning coffee or an evening drink. Additional features include attractive landscaping, an epoxy-coated garage floor, and access to the Mission Hills adult pool. The location is hard to beat—just minutes by golf cart to Lake Sumter Landing for nightly entertainment, restaurants, shopping, and waterfront dining, plus convenient access to CR 466, recreation centers, golf, pools, Publix, Walmart, HomeGoods, Costco, and more. Schedule your private showing today!...
Contact an agent
Home facts
- Year built:2011
- Subdivision & Development:THE VILLAGES
- Listing ID #:G5116278
- Added:1 day(s) ago
- Updated:August 13, 2026 at 08:41 PM
Rooms and interior
- Bedrooms:3
- Total bathrooms:2
- Full bathrooms:2
- Flooring:Carpet, Ceramic Tile, Luxury Vinyl
- Dining Description:Living Room/Dining Room Combo
- Kitchen Description:Cooktop, Dishwasher, Ice Maker, Microwave, Range, Refrigerator, Trash Compactor
- Bedroom Description:High Ceilings, Primary Bedroom Main Floor, Walk-In Closet(s)
- Living area:1,787 sq. ft.
Heating and cooling
- Cooling:Central Air
- Heating:Central
- Central air:Yes
Structure and exterior
- Roof:Shingle
- Year built:2011
- Building area:1,787 sq. ft.
- Lot area:0.13 Acres
- Lot Features:Corner Lot
- Construction Materials:Block, Stucco
- Exterior Features:Courtyard, Rain Gutters, Sprinkler Metered
- Foundation Description:Slab
- Levels:1 Story
Utilities
- Water:Public
- Sewer:Public Sewer
Finances and disclosures
- Price:$535,000
- Price per sq. ft.:$94.07
- Tax amount:$5,326 (2025)
Features and amenities
- Appliances:Cooktop, Dishwasher, Dryer, Electric Water Heater, Ice Maker, Irrigation Equipment, Microwave, Range, Refrigerator, Trash Compactor, Washer
- Laundry features:Dryer, In Garage, Washer
- Amenities:BB/HS Internet Available, Cable Available, Ceiling Fans(s), Electricity Available, High Ceilings, Irrigation Equipment, Living Room/Dining Room Combo, Open Floorplan, Phone Available, Primary Bedroom Main Floor, Thermostat, Tray Ceiling(s), Walk-In Closet(s)
- Pool features:Public Pool
Parking
- Parking description:Attached Garage, Golf Cart Parking
- Garage:Yes
- Garage spaces:1
 The information being provided by Stellar Mls is for the consumer's personal, non-commercial use and may not be used for any purpose other than to identify prospective properties consumer may be interested in purchasing. Any information relating to real estate for sale referenced on this web site comes from the Internet Data Exchange (IDX) program of the Stellar Mls. CENTURY 21 SUNBELT REALTY is not a Multiple Listing Service (MLS), nor does it offer MLS access. This website is a service of CENTURY 21 SUNBELT REALTY, a broker participant of Stellar Mls. This web site may reference real estate listing(s) held by a brokerage firm other than the broker and/or agent who owns this web site.
The accuracy of all information, regardless of source, including but not limited to open house information, square footages and lot sizes, is deemed reliable but not guaranteed and should be personally verified through personal inspection by and/or with the appropriate professionals. The data contained herein is copyrighted by Stellar Mls and is protected by all applicable copyright laws. Any unauthorized dissemination of this information is in violation of copyright laws and is strictly prohibited.
Properties in listings may have been sold or may no longer be available.
Copyright 2026 Stellar Mls. All rights reserved. MFRMLS Member Broker: Jim Fischer
The information being provided by Stellar Mls is for the consumer's personal, non-commercial use and may not be used for any purpose other than to identify prospective properties consumer may be interested in purchasing. Any information relating to real estate for sale referenced on this web site comes from the Internet Data Exchange (IDX) program of the Stellar Mls. CENTURY 21 SUNBELT REALTY is not a Multiple Listing Service (MLS), nor does it offer MLS access. This website is a service of CENTURY 21 SUNBELT REALTY, a broker participant of Stellar Mls. This web site may reference real estate listing(s) held by a brokerage firm other than the broker and/or agent who owns this web site.
The accuracy of all information, regardless of source, including but not limited to open house information, square footages and lot sizes, is deemed reliable but not guaranteed and should be personally verified through personal inspection by and/or with the appropriate professionals. The data contained herein is copyrighted by Stellar Mls and is protected by all applicable copyright laws. Any unauthorized dissemination of this information is in violation of copyright laws and is strictly prohibited.
Properties in listings may have been sold or may no longer be available.
Copyright 2026 Stellar Mls. All rights reserved. MFRMLS Member Broker: Jim FischerNew listings near 628 Bermudez Court
- New
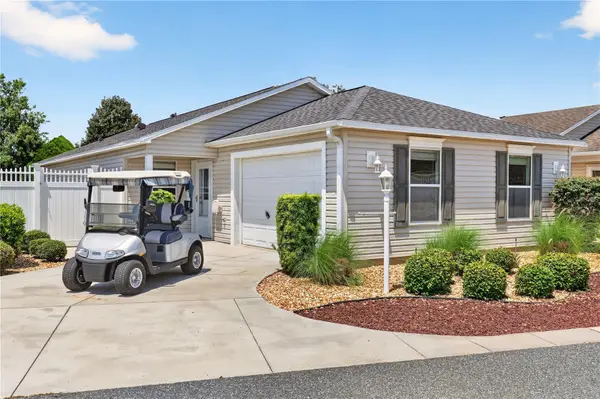 $359,000Active3 beds 2 baths1,392 sq. ft.
1933 Fiddlewood Place, THE VILLAGES, FL 32162
MLS# G5116159Listed by: REALTY EXECUTIVES IN THE VILLAGES - Open Thu, 4 to 5:30pmNew
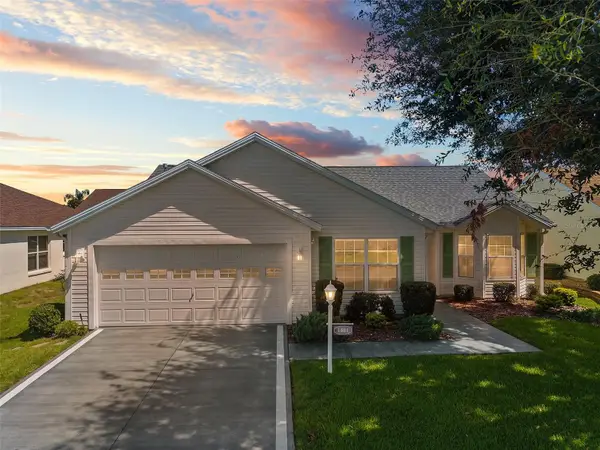 $365,000Active3 beds 2 baths1,530 sq. ft.
1681 Shelburne Lane, THE VILLAGES, FL 32162
MLS# G5115172Listed by: REALTY EXECUTIVES IN THE VILLAGES - New
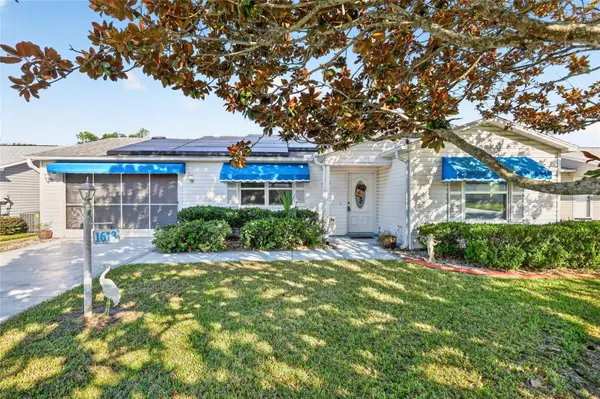 $275,000Active2 beds 2 baths1,102 sq. ft.
1613 San Diego Street, LADY LAKE, FL 32159
MLS# OM730335Listed by: SOUTHERN ASSOCIATES REALTY LLC - New
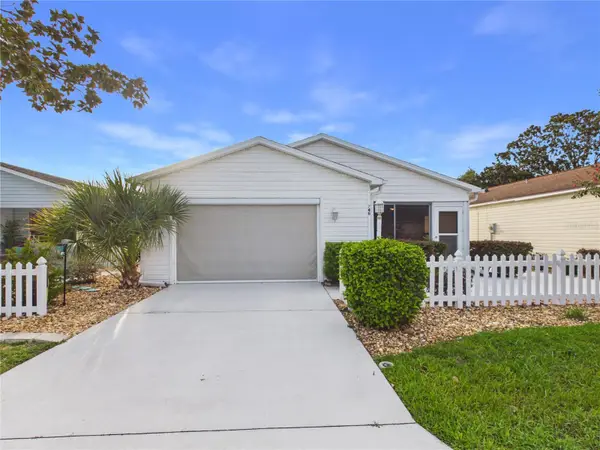 $290,000Active2 beds 2 baths1,121 sq. ft.
746 Angelita Ave, THE VILLAGES, FL 32159
MLS# G5116356Listed by: BROKER ASSOCIATES REALTY - New
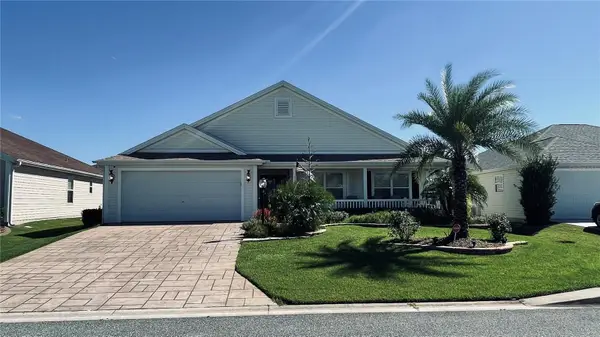 $484,900Active3 beds 2 baths1,895 sq. ft.
443 Pomegranate Path, THE VILLAGES, FL 32163
MLS# O6432303Listed by: CT HOMES REALTY CORPORATION - New
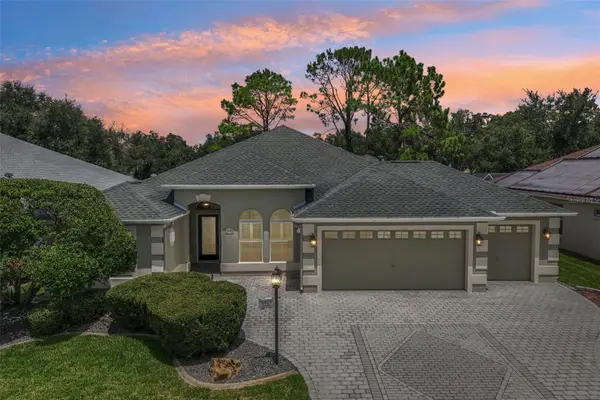 $795,000Active3 beds 2 baths2,582 sq. ft.
3425 Sterling Street, THE VILLAGES, FL 32162
MLS# G5116372Listed by: COLDWELL BANKER VANGUARD LIFESTYLE REALTY - New
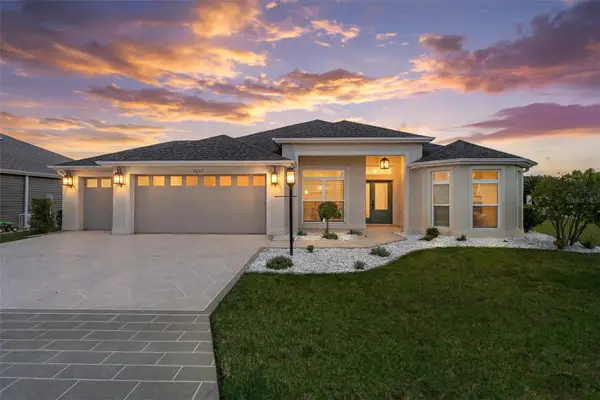 $569,000Active3 beds 2 baths1,922 sq. ft.
3037 Licciardello Path, THE VILLAGES, FL 32163
MLS# OM730245Listed by: CHARLES RUTENBERG REALTY INC - New
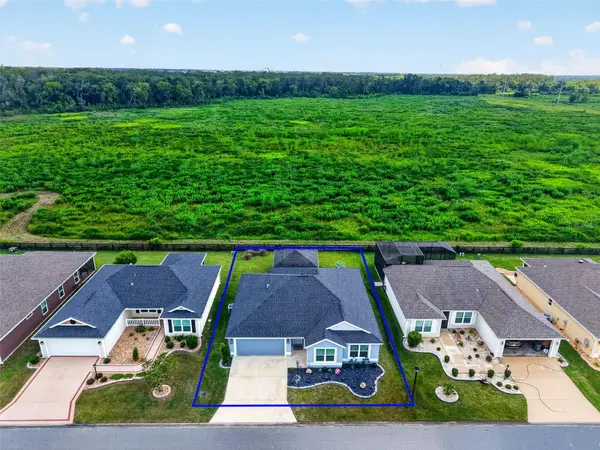 $649,999Active3 beds 2 baths1,554 sq. ft.
5977 Pheil Path, THE VILLAGES, FL 32163
MLS# L4964225Listed by: KELLER WILLIAMS REALTY - New
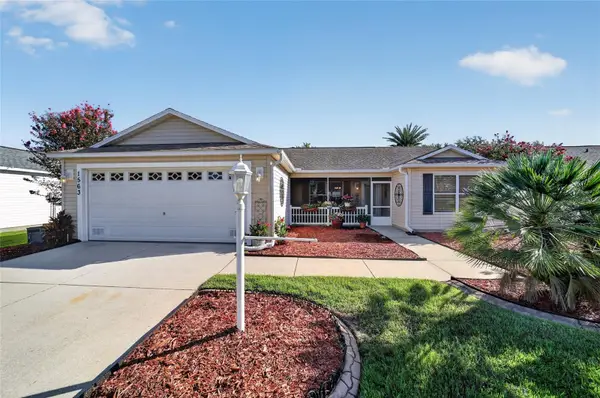 $354,000Active3 beds 2 baths1,527 sq. ft.
1563 Hollyberry Place, THE VILLAGES, FL 32162
MLS# O6432624Listed by: MARK SPAIN REAL ESTATE


Protect your home and budget from life's surprises with an Assurant Home Warranty, backed by a partner that supports you through every step of homeownership. Explore Plans.
©2026 Century 21 Real Estate LLC. All rights reserved. CENTURY 21®, the CENTURY 21 Logo and C21® are service marks owned by Century 21 Real Estate LLC. Century 21 Real Estate LLC fully supports the principles of the Fair Housing Act and the Equal Opportunity Act. Each office is independently owned and operated. Listing information is deemed reliable but not guaranteed accurate.