
6356 Edenfield Run, The Villages, FL 34762
Local realty services provided by:CENTURY 21 Circle
6356 Edenfield Run,The Villages, FL 34762
$1,145,000
- 3 Beds
- 3 Baths
- 2,118 sq. ft.
- Single family
- Active
Upcoming open houses
- Fri, Oct 1611:00 am - 02:00 pm
- Sat, Oct 1701:00 pm - 03:00 pm
- Sun, Oct 1812:30 pm - 03:00 pm
- Mon, Oct 1910:30 am - 01:00 pm
- Tue, Oct 2001:00 pm - 03:00 pm
- Wed, Oct 2111:00 am - 02:00 pm
- Thu, Oct 2201:00 pm - 03:00 pm
- Fri, Oct 2311:00 am - 02:00 pm
Listed by: kaitlyn walker
Office: lpt realty, llc.
MLS#:G5118721
Source:MFRMLS
Price summary
- Price:$1,145,000
- Price per sq. ft.:$379.39
About this home
Your next chapter comes with a POOL—plus a golf course & water VIEW! Welcome to 6356 Edenfield Run, an Osprey Premier model in The Villages, FL, where your toughest afternoon decision might be whether to float a little longer or head out for live music.
Set along the 7th hole of the Woodlands Championship Golf Course, this 3-bedroom, 2½-bath home makes staying home feel like a vacation. The expansive, approximately 1,000-square-foot birdcage gives you room to lounge, dine, and entertain around your 13-by-30-foot heated pool. Morning coffee with a fairway view? Absolutely. An afternoon swim followed by dinner with friends? You’ve got the perfect setup.
The premier home series stand out with soaring 10-foot ceilings and 8-foot doorframes to create an airy, spacious feel, while carpet-free flooring throughout keeps everyday upkeep simple. In the kitchen, you have upgraded QUARTZ counters, a tile backsplash and storage galore. This is one of the few homes with a full walk in PANTRY, additional pantry cabinet with pull out shelves, and secondary cabinets on the opposite side of the island. An expansive primary suite features a Roman shower with two spacious vanities and two walk in closets - no elbowing for space here! Visitors can enjoy a full jack-and-jill bath nestled between the spare bedrooms. The Osprey is a unique model with a convenient hallway half bath as a welcomed bonus when company comes over. Out front delivery drivers will always find your home with a painted driveway and house numbers stenciled into the design adding another touch of personality.
Want to skip the furniture shopping and get straight to enjoying your new home? Furnishings can remain, offering a TURNKEY opportunity that makes the move even sweeter.
And when you’re ready to head out, you’re minutes from Eastport, seconds from St. Tropez Recreation Center and the Edenfield adult pool and postal station, and just across the bridge from Sawgrass Grove. With entertainment, recreation, and gathering spots so close, you’ll have plenty of reasons to fill your calendar—if you can convince yourself to leave the pool.
Why wait to start living the dream in The Villages, FL? Bring your swimsuit, schedule your showing, and start picturing yourself here. The retirement dream is right at your fingertips!...
Contact an agent
Home facts
- Year built:2025
- Subdivision & Development:THE VILLAGES
- Listing ID #:G5118721
- Added:1 day(s) ago
- Updated:October 15, 2026 at 02:17 PM
Rooms and interior
- Bedrooms:3
- Total bathrooms:3
- Full bathrooms:2
- Half bathrooms:1
- Flooring:Luxury Vinyl, Tile
- Kitchen Description:Built-In Oven, Dishwasher, Disposal, Microwave, Refrigerator, Solid Wood Cabinets, Stone Counters
- Living area:2,118 sq. ft.
Heating and cooling
- Cooling:Central Air
- Heating:Central, Natural Gas
- Central air:Yes
Structure and exterior
- Roof:Shingle
- Year built:2025
- Building area:2,118 sq. ft.
- Lot area:0.18 Acres
- Construction Materials:Concrete, Tilt Up Walls
- Exterior Features:Rain Gutters
- Foundation Description:Slab
- Levels:1 Story
Utilities
- Water:Public, Water Connected
- Sewer:Public Sewer, Sewer Connected
Finances and disclosures
- Price:$1,145,000
- Price per sq. ft.:$379.39
- Tax amount:$4,147 (2025)
Features and amenities
- Appliances:Built-in Oven, Dishwasher, Disposal, Dryer, Gas Water Heater, Irrigation Equipment, Microwave, Refrigerator, Tankless Water Heater, Washer
- Laundry features:Dryer, Inside, Laundry Room, Washer
- Amenities:Cable Available, Fence Restrictions, Gated, Golf Course, Irrigation Equipment, Natural Gas Connected, Open Floorplan, Pickleball Court(s), Pool, Recreation Facilities, Solid Wood Cabinets, Stone Counters, Tennis Court(s)
- Pool features:Heated, In Ground, Pool, Pool Alarm, Private Pool
Parking
- Parking description:Attached Garage, Golf Cart Garage
- Garage:Yes
 The information being provided by Stellar Mls is for the consumer's personal, non-commercial use and may not be used for any purpose other than to identify prospective properties consumer may be interested in purchasing. Any information relating to real estate for sale referenced on this web site comes from the Internet Data Exchange (IDX) program of the Stellar Mls. CENTURY 21 Circle is not a Multiple Listing Service (MLS), nor does it offer MLS access. This website is a service of CENTURY 21 Circle, a broker participant of Stellar Mls. This web site may reference real estate listing(s) held by a brokerage firm other than the broker and/or agent who owns this web site.
The accuracy of all information, regardless of source, including but not limited to open house information, square footages and lot sizes, is deemed reliable but not guaranteed and should be personally verified through personal inspection by and/or with the appropriate professionals. The data contained herein is copyrighted by Stellar Mls and is protected by all applicable copyright laws. Any unauthorized dissemination of this information is in violation of copyright laws and is strictly prohibited.
Properties in listings may have been sold or may no longer be available.
Copyright 2026 Stellar Mls. All rights reserved.
New listings near 6356 Edenfield Run
- Coming Soon
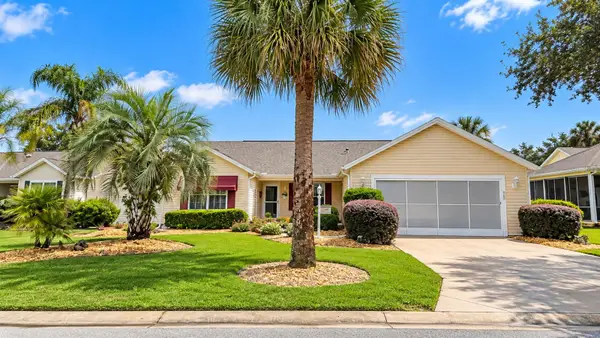 $380,000Coming Soon3 beds 2 baths1,656 sq. ft.
17665 SE 93rd Carson Terrace, THE VILLAGES, FL 32162
MLS# G5118840Listed by: WORTH CLARK REALTY - Coming Soon
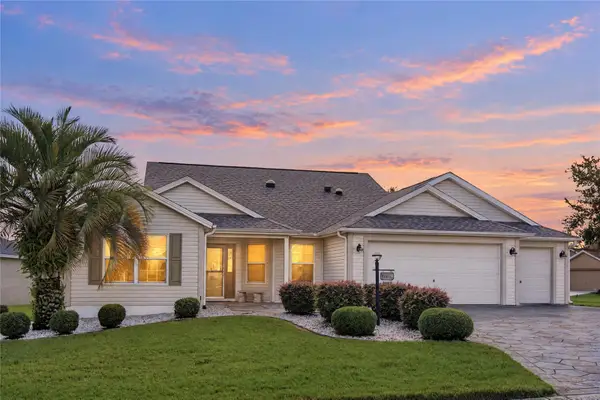 $515,000Coming Soon3 beds 2 baths1,927 sq. ft.
1073 Alcove Loop, THE VILLAGES, FL 32162
MLS# G5118928Listed by: REALTY EXECUTIVES IN THE VILLAGES - Coming SoonOpen Thu, 11am to 1pm
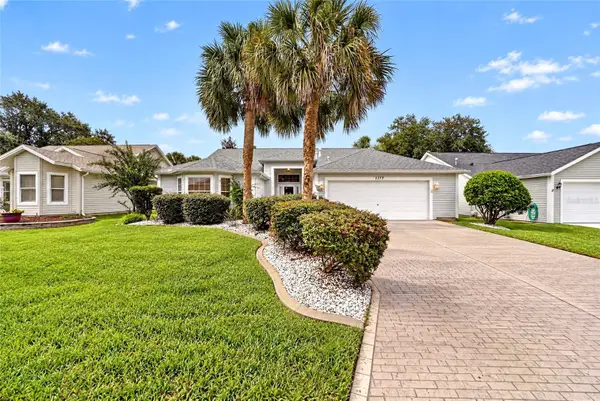 $449,900Coming Soon3 beds 2 baths2,174 sq. ft.
1177 Oak Forest Drive, THE VILLAGES, FL 32162
MLS# OM733755Listed by: SALLY LOVE REAL ESTATE - Coming Soon
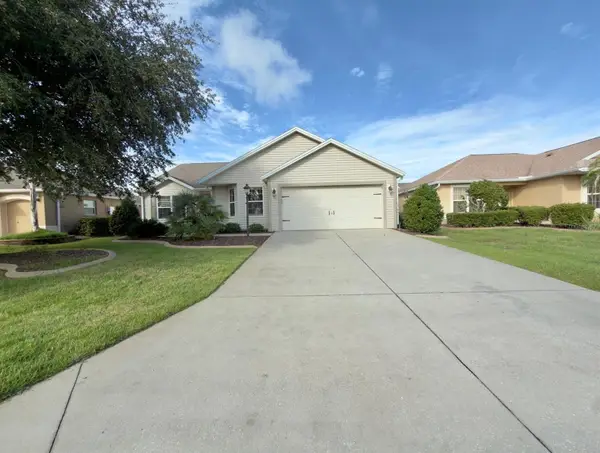 $400,000Coming Soon3 beds 2 baths1,568 sq. ft.
497 Little River Path, THE VILLAGES, FL 32162
MLS# G5118750Listed by: REALTY EXECUTIVES IN THE VILLAGES - Coming Soon
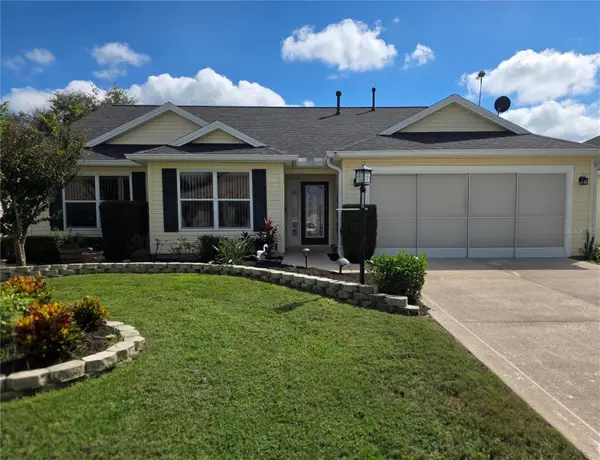 $439,900Coming Soon3 beds 2 baths1,520 sq. ft.
3512 Sterling Street, THE VILLAGES, FL 32162
MLS# G5118370Listed by: RE/MAX PREMIER REALTY - New
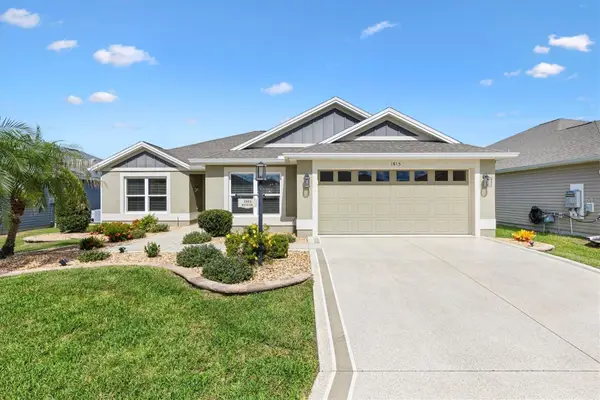 $395,000Active3 beds 2 baths1,591 sq. ft.
1815 Alton Avenue, THE VILLAGES, FL 32163
MLS# G5119060Listed by: FLORIDA REALTY INVESTMENTS - Open Fri, 1 to 3pmNew
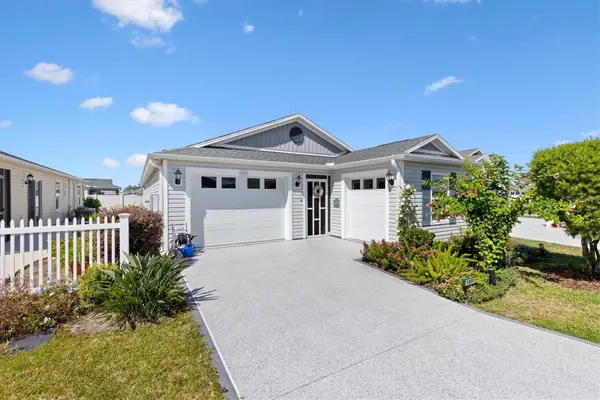 $309,000Active2 beds 2 baths1,434 sq. ft.
1659 Susan Avenue, THE VILLAGES, FL 32163
MLS# G5119095Listed by: FLORIDA REALTY INVESTMENTS - New
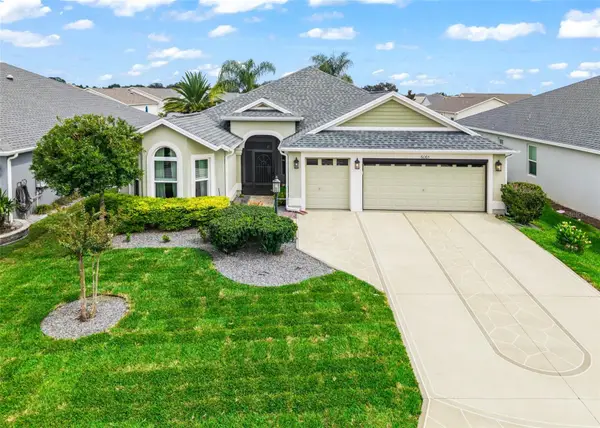 $475,000Active3 beds 2 baths1,935 sq. ft.
6065 Keckonen Drive, THE VILLAGES, FL 32163
MLS# G5118875Listed by: FLORIDA REALTY INVESTMENTS - New
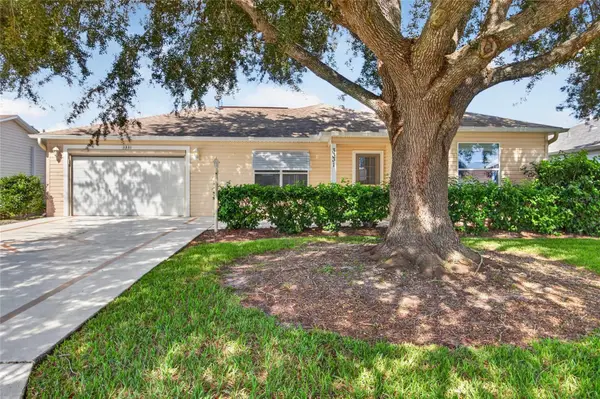 $250,000Active2 beds 2 baths1,448 sq. ft.
3331 Roanoke Street, THE VILLAGES, FL 32162
MLS# OM734060Listed by: SALLY LOVE REAL ESTATE - New
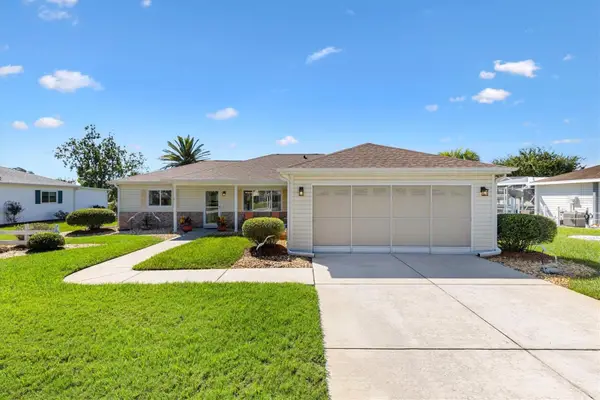 $249,900Active2 beds 2 baths1,248 sq. ft.
9902 SE 175th Street, SUMMERFIELD, FL 34491
MLS# G5119032Listed by: LPT REALTY, LLC


Protect your home and budget from life's surprises with an Assurant Home Warranty, backed by a partner that supports you through every step of homeownership. Explore Plans.
©2026 Century 21 Real Estate LLC. All rights reserved. CENTURY 21®, the CENTURY 21 Logo and C21® are service marks owned by Century 21 Real Estate LLC. Century 21 Real Estate LLC fully supports the principles of the Fair Housing Act and the Equal Opportunity Act. Each office is independently owned and operated. Listing information is deemed reliable but not guaranteed accurate.