
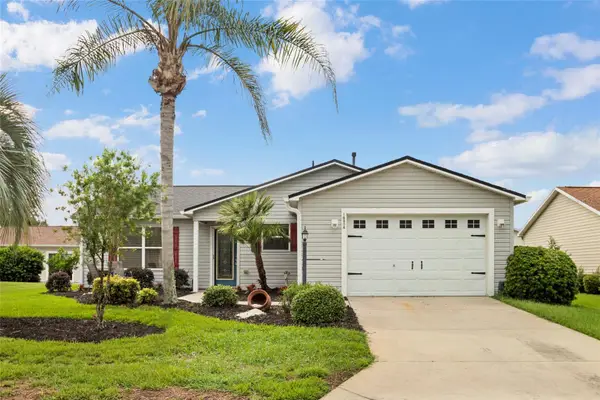
758 Moore Terrace, The Villages, FL 32162
Local realty services provided by:CENTURY 21 Selling Paradise
Upcoming open houses
- Fri, Sep 1809:00 am - 11:00 am
Listed by: debbie schoonover
Office: realty executives in the villages
MLS#:G5107698
Source:MFRMLS
Price summary
- Price:$800,000
- Price per sq. ft.:$240.46
About this home
~$50,000 PRICE REDUCTION~ ~POOL HOME W/SPA~ ~2020 ROOF~ ~2022 HVAC~ ~2026 HOT WATER HEATER~ ~LARGE SUMMER KITCHEN~ ~LARGE BONUS ROOM~ ~CUL-DE-SAC~ Welcome to your dream home in the Village of VIRGINIA TRACE, perfectly tucked away on a peaceful CUL-DE-SAC with a welcoming PAINTED DRIVEWAY. This stunning EXTENDED GARDENIA floor plan offers the ultimate Florida lifestyle. Step inside to soaring HIGH, VAULTED KNOCKDOWN CEILINGS, CERAMIC tile in the entry, UPGRADED LIGHTING, and an open, airy feel throughout. The living and dining areas feature laminate flooring, with an UPGRADED CELING FAN in the living room and updated lighting, elegant architectural pillars, and high ceilings in the dining room—perfect for entertaining. The gourmet kitchen is both stylish and functional, offering CERAMIC tile flooring, UPGRADED CABINETRY, TILE COUNTERTOPS, a TILE BACKSPLASH, wall oven, rollout shelving, recessed lighting, and a cozy eat-in dining area. The primary suite is a relaxing retreat with plush carpeting, a ceiling fan, vaulted ceilings, and 2 WALK-IN CLOSETS. The primary bath includes DUAL sinks, CERAMIC tile, a WALK-IN TILE SHOWER, garden tub, linen closet, and high tiled countertops. One guest bedroom features carpet, CROWN MOLDING, ceiling fan, built-in closet, and vaulted ceilings. The LARGE guest bath includes a PEDESTAL SINK, CERAMIC tile, a tiled tub/shower combo, and room to add a storage area. The additional guest bedroom is complete with carpet, CROWN MOLDING, ceiling fan, and blinds. Additional highlights include an INSIDE LAUNDRY ROOM with cabinets, shelving, a built-in ironing board, and GE appliances. The 2-car garage is equipped with COLEMAN CABINETS and painted flooring. The BONUS ROOM has laminate floors that flow seamlessly through the living area, also with CROWN MOLDING, a chair rail, and dual ceiling fans. Step outside to an EXTRA-LARGE BIRDCAGE enclosing the SALTWATER POOL and SUMMER KITCHEN, ideal for year-round enjoyment. The exterior also features a paved side porch, an open area out back, extensive landscaping, and added peace of mind with a front door camera and alarm system. This exceptional home truly has it all with space, upgrades, privacy, and resort-style living. A must-see in The Villages! Less than a 5-minute golf cart ride to Lake Sumter Landing, and a short ride to Spanish Springs. It is close to the Virginia Trace Adult Pool and Rec Center as well as the Canal Street Rec Center. Close to shopping, dining and medical on CR 466 and around Lake Sumter Landing....
Contact an agent
Home facts
- Year built:2006
- Subdivision & Development:THE VILLAGES
- Listing ID #:G5107698
- Added:221 day(s) ago
- Updated:September 14, 2026 at 01:49 PM
Rooms and interior
- Bedrooms:3
- Total bathrooms:2
- Full bathrooms:2
- Flooring:Carpet, Ceramic Tile, Laminate
- Dining Description:Eat In Kitchen
- Kitchen Description:Dishwasher, Disposal, Eat-in Kitchen, Microwave, Range, Refrigerator, Stone Counters
- Bedroom Description:High Ceilings, Walk-In Closet(s)
- Living area:2,642 sq. ft.
Heating and cooling
- Cooling:Central Air
- Heating:Natural Gas
- Central air:Yes
Structure and exterior
- Roof:Shingle
- Year built:2006
- Building area:2,642 sq. ft.
- Lot area:0.27 Acres
- Lot Features:Cul-de-sac, Near Golf Course, Private
- Construction Materials:Block, Stucco
- Exterior Features:Outdoor Kitchen
- Foundation Description:Slab
- Levels:1 Story
Utilities
- Water:Public, Water Connected
- Sewer:Public, Public Sewer, Sewer Connected
Finances and disclosures
- Price:$800,000
- Price per sq. ft.:$240.46
Features and amenities
- Appliances:Dishwasher, Disposal, Dryer, Gas Water Heater, Irrigation Equipment, Microwave, Range, Refrigerator, Washer
- Laundry features:Dryer, Inside, Laundry Room, Washer
- Amenities:Built-In Features, Cable Connected, Ceiling Fans(s), Chair Rail, Crown Molding, Eat-in Kitchen, High Ceilings, Irrigation Equipment, Natural Gas Connected, Open Floorplan, Stone Counters, Thermostat, Vaulted Ceiling(s), Walk-In Closet(s)
- Pool features:Gunite, In Ground, Private Pool
Parking
- Parking description:Attached Garage, Golf Cart Parking
- Garage:Yes
- Garage spaces:2
 The information being provided by Stellar Mls is for the consumer's personal, non-commercial use and may not be used for any purpose other than to identify prospective properties consumer may be interested in purchasing. Any information relating to real estate for sale referenced on this web site comes from the Internet Data Exchange (IDX) program of the Stellar Mls. CENTURY 21 Selling Paradise is not a Multiple Listing Service (MLS), nor does it offer MLS access. This website is a service of CENTURY 21 Selling Paradise, a broker participant of Stellar Mls. This web site may reference real estate listing(s) held by a brokerage firm other than the broker and/or agent who owns this web site.
The accuracy of all information, regardless of source, including but not limited to open house information, square footages and lot sizes, is deemed reliable but not guaranteed and should be personally verified through personal inspection by and/or with the appropriate professionals. The data contained herein is copyrighted by Stellar Mls and is protected by all applicable copyright laws. Any unauthorized dissemination of this information is in violation of copyright laws and is strictly prohibited.
Properties in listings may have been sold or may no longer be available.
Copyright 2026 Stellar Mls. All rights reserved. MFRMLS Member Broker: Robert Mahan
The information being provided by Stellar Mls is for the consumer's personal, non-commercial use and may not be used for any purpose other than to identify prospective properties consumer may be interested in purchasing. Any information relating to real estate for sale referenced on this web site comes from the Internet Data Exchange (IDX) program of the Stellar Mls. CENTURY 21 Selling Paradise is not a Multiple Listing Service (MLS), nor does it offer MLS access. This website is a service of CENTURY 21 Selling Paradise, a broker participant of Stellar Mls. This web site may reference real estate listing(s) held by a brokerage firm other than the broker and/or agent who owns this web site.
The accuracy of all information, regardless of source, including but not limited to open house information, square footages and lot sizes, is deemed reliable but not guaranteed and should be personally verified through personal inspection by and/or with the appropriate professionals. The data contained herein is copyrighted by Stellar Mls and is protected by all applicable copyright laws. Any unauthorized dissemination of this information is in violation of copyright laws and is strictly prohibited.
Properties in listings may have been sold or may no longer be available.
Copyright 2026 Stellar Mls. All rights reserved. MFRMLS Member Broker: Robert MahanNew listings near 758 Moore Terrace
- Coming Soon
 $3,350,000Coming Soon4 beds 5 baths4,529 sq. ft.
3750 Conservation Trail, THE VILLAGES, FL 32163
MLS# G5117243Listed by: REALTY EXECUTIVES IN THE VILLAGES - Coming Soon
 $349,900Coming Soon3 beds 2 baths1,512 sq. ft.
770 Goliath Place, THE VILLAGES, FL 32162
MLS# G5117704Listed by: REALTY EXECUTIVES IN THE VILLAGES - Coming Soon
 $479,900Coming Soon3 beds 2 baths1,612 sq. ft.
1945 Fiddlewood Place, THE VILLAGES, FL 32162
MLS# G5117625Listed by: RE/MAX PREMIER REALTY - Coming Soon
 $298,700Coming Soon3 beds 2 baths1,256 sq. ft.
16804 SE 96th Chapelwood Circle #52, THE VILLAGES, FL 32162
MLS# OM730692Listed by: SALLY LOVE REAL ESTATE - Coming Soon
 $569,000Coming Soon3 beds 2 baths1,930 sq. ft.
591 Baker Lane, THE VILLAGES, FL 32163
MLS# G5116561Listed by: REALTY EXECUTIVES IN THE VILLAGES - Coming SoonOpen Fri, 10am to 1pm
 $539,000Coming Soon3 beds 2 baths1,755 sq. ft.
652 San Pedro Drive, THE VILLAGES, FL 32159
MLS# G5117480Listed by: REALTY EXECUTIVES IN THE VILLAGES - Coming Soon
 $349,900Coming Soon2 beds 2 baths1,258 sq. ft.
1075 Burnettown Place, THE VILLAGES, FL 32162
MLS# G5117510Listed by: WORTH CLARK REALTY - Coming Soon
 $429,900Coming Soon3 beds 2 baths1,612 sq. ft.
2289 Swansea Terrace, THE VILLAGES, FL 32162
MLS# G5117512Listed by: WORTH CLARK REALTY - Coming Soon
 $515,000Coming Soon3 beds 2 baths1,927 sq. ft.
571 Troy Loop, THE VILLAGES, FL 32162
MLS# OM730809Listed by: KELLER WILLIAMS CORNERSTONE RE - Coming Soon
 $245,000Coming Soon2 beds 2 baths1,160 sq. ft.
16878 SE 94th Sunnybrook Circle, THE VILLAGES, FL 32162
MLS# G5117343Listed by: DOWN HOME REALTY, LLLP


Protect your home and budget from life's surprises with an Assurant Home Warranty, backed by a partner that supports you through every step of homeownership. Explore Plans.
©2026 Century 21 Real Estate LLC. All rights reserved. CENTURY 21®, the CENTURY 21 Logo and C21® are service marks owned by Century 21 Real Estate LLC. Century 21 Real Estate LLC fully supports the principles of the Fair Housing Act and the Equal Opportunity Act. Each office is independently owned and operated. Listing information is deemed reliable but not guaranteed accurate.