
842 Lucky Lane, The Villages, FL 32162
Local realty services provided by:CENTURY 21 Myers Rose Realty
Listed by: lori baker
Office: premier sothebys int'l realty
MLS#:O6441792
Source:MFRMLS
Price summary
- Price:$549,000
- Price per sq. ft.:$189.18
About this home
Expanded custom Camellia, private in-law suite, near Lake Sumter Landing with low bond. Discover exceptional comfort and versatility in this beautifully upgraded and expanded custom Camellia model, ideally in the heart of The Villages. Offering more than 2,100 square feet, three bedrooms, three full baths, plus a den/office and an oversized two-car garage, this distinctive home combines sophisticated finishes with a wonderfully flexible floor plan. Just down Canal Street from Lake Sumter Landing, you'll be close to shopping, dining, entertainment and the energy of one of The Villages popular destinations. The Sabal Chase neighborhood recreation center is around the corner, offering its postal station, swimming pool, shuffleboard, bocce ball and horseshoe pits. And with a location between the 6s, you'll be ideally positioned to enjoy everything this vibrant area of The Villages has to offer. Inside, the open floor plan is designed for everyday living and entertaining, with soaring ceilings, crown molding and 5¼-inch baseboards complemented by luxury vinyl wood-plank flooring throughout the main living areas. The spacious great room flows naturally into the dining area and beautifully appointed kitchen, featuring granite countertops, custom backsplash, abundant cabinetry, a Bosch stainless steel gas range and Bosch dishwasher as well as a luxury Delta Touch faucet. A comfortable breakfast area provides the ideal spot for morning coffee, while the interior laundry room offers a sink and additional convenience. The generously sized primary suite is a retreat, with sliding doors opening directly to the private screened lanai. Two walk-in closets provide exceptional storage, while the luxurious primary bath features dual granite vanities and a tiled walk-in shower with built-in bench. One of the home's distinctive features is its private and flexible guest/in-law suite. The third bedroom is paired with the den/office and an adjacent third full bath with a walk-in shower, creating an ideal arrangement for extended family, overnight guests, a live-in caregiver or those simply wanting a separate private retreat within the home. Go outside to enjoy the privacy of the screened lanai, an inviting space for morning coffee, afternoon relaxation or evening entertaining. Additional highlights include a 2023 roof, oversized two-car garage, low bond and an enviable location close to recreation, dining, shopping and Lake Sumter Landing. With its expanded floor plan, exceptional flexibility, beautiful finishes and outstanding location, 842 Lucky Lane offers a special opportunity to enjoy the best of The Villages lifestyle....
Contact an agent
Home facts
- Year built:2006
- Subdivision & Development:THE VILLAGES OF SUMTER
- Listing ID #:O6441792
- Added:6 day(s) ago
- Updated:November 02, 2026 at 08:11 AM
Rooms and interior
- Bedrooms:3
- Total bathrooms:3
- Full bathrooms:3
- Flooring:Carpet, Luxury Vinyl
- Dining Description:Breakfast Room, Eat In Kitchen, Formal Dining Room, Living Room/Dining Room Combo
- Kitchen Description:Dishwasher, Eat-in Kitchen, Kitchen/Family Room Combo, Microwave, Range, Refrigerator, Stone Counters
- Bedroom Description:High Ceilings, Split Bedroom, Walk-In Closet(s)
- Living area:2,135 sq. ft.
Heating and cooling
- Cooling:Central Air
- Heating:Central
- Central air:Yes
Structure and exterior
- Roof:Shingle
- Year built:2006
- Building area:2,135 sq. ft.
- Lot area:0.17 Acres
- Lot Features:Corner Lot, Near Golf Course, Oversized
- Architectural Style:Custom, Elevated
- Construction Materials:Frame, Vinyl Siding
- Exterior Features:Rear Porch, Screened
- Foundation Description:Slab
- Levels:1 Story
Utilities
- Water:Public
- Sewer:Public Sewer, Sewer Connected
Finances and disclosures
- Price:$549,000
- Price per sq. ft.:$189.18
- Tax amount:$5,047 (2025)
Features and amenities
- Appliances:Dishwasher, Dryer, Microwave, Range, Refrigerator, Washer
- Laundry features:Dryer, Inside, Laundry Room, Washer
- Amenities:Basketball Court, Cable Available, Ceiling Fans(s), Clubhouse, Crown Molding, Eat-in Kitchen, Fence Restrictions, Fitness Center, Gated, Golf Course, High Ceilings, Kitchen/Family Room Combo, Living Room/Dining Room Combo, Natural Gas Connected, Open Floorplan, Park, Pickleball Court(s), Pool, Recreation Facilities, Spa/Hot Tub, Split Bedroom, Stone Counters, Tennis Court(s), Trail(s), Tray Ceiling(s), Vaulted Ceiling(s), Walk-In Closet(s), Window Treatments
- Pool features:Pool, Public Pool
Parking
- Parking description:Attached Garage, Driveway, Garage Door Opener
- Garage:Yes
- Garage spaces:2
 The information being provided by Stellar Mls is for the consumer's personal, non-commercial use and may not be used for any purpose other than to identify prospective properties consumer may be interested in purchasing. Any information relating to real estate for sale referenced on this web site comes from the Internet Data Exchange (IDX) program of the Stellar Mls. CENTURY 21 Myers Rose Realty is not a Multiple Listing Service (MLS), nor does it offer MLS access. This website is a service of CENTURY 21 Myers Rose Realty, a broker participant of Stellar Mls. This web site may reference real estate listing(s) held by a brokerage firm other than the broker and/or agent who owns this web site.
The accuracy of all information, regardless of source, including but not limited to open house information, square footages and lot sizes, is deemed reliable but not guaranteed and should be personally verified through personal inspection by and/or with the appropriate professionals. The data contained herein is copyrighted by Stellar Mls and is protected by all applicable copyright laws. Any unauthorized dissemination of this information is in violation of copyright laws and is strictly prohibited.
Properties in listings may have been sold or may no longer be available.
Copyright 2026 Stellar Mls. All rights reserved. MFRMLS Member Broker: Gretchen Rose-Zagame
New listings near 842 Lucky Lane
- Coming Soon
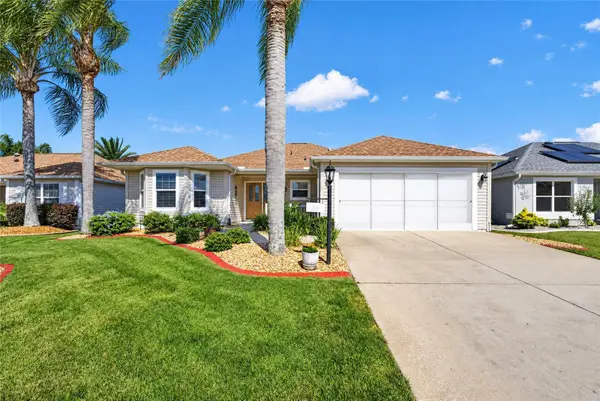 $425,000Coming Soon3 beds 2 baths1,861 sq. ft.
663 Mullins Path, THE VILLAGES, FL 32162
MLS# G5119481Listed by: SALLY LOVE REAL ESTATE - Coming Soon
 $489,900Coming Soon3 beds 2 baths1,916 sq. ft.
1223 Westmoreland Loop, THE VILLAGES, FL 32162
MLS# G5119524Listed by: LPT REALTY, LLC - Coming Soon
 $1,200,000Coming Soon3 beds 2 baths2,000 sq. ft.
1521 Van Buren Way, THE VILLAGES, FL 32162
MLS# G5119543Listed by: RE/MAX FOXFIRE - SUMMERFIELD - Coming Soon
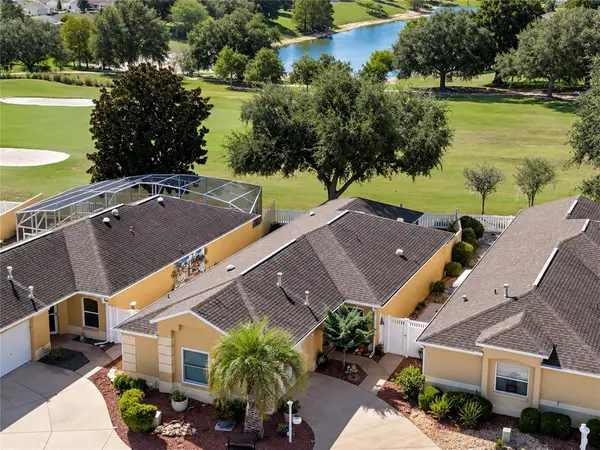 $380,000Coming Soon2 beds 2 baths1,293 sq. ft.
3261 Archer Avenue, THE VILLAGES, FL 32162
MLS# G5119370Listed by: LPT REALTY, LLC - Coming Soon
 $394,900Coming Soon2 beds 2 baths1,121 sq. ft.
1726 Moreno Place, THE VILLAGES, FL 32159
MLS# G5119407Listed by: COLDWELL BANKER VANGUARD LIFESTYLE REALTY - Coming Soon
 $625,000Coming Soon3 beds 2 baths1,530 sq. ft.
1722 Madero Drive, THE VILLAGES, FL 32159
MLS# G5119082Listed by: REALTY EXECUTIVES IN THE VILLAGES - Coming Soon
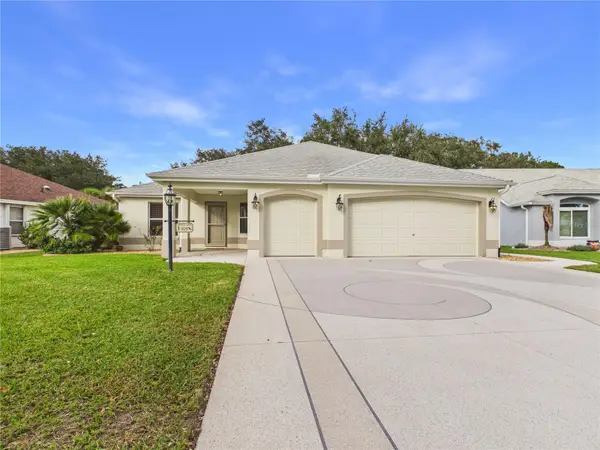 $725,000Coming Soon3 beds 2 baths1,844 sq. ft.
925 Ramos Drive, THE VILLAGES, FL 32159
MLS# G5119246Listed by: BROKER ASSOCIATES REALTY - Coming Soon
 $345,000Coming Soon3 beds 2 baths1,472 sq. ft.
3394 Luty Lane, THE VILLAGES, FL 32163
MLS# G5119228Listed by: REALTY EXECUTIVES IN THE VILLAGES - New
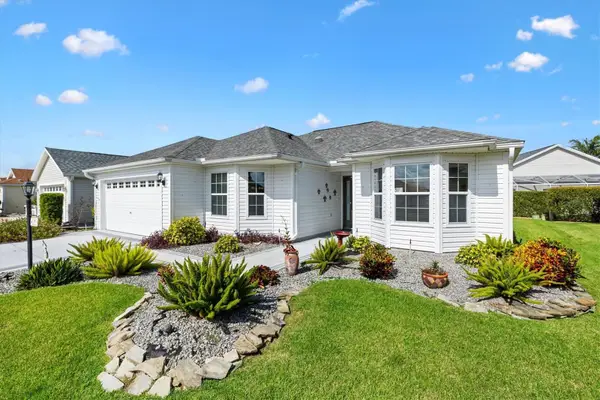 $390,000Active3 beds 2 baths1,748 sq. ft.
571 Little River Path, THE VILLAGES, FL 32162
MLS# G5119058Listed by: FLORIDA REALTY INVESTMENTS - New
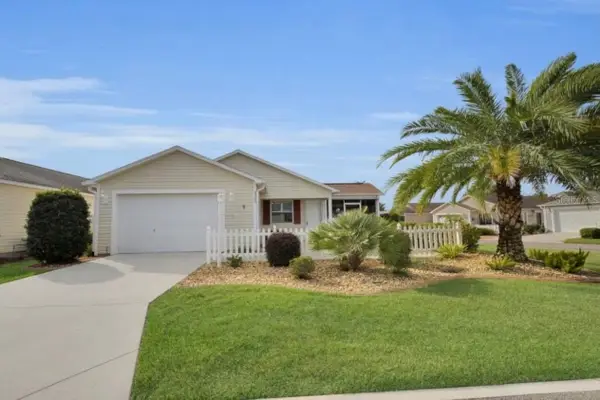 $320,000Active2 beds 2 baths1,156 sq. ft.
2032 Kelmscott Street, THE VILLAGES, FL 32162
MLS# G5119593Listed by: DOWN HOME REALTY, LLLP


Protect your home and budget from life's surprises with an Assurant Home Warranty, backed by a partner that supports you through every step of homeownership. Explore Plans.
©2026 Century 21 Real Estate LLC. All rights reserved. CENTURY 21®, the CENTURY 21 Logo and C21® are service marks owned by Century 21 Real Estate LLC. Century 21 Real Estate LLC fully supports the principles of the Fair Housing Act and the Equal Opportunity Act. Each office is independently owned and operated. Listing information is deemed reliable but not guaranteed accurate.