
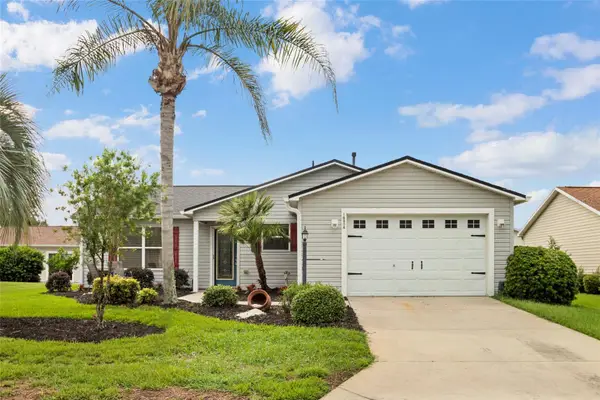
857 Enisgrove Way, The Villages, FL 32163
Local realty services provided by:CENTURY 21 Link Realty, Inc.
Upcoming open houses
- Wed, Sep 1612:00 pm - 02:00 pm
Listed by: kristen miller
Office: coldwell banker vanguard lifestyle realty
MLS#:G5117455
Source:MFRMLS
Price summary
- Price:$519,000
- Price per sq. ft.:$188.8
About this home
IRIS MODEL IN THE VILLAGE OF CHARLOTTE | BOND PAID | 3 BEDROOMS | GOLF CART GARAGE | GLASS-ENCLOSED FLORIDA ROOM | BLOCK & STUCCO | HOME WARRANTY INCLUDED
Welcome to easy Florida living in the highly desirable Village of Charlotte in The Villages, Florida! This beautifully maintained 3-bedroom, 2-bath IRIS model offers 1,965 square feet, a 2-car garage PLUS golf cart garage, a PAID BOND, and a wonderful combination of indoor comfort and year-round outdoor living.
Step inside and you'll immediately notice the PLANTATION SHUTTERS THROUGHOUT, upgraded light fixtures and ceiling fans, and an inviting open living space. Custom wooden cornices frame the sliding glass doors, adding warmth and character while drawing your eye toward the home's fabulous GLASS-ENCLOSED LANAI/FLORIDA ROOM. Open the sliders completely during Florida's cooler months, let the fresh air flow through the screened openings, or close everything up and enjoy this versatile space year-round. High-end sun shades provide added comfort and privacy.
The kitchen is designed with both style and convenience in mind, featuring STAINLESS STEEL APPLIANCES, a CONVECTION OVEN, pull-out cabinet drawers, and beautiful over-cabinet lighting. The dedicated indoor laundry room offers additional cabinetry for even more storage.
Retreat to the spacious primary suite, where the en-suite bath features DUAL SINKS, a ROMAN SHOWER, and a private water closet.
And the thoughtful upgrades continue! A whole-house NOVA water filtration system has already been installed, while the garage features INSULATED AND VENTILATED GARAGE DOORS and an attic fan with thermostat. Outside, enjoy a decorative painted driveway, attractive LOW-MAINTENANCE FLORIDA LANDSCAPING, and beautiful curb appeal surrounded by swaying palms.
For even more peace of mind, the SELLER IS PROVIDING A ONE-YEAR WHOLE-HOME WARRANTY to the lucky buyer. FURNISHINGS ARE NEGOTIABLE, making your move to The Villages even easier.
And let's talk about the LOCATION, LOCATION, LOCATION! This home puts you right in the heart of The Villages lifestyle. Enjoy convenient access to nearby neighborhood and family pools, recreation centers, executive and championship golf courses, and miles of golf-cart paths. You’re also just a short golf-cart ride from both LAKE SUMTER LANDING and BROWNWOOD PADDOCK SQUARE, where you can enjoy nightly live entertainment, dining, shopping, and all the fun The Villages is known for. Whether it’s a morning round of golf, an afternoon by the pool, or an evening of dancing in the town square, this location makes it easy to enjoy it all!
With its PAID BOND, golf cart garage, block-and-stucco construction, enclosed Florida room, thoughtful upgrades, and desirable Village of Charlotte location, this home checks so many of the boxes buyers are searching for in The Villages, FL. Come see it for yourself and start imagining your Florida lifestyle!...
Contact an agent
Home facts
- Year built:2012
- Subdivision & Development:THE VILLAGES
- Listing ID #:G5117455
- Added:2 day(s) ago
- Updated:September 13, 2026 at 07:33 PM
Rooms and interior
- Bedrooms:3
- Total bathrooms:2
- Full bathrooms:2
- Flooring:Carpet, Laminate
- Dining Description:Eat In Kitchen
- Kitchen Description:Dishwasher, Disposal, Eat-in Kitchen, Freezer, Microwave, Range, Refrigerator, Solid Surface Counters, Water Filtration System
- Bedroom Description:High Ceilings, Split Bedroom, Walk-In Closet(s)
- Living area:1,965 sq. ft.
Heating and cooling
- Cooling:Attic Fan, Central Air
- Heating:Central
- Central air:Yes
Structure and exterior
- Roof:Shingle
- Year built:2012
- Building area:1,965 sq. ft.
- Lot area:0.12 Acres
- Lot Features:Landscaped, Near Golf Course
- Construction Materials:Block, Stucco
- Exterior Features:Enclosed, Lighting, Rear Porch
- Foundation Description:Slab
- Levels:1 Story
Utilities
- Water:Public, Water Connected
- Sewer:Public, Public Sewer, Sewer Connected
Finances and disclosures
- Price:$519,000
- Price per sq. ft.:$188.8
- Tax amount:$3,423 (2025)
Features and amenities
- Appliances:Dishwasher, Disposal, Dryer, Freezer, Irrigation Equipment, Microwave, Range, Refrigerator, Washer, Water Filtration System
- Laundry features:Dryer, Inside, Laundry Room, Washer
- Amenities:BB/HS Internet Available, Cable Available, Eat-in Kitchen, High Ceilings, Irrigation Equipment, Solid Surface Counters, Split Bedroom, Thermostat, Underground Utilities, Walk-In Closet(s), Window Treatments
- Pool features:Public Pool
Parking
- Parking description:Attached Garage, Driveway, Garage Door Opener, Golf Cart Garage, Golf Cart Parking
- Garage:Yes
- Garage spaces:3
 The information being provided by Stellar Mls is for the consumer's personal, non-commercial use and may not be used for any purpose other than to identify prospective properties consumer may be interested in purchasing. Any information relating to real estate for sale referenced on this web site comes from the Internet Data Exchange (IDX) program of the Stellar Mls. CENTURY 21 Link Realty, Inc. is not a Multiple Listing Service (MLS), nor does it offer MLS access. This website is a service of CENTURY 21 Link Realty, Inc., a broker participant of Stellar Mls. This web site may reference real estate listing(s) held by a brokerage firm other than the broker and/or agent who owns this web site.
The accuracy of all information, regardless of source, including but not limited to open house information, square footages and lot sizes, is deemed reliable but not guaranteed and should be personally verified through personal inspection by and/or with the appropriate professionals. The data contained herein is copyrighted by Stellar Mls and is protected by all applicable copyright laws. Any unauthorized dissemination of this information is in violation of copyright laws and is strictly prohibited.
Properties in listings may have been sold or may no longer be available.
Copyright 2026 Stellar Mls. All rights reserved. MFRMLS Member Broker: Danielle DeCarbo
The information being provided by Stellar Mls is for the consumer's personal, non-commercial use and may not be used for any purpose other than to identify prospective properties consumer may be interested in purchasing. Any information relating to real estate for sale referenced on this web site comes from the Internet Data Exchange (IDX) program of the Stellar Mls. CENTURY 21 Link Realty, Inc. is not a Multiple Listing Service (MLS), nor does it offer MLS access. This website is a service of CENTURY 21 Link Realty, Inc., a broker participant of Stellar Mls. This web site may reference real estate listing(s) held by a brokerage firm other than the broker and/or agent who owns this web site.
The accuracy of all information, regardless of source, including but not limited to open house information, square footages and lot sizes, is deemed reliable but not guaranteed and should be personally verified through personal inspection by and/or with the appropriate professionals. The data contained herein is copyrighted by Stellar Mls and is protected by all applicable copyright laws. Any unauthorized dissemination of this information is in violation of copyright laws and is strictly prohibited.
Properties in listings may have been sold or may no longer be available.
Copyright 2026 Stellar Mls. All rights reserved. MFRMLS Member Broker: Danielle DeCarboNew listings near 857 Enisgrove Way
- Coming Soon
 $3,350,000Coming Soon4 beds 5 baths4,529 sq. ft.
3750 Conservation Trail, THE VILLAGES, FL 32163
MLS# G5117243Listed by: REALTY EXECUTIVES IN THE VILLAGES - Coming Soon
 $349,900Coming Soon3 beds 2 baths1,512 sq. ft.
770 Goliath Place, THE VILLAGES, FL 32162
MLS# G5117704Listed by: REALTY EXECUTIVES IN THE VILLAGES - Coming Soon
 $459,000Coming Soon3 beds 2 baths1,569 sq. ft.
5684 Patterson Loop, THE VILLAGES, FL 32163
MLS# G5116802Listed by: FLORIDA REALTY INVESTMENTS - Coming Soon
 $479,900Coming Soon3 beds 2 baths1,612 sq. ft.
1945 Fiddlewood Place, THE VILLAGES, FL 32162
MLS# G5117625Listed by: RE/MAX PREMIER REALTY - Coming Soon
 $298,700Coming Soon3 beds 2 baths1,256 sq. ft.
16804 SE 96th Chapelwood Circle #52, THE VILLAGES, FL 32162
MLS# OM730692Listed by: SALLY LOVE REAL ESTATE - Coming Soon
 $569,000Coming Soon3 beds 2 baths1,930 sq. ft.
591 Baker Lane, THE VILLAGES, FL 32163
MLS# G5116561Listed by: REALTY EXECUTIVES IN THE VILLAGES - Coming Soon
 $539,000Coming Soon3 beds 2 baths1,755 sq. ft.
652 San Pedro Drive, THE VILLAGES, FL 32159
MLS# G5117480Listed by: REALTY EXECUTIVES IN THE VILLAGES - Coming Soon
 $349,900Coming Soon2 beds 2 baths1,258 sq. ft.
1075 Burnettown Place, THE VILLAGES, FL 32162
MLS# G5117510Listed by: WORTH CLARK REALTY - Coming Soon
 $429,900Coming Soon3 beds 2 baths1,612 sq. ft.
2289 Swansea Terrace, THE VILLAGES, FL 32162
MLS# G5117512Listed by: WORTH CLARK REALTY - Coming Soon
 $515,000Coming Soon3 beds 2 baths1,927 sq. ft.
571 Troy Loop, THE VILLAGES, FL 32162
MLS# OM730809Listed by: KELLER WILLIAMS CORNERSTONE RE


Protect your home and budget from life's surprises with an Assurant Home Warranty, backed by a partner that supports you through every step of homeownership. Explore Plans.
©2026 Century 21 Real Estate LLC. All rights reserved. CENTURY 21®, the CENTURY 21 Logo and C21® are service marks owned by Century 21 Real Estate LLC. Century 21 Real Estate LLC fully supports the principles of the Fair Housing Act and the Equal Opportunity Act. Each office is independently owned and operated. Listing information is deemed reliable but not guaranteed accurate.