
11521 Higdon Drive, Thonotosassa, FL 33592
Local realty services provided by:CENTURY 21 Myers Rose Realty
Listed by:
 John Evans(813) 992 - 3483CENTURY 21 Beggins Enterprises
- Amber Dahlberg(813) 230 - 0065CENTURY 21 Beggins Enterprises
Office: century 21 beggins enterprises
MLS#:TB8543250
Source:MFRMLS
Price summary
- Price:$495,000
- Price per sq. ft.:$197.45
About this home
STRATEGIC PRICE IMPROVEMENT is calling buyers looking for value and luxury! This custom-built home at 11521 Higdon Drive offers a thoughtful blend of durability and everyday comfort. The first floor features concrete block construction, while the second floor utilizes 2x6 framing. High-impact windows and doors, paired with double insulation in the walls and attic, help create a quiet interior that stays comfortable year-round. Dual-zone air conditioning and 9-foot ceilings add to the sense of spaciousness, allowing natural light to fill the 1,944 square feet of heated living space.
The open layout and abundant windows make it easy to picture morning coffee in a sunlit kitchen or evenings spent relaxing in a peaceful living area. A pre-wired media system with central panel in the utility room provides modern convenience without visible clutter. Upstairs, the three bedrooms include a primary suite with a half-bath on the main level, while the two full bathrooms serve the remaining spaces with practical flow.
Outside, the 2507 total square sits on a private dead-end road with no HOA or CDD fees, giving you the freedom to enjoy the property on your own terms. Located in the Thonotosassa area access to I-4, I-75, HWY 301 enjoying all the shopping, dining, beaches, outdoor activities the Tampa Bay area offers are at your fingertips. This home presents a rare opportunity for buyers seeking quality and flexibility.
Schedule a private showing today to experience the space firsthand and discover how it could become your next home....
Contact an agent
Home facts
- Year built:2025
- Subdivision & Development:UNPLATTED
- Listing ID #:TB8543250
- Added:46 day(s) ago
- Updated:October 13, 2026 at 07:39 PM
Rooms and interior
- Bedrooms:3
- Total bathrooms:3
- Full bathrooms:2
- Half bathrooms:1
- Flooring:Ceramic Tile, Laminate, Tile
- Dining Description:Eat In Kitchen, Living Room/Dining Room Combo
- Kitchen Description:Dishwasher, Disposal, Eat-in Kitchen, Microwave, Range, Refrigerator, Solid Surface Counters
- Bedroom Description:High Ceilings, Primary Bedroom Upstairs, Walk-In Closet(s)
- Living area:1,944 sq. ft.
Heating and cooling
- Cooling:Central Air
- Heating:Central
- Central air:Yes
Structure and exterior
- Roof:Shingle
- Year built:2025
- Building area:1,944 sq. ft.
- Lot area:0.14 Acres
- Lot Features:Cleared, Private
- Architectural Style:Patio Home
- Construction Materials:Block, Concrete, Frame, Stucco
- Exterior Features:Covered Porch/Patio, Patio
- Foundation Description:Slab
- Levels:2 Story
Utilities
- Water:Public
- Sewer:Septic Tank
Finances and disclosures
- Price:$495,000
- Price per sq. ft.:$197.45
- Tax amount:$455 (2025)
Features and amenities
- Appliances:Dishwasher, Disposal, Microwave, Range, Refrigerator
- Laundry features:Inside, Laundry Upper Level
- Amenities:Ceiling Fans(s), Eat-in Kitchen, High Ceilings, Living Room/Dining Room Combo, Primary Bedroom Upstairs, Solid Surface Counters, Walk-In Closet(s)
- Pool features:Public Pool
Parking
- Parking description:Attached Garage, Garage Door Opener, Off Street, On Street, Parking Pad
- Garage:Yes
- Garage spaces:2
The information being provided by Stellar Mls is for the consumer's personal, non-commercial use and may not be used for any purpose other than to identify prospective properties consumer may be interested in purchasing. Any information relating to real estate for sale referenced on this web site comes from the Internet Data Exchange (IDX) program of the Stellar Mls. CENTURY 21 Myers Rose Realty is not a Multiple Listing Service (MLS), nor does it offer MLS access. This website is a service of CENTURY 21 Myers Rose Realty, a broker participant of Stellar Mls. This web site may reference real estate listing(s) held by a brokerage firm other than the broker and/or agent who owns this web site.
The accuracy of all information, regardless of source, including but not limited to open house information, square footages and lot sizes, is deemed reliable but not guaranteed and should be personally verified through personal inspection by and/or with the appropriate professionals. The data contained herein is copyrighted by Stellar Mls and is protected by all applicable copyright laws. Any unauthorized dissemination of this information is in violation of copyright laws and is strictly prohibited.
Properties in listings may have been sold or may no longer be available.
Copyright 2026 Stellar Mls. All rights reserved. MFRMLS Member Broker: Gretchen Rose-ZagameNew listings near 11521 Higdon Drive
- New
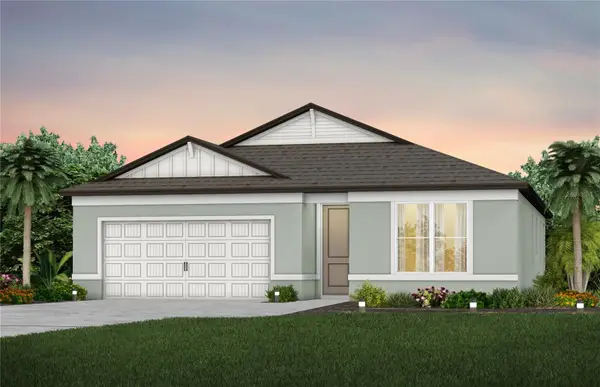 $460,010Active4 beds 2 baths1,850 sq. ft.
11135 Sycamore Glen Loop, THONOTOSASSA, FL 33592
MLS# TB8555594Listed by: PULTE REALTY OF WEST FLORIDA LLC - New
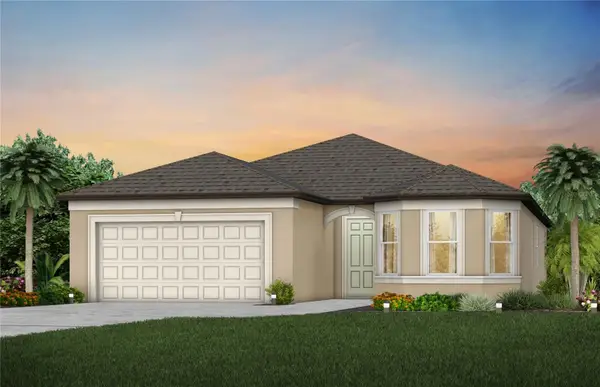 $496,500Active3 beds 3 baths2,230 sq. ft.
11128 Sycamore Glen Loop, THONOTOSASSA, FL 33592
MLS# TB8555601Listed by: PULTE REALTY OF WEST FLORIDA LLC - New
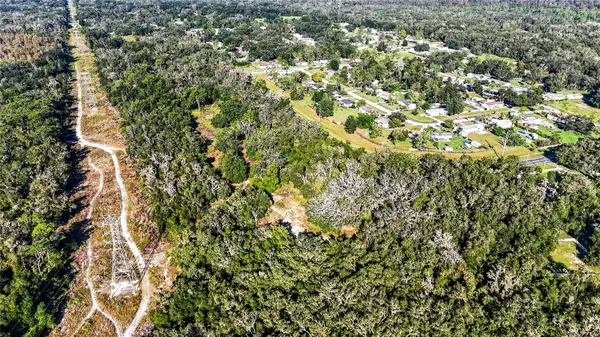 $790,000Active6.32 Acres
13055 Morris Bridge Road, THONOTOSASSA, FL 33592
MLS# TB8557015Listed by: SIGNATURE REALTY ASSOCIATES - New
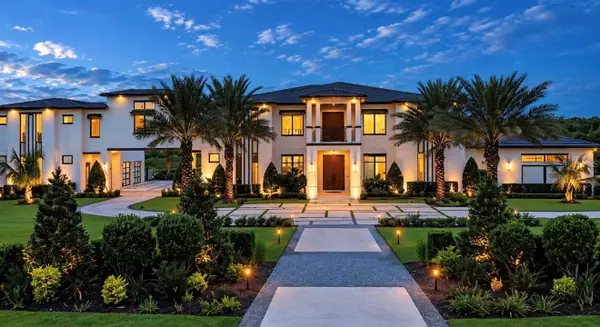 $5,950,000Active6 beds 7 baths9,428 sq. ft.
12326 Stonelake Ranch Boulevard, THONOTOSASSA, FL 33592
MLS# TB8556048Listed by: KELLER WILLIAMS SUBURBAN TAMPA - New
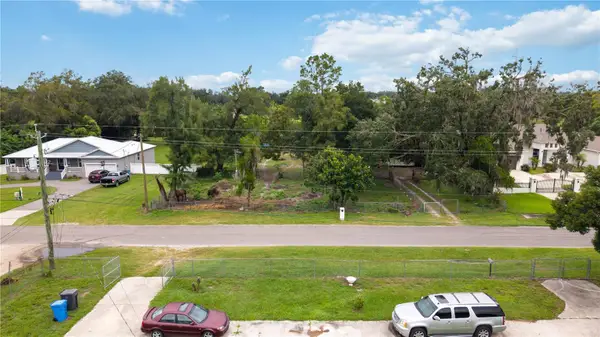 $160,000Active0.9 Acres
9714 Ellison Road, THONOTOSASSA, FL 33592
MLS# TB8556418Listed by: KELLER WILLIAMS SUBURBAN TAMPA - New
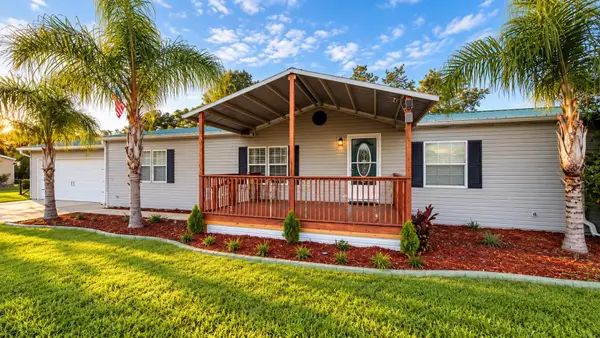 $299,900Active3 beds 3 baths1,932 sq. ft.
12831 Hawk Hill Drive, THONOTOSASSA, FL 33592
MLS# TB8554750Listed by: FUTURE HOME REALTY INC - New
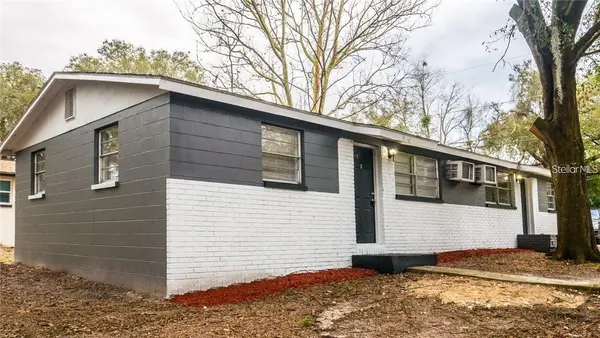 $300,000Active4 beds 2 baths1,296 sq. ft.
9416 Greystone Road, THONOTOSASSA, FL 33592
MLS# S5158996Listed by: ADAN INVESTMENTS REAL ESTATE GROUP, PLLC - New
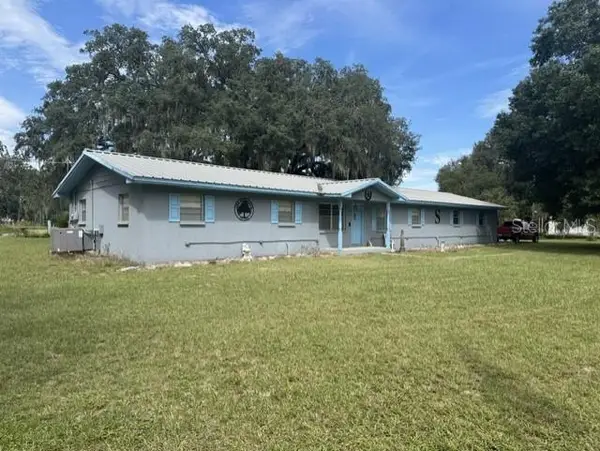 $775,500Active3 beds 2 baths1,560 sq. ft.
9581 Mcintosh Road, DOVER, FL 33527
MLS# TB8555517Listed by: MICHAEL HARRIS REALTY 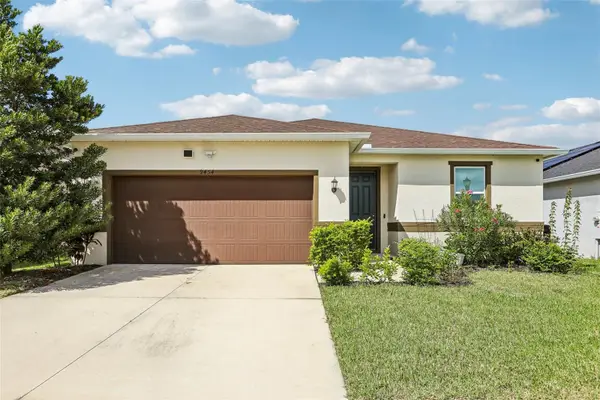 $439,000Active4 beds 3 baths2,328 sq. ft.
9454 Sanders Park Place, SEFFNER, FL 33584
MLS# O6446693Listed by: PROPERTIO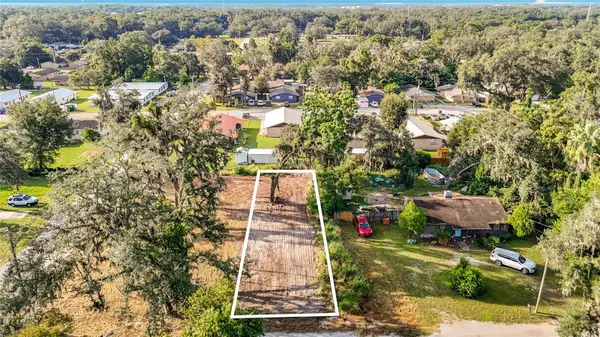 $80,000Active0.16 Acres
9321 Ripley Road, THONOTOSASSA, FL 33592
MLS# TB8553314Listed by: MUSGRAVE GROUP LLC


Protect your home and budget from life's surprises with an Assurant Home Warranty, backed by a partner that supports you through every step of homeownership. Explore Plans.
©2026 Century 21 Real Estate LLC. All rights reserved. CENTURY 21®, the CENTURY 21 Logo and C21® are service marks owned by Century 21 Real Estate LLC. Century 21 Real Estate LLC fully supports the principles of the Fair Housing Act and the Equal Opportunity Act. Each office is independently owned and operated. Listing information is deemed reliable but not guaranteed accurate.