
4367 Longbow Drive, Titusville, FL 32796
Local realty services provided by:CENTURY 21 Circle
4367 Longbow Drive,Titusville, FL 32796
$425,000
- 4 Beds
- 2 Baths
- 1,912 sq. ft.
- Single family
- Active
Listed by: al taylor, rebecca ann wager
Office: coldwell banker coast realty
MLS#:1082801
Source:FL_SPACE
Price summary
- Price:$425,000
- Price per sq. ft.:$131.42
About this home
Here is your next home with lots and lots of bell and whistles. First off is a VA Loan that is assumable with a fixed rate 2.5% interest rate on a $350K loan. Very nice, screened pool that is heated, has slide and lots of pool equipment with 2 different cleaners. The large screen porch (17X22) is attached to the pool area with TV system and extra Ref. 2 bedrooms downstairs and 2 large bedrooms upstairs with extra study areas located in the closets. Roof only 5 years old, very new impact windows all over the home. Finished floor in the two-car garage with an insulated garage door and a separate one-car garage that opens to the street and backyard also with insulated garage doors. Plus is the 8X10 metal RV/Boat shed with concrete pad and driveway. Did you see the photos of the Tree Fort? It's built to last. One of best priced pool homes in the area. Come see it today.
Contact an agent
Home facts
- Year built:1967
- Subdivision & Development:Sherwood Estates Unit 7
- Listing ID #:1082801
- Added:58 day(s) ago
Rooms and interior
- Bedrooms:4
- Total bathrooms:2
- Full bathrooms:2
- Rooms Total:13
- Flooring:Tile, Vinyl
- Kitchen Description:appl_
- Living area:1,912 sq. ft.
Heating and cooling
- Cooling:Electric
- Heating:Central, Electric, Heat Pump
- Central air:Yes
Structure and exterior
- Year built:1967
- Building area:1,912 sq. ft.
- Lot area:0.33 Acres
- Construction Materials:Brick
- Exterior Features:Fire Pit, Storm Shutters
Schools
- High school:Astronaut
- Middle school:Madison
- Elementary school:Oak Park
Utilities
- Sewer:Public Sewer
Finances and disclosures
- Price:$425,000
- Price per sq. ft.:$131.42
- Tax amount:$836 (2025)
Features and amenities
- Laundry features:appl_
- Amenities:Ceiling Fan(s)
Parking
- Parking description:Attached
- Garage:Yes
- Garage spaces:3
- Carport spaces:1
New listings near 4367 Longbow Drive
- Coming Soon
 $439,000Coming Soon3 beds 3 baths2,502 sq. ft.
4065 Stuart Lane, TITUSVILLE, FL 32796
MLS# O6435521Listed by: JASON MITCHELL REAL ESTATE FLO - New
 $179,000Active-- beds 1 baths308 sq. ft.
411 Oak Cove Road, TITUSVILLE, FL 32780
MLS# FC321343Listed by: LPT REALTY LLC (PALM COAST) - New
 $434,900Active4 beds 3 baths2,215 sq. ft.
4090 Heath Place, Titusville, FL 32796
MLS# 1087488Listed by: DALE SORENSEN REAL ESTATE INC. - New
 $280,000Active3 beds 2 baths1,892 sq. ft.
1505 Jamaica Street, Titusville, FL 32780
MLS# 1087438Listed by: COLDWELL BANKER COAST REALTY - New
 $348,000Active4 beds 2 baths1,978 sq. ft.
4145 Polaris Avenue, Titusville, FL 32780
MLS# 1087442Listed by: HERITAGE REALTY FL - New
 $499,900Active3 beds 3 baths2,700 sq. ft.
3205 S Washington Avenue #301b, Titusville, FL 32780
MLS# 1087342Listed by: COMPASS FLORIDA, LLC - New
 $175,000Active2 beds 2 baths1,122 sq. ft.
854 Marcella Lane, Titusville, FL 32780
MLS# 1087343Listed by: THE PROPERTY PLACE - New
 $229,900Active3 beds 1 baths1,114 sq. ft.
3300 Marshall Street, Titusville, FL 32796
MLS# 1087332Listed by: BREVARD PROPERTY MGMT & SALES - New
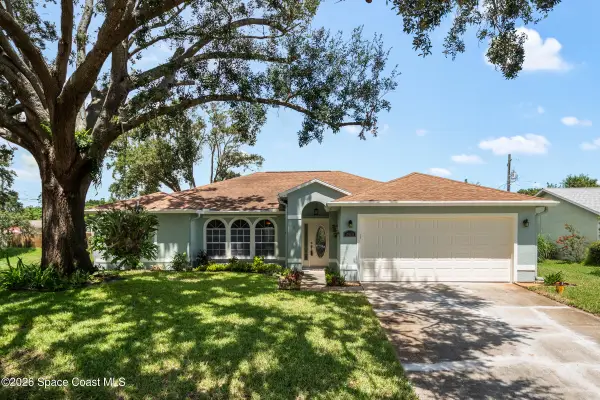 $315,000Active4 beds 2 baths1,880 sq. ft.
2410 Jaywood Drive, Titusville, FL 32780
MLS# 1087327Listed by: SAND DOLLAR REALTY GROUP, INC. - New
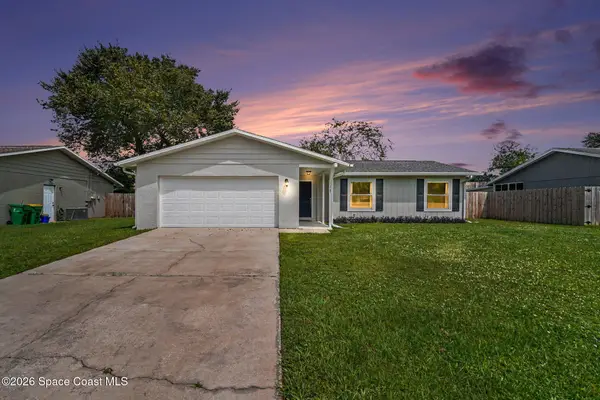 $350,000Active3 beds 2 baths1,764 sq. ft.
1767 Poinciana Avenue, Titusville, FL 32796
MLS# 1087328Listed by: EXP REALTY, LLC


Protect your home and budget from life's surprises with an Assurant Home Warranty, backed by a partner that supports you through every step of homeownership. Explore Plans.
©2026 Century 21 Real Estate LLC. All rights reserved. CENTURY 21®, the CENTURY 21 Logo and C21® are service marks owned by Century 21 Real Estate LLC. Century 21 Real Estate LLC fully supports the principles of the Fair Housing Act and the Equal Opportunity Act. Each office is independently owned and operated. Listing information is deemed reliable but not guaranteed accurate.