
4427 Lantern Drive, Titusville, FL 32796
Local realty services provided by:CENTURY 21 Circle
Listed by: jessica golding
Office: blue marlin real estate
MLS#:1082644
Source:FL_SPACE
Price summary
- Price:$445,000
- Price per sq. ft.:$188.56
About this home
Welcome to Lantern Park, one of Titusville's most desirable neighborhoods! This 4-bedroom, 2-bath pool home offers a spacious split floor plan designed for comfortable everyday living. The large kitchen overlooks the main living area, creating an open, inviting space for entertaining or simply enjoying time at home. A separate dining room adds flexibility for hosting family dinners or holiday gatherings. Step outside to a screened-in pool and a charming covered patio, perfect for relaxing, grilling, or enjoying Florida's beautiful weather year-round. Complete with a 2-car garage and located in an established neighborhood close to shopping, dining, parks, and schools, this home offers the space, layout, and lifestyle you've been searching for.
Contact an agent
Home facts
- Year built:1990
- Subdivision & Development:Sherwood Lakes Phase 2
- Listing ID #:1082644
- Added:15 day(s) ago
Rooms and interior
- Bedrooms:4
- Total bathrooms:2
- Full bathrooms:2
- Flooring:Tile, Vinyl
- Kitchen Description:appl_
- Living area:2,360 sq. ft.
Heating and cooling
- Cooling:Electric
- Heating:Central, Electric
- Central air:Yes
Structure and exterior
- Year built:1990
- Building area:2,360 sq. ft.
- Lot area:0.26 Acres
Schools
- High school:Astronaut
- Middle school:Madison
- Elementary school:Pinewood
Utilities
- Sewer:Public Sewer
Finances and disclosures
- Price:$445,000
- Price per sq. ft.:$188.56
- Tax amount:$5,263 (2025)
Features and amenities
- Laundry features:appl_
- Amenities:Ceiling Fan(s)
Parking
- Parking description:Attached
- Garage:Yes
- Garage spaces:2
New listings near 4427 Lantern Drive
- New
 $249,900Active1 beds 1 baths592 sq. ft.
439 Plantation Drive, Titusville, FL 32780
MLS# 1083846Listed by: KELLER WILLIAMS SPACE COAST - New
 $500,000Active1.08 Acres
5416 Riveredge Drive, Titusville, FL 32780
MLS# 1083839Listed by: MUTTER REALTY - New
 $579,000Active5 beds 5 baths3,952 sq. ft.
564 L M Davey Lane, Titusville, FL 32780
MLS# 1083831Listed by: FLAG AGENCY INC. - New
 $329,700Active4 beds 3 baths2,435 sq. ft.
2289 Heritage Drive, Titusville, FL 32780
MLS# 1083811Listed by: IDEAL REAL ESTATE - New
 $154,999Active2 beds 2 baths880 sq. ft.
1890 Knox Mcrae Drive #107f, Titusville, FL 32780
MLS# 1083812Listed by: RE/MAX AEROSPACE REALTY - New
 $144,000Active2 beds 2 baths880 sq. ft.
1880 Knox Mcrae Drive #111d, Titusville, FL 32780
MLS# 1083817Listed by: CRESCENT MOON R.E. & INV. LLC - New
 $120,000Active1 Acres
3813 Rambling Acres Drive, Titusville, FL 32796
MLS# 1083818Listed by: THE PROPERTY PLACE - New
 $49,999Active0.24 Acres
3080 Elder Street, TITUSVILLE, FL 32796
MLS# A4701649Listed by: NEW ALLIANCE GROUP REALTY - New
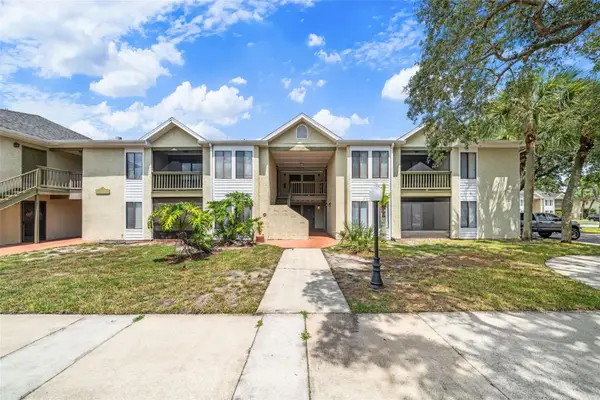 $139,900Active2 beds 2 baths864 sq. ft.
3545 Sable Palm Lane #B, TITUSVILLE, FL 32780
MLS# O6429614Listed by: SERHANT - New
 $379,900Active2 beds 2 baths1,201 sq. ft.
1805 Riverside Drive #507, Titusville, FL 32780
MLS# 1083782Listed by: COMPASS FLORIDA, LLC


Protect your home and budget from life's surprises with an Assurant Home Warranty, backed by a partner that supports you through every step of homeownership. Explore Plans.
©2026 Century 21 Real Estate LLC. All rights reserved. CENTURY 21®, the CENTURY 21 Logo and C21® are service marks owned by Century 21 Real Estate LLC. Century 21 Real Estate LLC fully supports the principles of the Fair Housing Act and the Equal Opportunity Act. Each office is independently owned and operated. Listing information is deemed reliable but not guaranteed accurate.