
10080 S Us Hwy 129, Trenton, FL 32693
Local realty services provided by:CENTURY 21 Dianne Chewning & Associates
Listed by: whitney wilson
Office: cedar key realty, inc.
MLS#:800124
Source:FL_DGLMLS
Price summary
- Price:$459,900
About this home
Welcome to your own private slice of North Florida paradise! Set on 2.5 beautifully landscaped acres in Trenton, this well-maintained custom 4-bedroom, 2-bath home is perfect for relaxed country living! A variety of established fruit trees adds charm and functionality to the property, while the spacious grounds offer endless possibilities to enjoy the outdoors and make the space your own. Outside, you'll find plenty of room to enjoy the lifestyle that makes North Florida so special. The fully fenced backyard features a convenient car gate and a concrete pad ideal for an RV or swim spa, with additional room for future outbuildings, hobbies, or whatever you have in mind. Inside, the home welcomes you with an airy, open floor plan, soaring ceilings, and a desirable split-bedroom layout. The kitchen has generous countertop space and stainless steel appliances that make both everyday cooking and entertaining family and friends feel effortless. The spacious primary suite is a welcome retreat at the end of the day, complete with a well-appointed ensuite bath featuring a soaking tub, separate walk-in shower, and "his and hers" walk-in closets. Even the everyday details have been thoughtfully considered here... The laundry room is filled with natural light from its windows and has a folding station with built-in cabinetry, two spacious closets, plumbing ready for a future sink, and an electric instant-on water heater. An adjoining utility room provides additional storage and houses the home's water systems, including a water softener and whole-house filtration system. Peace of mind comes along with several important updates completed in 2022 that include a new roof, HVAC system, gutters, carpet, and interior paint, along with the addition of the water softener and whole-house filtration system. The seller is also offering a $3,000 credit toward new interior paint, giving you the opportunity to add your own finishing touch! With its generous acreage, inviting interiors, thoughtful amenities, and room to create the lifestyle you've been dreaming of, this Trenton property offers a rare opportunity to enjoy space, comfort, and the freedom of country living without sacrificing the conveniences of a well-designed home. Come experience the possibilities for yourself. Schedule your private showing today!...
Contact an agent
Home facts
- Year built:2004
- Subdivision & Development:Countryside Subdivision
- Listing ID #:800124
- Added:2 day(s) ago
- Updated:October 20, 2026 at 04:02 PM
Rooms and interior
- Bedrooms:4
- Total bathrooms:2
- Full bathrooms:2
- Rooms Total:5
- Flooring:Carpet, Tile
- Kitchen Description:Breakfast Bar, Decorative Lights, Dishwasher, Disposal, Electric Range, Garbage Disposal, Microwave, Microwave Hood, Pantry, Refrigerator, Split Floor Plan, Water Softener
Heating and cooling
- Heating:Electric
Structure and exterior
- Roof:Shingle
- Year built:2004
- Lot area:2.5 Acres
- Lot Features:Cleared, Cul-De-Sac, Landscaped, Room for a Pool, Typical, Wooded
- Architectural Style:Traditional
- Construction Materials:Frame, Stucco
- Exterior Features:Porch, ext_fea_Gutters/Downspouts
- Foundation Description:Slab
Utilities
- Water:Well
- Sewer:Septic Tank
Finances and disclosures
- Price:$459,900
Features and amenities
- Appliances:Electric Water Heater, Refrigerator, Tankless Water Heater, Washer - Top Load, Water Filter - Whole House
- Laundry features:Laundry Room, Main Level, W/D Hookups
- Amenities:Bookcases, Ceiling Fan(s), Decorative Lights, High Ceilings, Open Floorplan, Pendant Lighting, Split Floor Plan, Walk-In Closet(s), secu_Smoke Detector(s)
Parking
- Parking description:Driveway, Limerock, Open, Private
New listings near 10080 S Us Hwy 129
- New
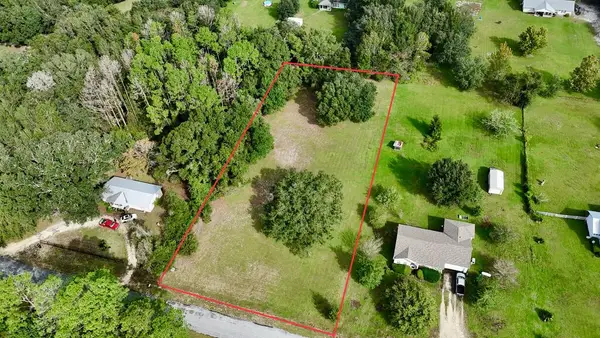 $39,900Active1.13 Acres
NW 173rd St, Trenton, FL 32693
MLS# 800128Listed by: United Country Smith & Associates Trenton - New
 $1,250,000Active3 beds 4 baths2,922 sq. ft.
4630 NW 160th Street, TRENTON, FL 32693
MLS# GC544213Listed by: UNITED COUNTRY SMITH & ASSOCIATES - NEWBERRY - New
 $50,000Active3 beds 2 baths2,360 sq. ft.
8940 SE 66th Avenue, TRENTON, FL 32693
MLS# O6450026Listed by: REGENCY REAL ESTATE LLC - New
 $425,000Active4 beds 3 baths
2350 SE County Road 337, Trenton, FL 32693
MLS# 800102Listed by: Hometown Realty of North Fl. Inc. - New
 $109,000Active3 beds 2 baths960 sq. ft.
1091 NE State Road 47, TRENTON, FL 32693
MLS# GC544147Listed by: KELLER WILLIAMS GAINESVILLE REALTY PARTNERS - New
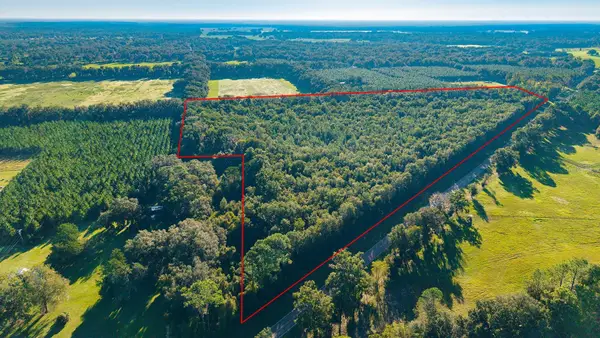 $374,000Active22.76 Acres
TBD 00 NW County Road 339, TRENTON, FL 32693
MLS# GC544138Listed by: UNITED COUNTRY SMITH & ASSOCIATES - NEWBERRY - New
 $399,000Active3 beds 3 baths
1457 SE 101st St, Trenton, FL 32693
MLS# 800081Listed by: Pristine Properties  $150,000Pending3 beds 2 baths1,152 sq. ft.
7030 NW 167th Place, TRENTON, FL 32693
MLS# GC544090Listed by: HORIZON REALTY OF ALACHUA INC $299,000Pending3 beds 2 baths
10190 SE County Road 319, Trenton, FL 32693
MLS# 800077Listed by: FLORIDA HOMES REALTY & MORTGAGE LLC


Protect your home and budget from life's surprises with an Assurant Home Warranty, backed by a partner that supports you through every step of homeownership. Explore Plans.
©2026 Century 21 Real Estate LLC. All rights reserved. CENTURY 21®, the CENTURY 21 Logo and C21® are service marks owned by Century 21 Real Estate LLC. Century 21 Real Estate LLC fully supports the principles of the Fair Housing Act and the Equal Opportunity Act. Each office is independently owned and operated. Listing information is deemed reliable but not guaranteed accurate.