
1108 SW 6th Ave, Trenton, FL 32693
Local realty services provided by:CENTURY 21 Dianne Chewning & Associates
1108 SW 6th Ave,Trenton, FL 32693
$284,900
- 3 Beds
- 2 Baths
- - sq. ft.
- Single family
- Active
Listed by: trae nessmith
Office: hatcher realty services, inc. cross city
MLS#:799884
Source:FL_DGLMLS
Price summary
- Price:$284,900
About this home
Discover this stunning 2024 site-built home in the heart of Trenton, FL, nestled on a spacious double lot totaling 0.66 acres. This beautifully crafted residence boasts 9-foot ceilings, recessed lighting, and a modern open layout. The kitchen shines with granite countertops, custom cabinetry, and a stainless steel appliance package. The master suite offers a luxurious custom-tiled walk-in shower and a walk-in closet, while the guest bathroom features a stylish tiled shower/tub combo. Enjoy outdoor living on the covered front porch and the privacy of a fully fenced and gated yard. A perfect blend of comfort and elegance awaits! Call today!
Contact an agent
Home facts
- Year built:2024
- Subdivision & Development:Schofield Brothers
- Listing ID #:799884
- Added:1 day(s) ago
- Updated:September 04, 2026 at 07:45 PM
Rooms and interior
- Bedrooms:3
- Total bathrooms:2
- Full bathrooms:2
- Rooms Total:6
- Flooring:Carpet, Luxury Vinyl Planking
- Kitchen Description:Dishwasher, Electric Range, Microwave Hood, Refrigerator
Heating and cooling
- Heating:Electric
Structure and exterior
- Roof:Metal
- Year built:2024
- Lot area:0.66 Acres
- Lot Features:Interior Lot, Native Plants, Partially Landscaped
- Architectural Style:Craftsman
- Construction Materials:Frame, HardiPlank Type
- Exterior Features:Porch
- Foundation Description:Slab
Utilities
- Water:Metered
- Sewer:Nitrogen Reducing, Septic Tank
Finances and disclosures
- Price:$284,900
Features and amenities
- Appliances:Electric Water Heater, Refrigerator
- Laundry features:Laundry Room, Laundry Tub
- Amenities:Ceiling Fan(s), Granite Counters, High Ceilings, Open Floorplan, Walk-In Closet(s)
Parking
- Parking description:Asphalt, Open
New listings near 1108 SW 6th Ave
- New
 $3,300,000Active110 Acres
S Us Hwy 129, TRENTON, FL 32693
MLS# GC542679Listed by: WATSON REALTY CORP- TIOGA - New
 $219,900Active3 beds 2 baths
17171 NW 80th Ter, Trenton, FL 32693
MLS# 799883Listed by: LPT Realty LLC - New
 $525,000Active29.57 Acres
6900 SW 50th Ave, Trenton, FL 32693
MLS# 799871Listed by: United Country Smith & Associates Trenton - New
 $5,000Active3 beds 2 baths1,620 sq. ft.
8560 SW 25th Avenue, Trenton, FL 32693
MLS# 404477Listed by: JAMIE L BOONE LLC - New
 $89,900Active3 beds 2 baths
8600 SW 25th Ave, Trenton, FL 32693
MLS# 799866Listed by: Hatcher Realty Services, Inc. Steinhatchee - New
 $199,900Active13.13 Acres
Se 51 Way, TRENTON, FL 32693
MLS# GC543183Listed by: FLORIDA HOMES REALTY & MORTGAGE GVILLE - New
 $274,900Active3 beds 2 baths
506 NE Fourth St, Trenton, FL 32693
MLS# 799864Listed by: United Country Smith & Associates Trenton - New
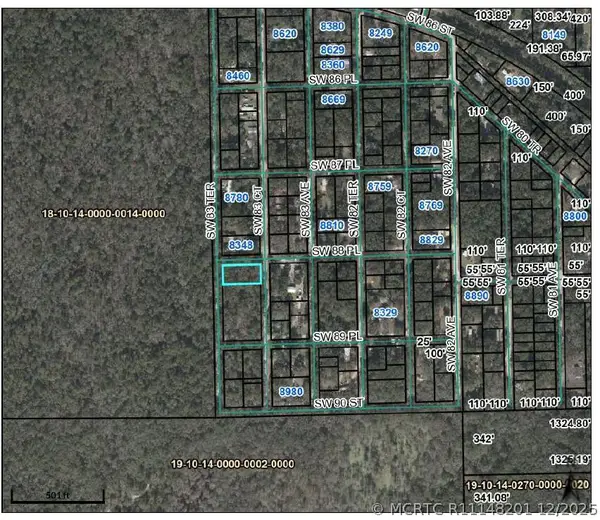 $12,100Active0 Acres
88 SW Pl/sw 83 Court, Trenton, FL 32693
MLS# R11148201Listed by: CGI REALTY - New
 $159,999Active3 beds 2 baths1,296 sq. ft.
7531 NW 165th Street, TRENTON, FL 32693
MLS# O6438069Listed by: CARDINAL REALTY GROUP, LLC.


Protect your home and budget from life's surprises with an Assurant Home Warranty, backed by a partner that supports you through every step of homeownership. Explore Plans.
©2026 Century 21 Real Estate LLC. All rights reserved. CENTURY 21®, the CENTURY 21 Logo and C21® are service marks owned by Century 21 Real Estate LLC. Century 21 Real Estate LLC fully supports the principles of the Fair Housing Act and the Equal Opportunity Act. Each office is independently owned and operated. Listing information is deemed reliable but not guaranteed accurate.