
8400 SW County Road 307, Trenton, FL 32693
Local realty services provided by:CENTURY 21 Dianne Chewning & Associates
Listed by: stephanie barron
Office: hometown realty of north fl. inc.
MLS#:800014
Source:FL_DGLMLS
Price summary
- Price:$775,000
About this home
This 4-bedroom, 4-bath home on 2 acres pairs 3,345 square feet of living space with the kind of outdoor setup that makes the property especially versatile. The in-ground concrete pool is complemented by a newly screened patio and new vinyl pool fencing, creating a defined space for relaxing, entertaining and enjoying North Florida's warmer months. Beyond the pool, the fully fenced and cross-fenced acreage includes an electric front gate, pole barn, pool house, two newer sheds, a chicken coop area and a substantial 40' x 35' slabbed shed that adds valuable room for equipment, projects, storage or hobbies. Inside, the home offers a generous primary suite with dual closets, a walk-in closet and its own gas fireplace, while a bonus room and vaulted ceilings add flexibility and a sense of openness to the floor plan. Granite countertops provide a polished finish, and the covered and screened outdoor areas extend the home's usable living space beyond the interior. A second gas fireplace adds another distinctive feature to this 2005-built home. A long list of recent improvements adds to the appeal, including a new steel roof, new fencing, new water heater, well pump, water softener system, pool pump and drain field. A full-house generator is supported by an owned 500-gallon propane tank, an especially practical feature for a rural North Florida property. With the major improvements combined with the pool, acreage, extensive outbuildings and gated, fenced grounds, this property offers much more than living space alone. Located in Gilchrist County with a Trenton address, the property puts buyers in a part of North Florida known for its small communities, agricultural landscape and easy access to the region's rivers, springs and outdoor recreation, while Trenton provides everyday shopping, schools and local services....
Contact an agent
Home facts
- Year built:2004
- Subdivision & Development:Ayers Meadow
- Listing ID #:800014
- Added:28 day(s) ago
- Updated:October 24, 2026 at 04:03 PM
Rooms and interior
- Bedrooms:4
- Total bathrooms:4
- Full bathrooms:4
- Rooms Total:8
- Flooring:Tile
- Kitchen Description:Breakfast Nook, Decorative Lights, Dishwasher, Disposal, Electric Cooktop, Microwave, Pantry, Range Hood, Split Floor Plan, Water Softener, Wood Cabinets
Heating and cooling
- Heating:Central, Electric
Structure and exterior
- Roof:Metal
- Year built:2004
- Lot area:2 Acres
- Lot Features:Landscaped, Oversize, Rectangular Lot
- Architectural Style:Traditional
- Construction Materials:Block, Stucco
- Exterior Features:Gutters/Downspouts, Lighting, Patio, Porch, Screened Porch, Waterfall
- Foundation Description:Slab
Utilities
- Water:Well
- Sewer:Septic Tank
Finances and disclosures
- Price:$775,000
Features and amenities
- Appliances:Electric Water Heater, Range Hood
- Laundry features:Laundry Room
- Amenities:Cathedral Ceiling(s), Ceiling Fan(s), Decorative Lights, Fireplace, Granite Counters, Open Floorplan, Pendant Lighting, Split Floor Plan, Walk-In Closet(s), Wood Cabinets, secu_Alarm System
- Pool features:Concrete Pool, In Ground, Salt Water
Parking
- Total parking spaces:6
- Parking description:2 Car Detached Carport, 2 Car Detached Garage, Asphalt, Garage
- Garage spaces:4
- Carport spaces:2
New listings near 8400 SW County Road 307
- Coming Soon
 $289,900Coming Soon4 beds 3 baths1,794 sq. ft.
327 NE 6th Avenue, TRENTON, FL 32693
MLS# OM734406Listed by: NEXTHOME PROFESSIONAL REALTY - New
 $625,000Active4 beds 3 baths
16752 NW 10th Ave, Trenton, FL 32693
MLS# 800149Listed by: United Country Smith & Associates Trenton - New
 $22,000Active0.51 Acres
SE 66th Ave, Trenton, FL 32693
MLS# 800151Listed by: FlatFee.com - New
 $22,000Active0.57 Acres
SE 66th Ave, Trenton, FL 32693
MLS# 800152Listed by: FlatFee.com - New
 $139,000Active2 beds 2 baths960 sq. ft.
1690 NE 134th Street, TRENTON, FL 32693
MLS# GC544377Listed by: UNITED COUNTRY SMITH & ASSOCIATES - NEWBERRY - New
 $174,900Active3 beds 2 baths1,184 sq. ft.
620 NE 2nd Avenue, TRENTON, FL 32693
MLS# GC544358Listed by: DAWN REALTY - New
 $250,000Active3 beds 2 baths1,506 sq. ft.
5460 SW 48th Court, TRENTON, FL 32693
MLS# GC544129Listed by: KELLER WILLIAMS GAINESVILLE REALTY PARTNERS - New
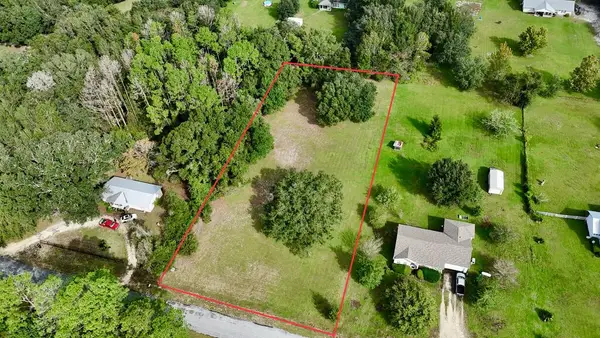 $39,900Active1.13 Acres
NW 173rd St, Trenton, FL 32693
MLS# 800128Listed by: United Country Smith & Associates Trenton - New
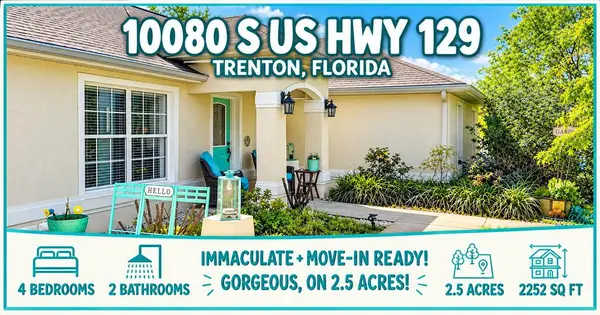 $459,900Active4 beds 2 baths
10080 S Us Hwy 129, Trenton, FL 32693
MLS# 800124Listed by: Cedar Key Realty, Inc. - New
 $1,250,000Active3 beds 4 baths2,922 sq. ft.
4630 NW 160th Street, TRENTON, FL 32693
MLS# GC544213Listed by: UNITED COUNTRY SMITH & ASSOCIATES - NEWBERRY


Protect your home and budget from life's surprises with an Assurant Home Warranty, backed by a partner that supports you through every step of homeownership. Explore Plans.
©2026 Century 21 Real Estate LLC. All rights reserved. CENTURY 21®, the CENTURY 21 Logo and C21® are service marks owned by Century 21 Real Estate LLC. Century 21 Real Estate LLC fully supports the principles of the Fair Housing Act and the Equal Opportunity Act. Each office is independently owned and operated. Listing information is deemed reliable but not guaranteed accurate.