
1045 Maza Place, Trinity, FL 34655
Local realty services provided by:CENTURY 21 Selling Paradise
Upcoming open houses
- Sat, Aug 2912:00 pm - 02:00 pm
Listed by: justine manousogiannakis pllc
Office: future home realty
MLS#:W7888866
Source:MFRMLS
Price summary
- Price:$550,000
- Price per sq. ft.:$195.04
- Monthly HOA dues:$106.67
About this home
Welcome to this beautifully appointed custom-built Samuelson home, tucked away on a small, private cul-de-sac and featuring a sparkling saltwater pool! PARTIAL WINDOW UPDATE. Thoughtfully designed, one-level-living ranch style home with a custom, glass front door, high ceilings, easy-care tile throughout the living spaces, and an open floorplan. Enjoy the quality finishes and wonderful attention to detail, such as the plantation shutters, offering an inviting blend of comfort, style, and functionality. The spacious kitchen is a true standout, featuring granite countertops, 42-inch custom-bump-up cabinetry with crown molding, a glass-tile backsplash, under-cabinet lighting, vented microwave, stainless steel appliances, and a huge pantry. The laundry room adds even more convenience with a built-in sink, extra closet space, and included washer and dryer. The great room, kitchen, and second bedroom showcase beautiful double tray ceilings with crown molding, while 10-foot ceilings enhance the main living areas. Custom ceiling fans and lighting fixtures are found throughout, complemented by oil-rubbed bronze faucets and door hardware. The spacious primary suite is a private retreat, complete with French doors opening directly to the pool area and two walk-in closets. The luxurious primary bath features granite countertops, dual sinks, a large walk-in shower with floor-to-ceiling tile, and a relaxing garden tub. The screened in lanai provides a line of bushes for maximum privacy with a covered area for those warmer days and nights. Enjoy built-in sound speakers in both the great room and lanai, perfect for entertaining indoors or out. The extra-wide two-car garage provides plenty of additional storage options, while the attic features plywood flooring for convenient storage. With its private setting, beautiful finishes, thoughtful upgrades, and inviting poolside lifestyle, this exceptional home is ready to welcome you!...
Contact an agent
Home facts
- Year built:2013
- Subdivision & Development:TRINITY EAST REP
- Listing ID #:W7888866
- Added:2 day(s) ago
- Updated:August 29, 2026 at 06:36 PM
Rooms and interior
- Bedrooms:3
- Total bathrooms:2
- Full bathrooms:2
- Flooring:Carpet, Ceramic Tile
- Dining Description:Eat In Kitchen, Formal Dining Room
- Kitchen Description:Dishwasher, Disposal, Eat-in Kitchen, Exhaust Fan, Microwave, Range, Refrigerator, Solid Wood Cabinets, Stone Counters
- Bedroom Description:High Ceilings, Primary Bedroom Main Floor, Split Bedroom, Walk-In Closet(s)
- Living area:2,066 sq. ft.
Heating and cooling
- Cooling:Central Air
- Heating:Central, Electric
- Central air:Yes
Structure and exterior
- Roof:Shingle
- Year built:2013
- Building area:2,066 sq. ft.
- Lot area:0.19 Acres
- Lot Features:Cul-de-sac, Sidewalk
- Architectural Style:Contemporary
- Construction Materials:Block, Stucco
- Exterior Features:Covered Porch/Patio, Patio, Rain Gutters, Screened, Sidewalk
- Foundation Description:Slab
- Levels:1 Story
Schools
- High school:J.W. Mitchell High-PO
- Middle school:Seven Springs Middle-PO
- Elementary school:Odessa Elementary
Utilities
- Water:Public
- Sewer:Public, Public Sewer
Finances and disclosures
- Price:$550,000
- Price per sq. ft.:$195.04
- Tax amount:$4,904 (2025)
Features and amenities
- Appliances:Dishwasher, Disposal, Dryer, Electric Water Heater, Exhaust Fan, Irrigation Equipment, Microwave, Range, Refrigerator, Washer
- Laundry features:Dryer, Inside, Laundry Room, Washer
- Amenities:Ceiling Fans(s), Crown Molding, Eat-in Kitchen, Gated, High Ceilings, Irrigation Equipment, Open Floorplan, Playground, Primary Bedroom Main Floor, Solid Wood Cabinets, Split Bedroom, Stone Counters, Thermostat, Tray Ceiling(s), Walk-In Closet(s), Window Treatments
- Pool features:Gunite, In Ground, Private Pool, Salt Water, Screen Enclosure
Parking
- Parking description:Attached Garage, Garage Door Opener, Oversized
- Garage:Yes
- Garage spaces:2
 The information being provided by Stellar Mls is for the consumer's personal, non-commercial use and may not be used for any purpose other than to identify prospective properties consumer may be interested in purchasing. Any information relating to real estate for sale referenced on this web site comes from the Internet Data Exchange (IDX) program of the Stellar Mls. CENTURY 21 Selling Paradise is not a Multiple Listing Service (MLS), nor does it offer MLS access. This website is a service of CENTURY 21 Selling Paradise, a broker participant of Stellar Mls. This web site may reference real estate listing(s) held by a brokerage firm other than the broker and/or agent who owns this web site.
The accuracy of all information, regardless of source, including but not limited to open house information, square footages and lot sizes, is deemed reliable but not guaranteed and should be personally verified through personal inspection by and/or with the appropriate professionals. The data contained herein is copyrighted by Stellar Mls and is protected by all applicable copyright laws. Any unauthorized dissemination of this information is in violation of copyright laws and is strictly prohibited.
Properties in listings may have been sold or may no longer be available.
Copyright 2026 Stellar Mls. All rights reserved. MFRMLS Member Broker: Robert Mahan
The information being provided by Stellar Mls is for the consumer's personal, non-commercial use and may not be used for any purpose other than to identify prospective properties consumer may be interested in purchasing. Any information relating to real estate for sale referenced on this web site comes from the Internet Data Exchange (IDX) program of the Stellar Mls. CENTURY 21 Selling Paradise is not a Multiple Listing Service (MLS), nor does it offer MLS access. This website is a service of CENTURY 21 Selling Paradise, a broker participant of Stellar Mls. This web site may reference real estate listing(s) held by a brokerage firm other than the broker and/or agent who owns this web site.
The accuracy of all information, regardless of source, including but not limited to open house information, square footages and lot sizes, is deemed reliable but not guaranteed and should be personally verified through personal inspection by and/or with the appropriate professionals. The data contained herein is copyrighted by Stellar Mls and is protected by all applicable copyright laws. Any unauthorized dissemination of this information is in violation of copyright laws and is strictly prohibited.
Properties in listings may have been sold or may no longer be available.
Copyright 2026 Stellar Mls. All rights reserved. MFRMLS Member Broker: Robert MahanNew listings near 1045 Maza Place
- Open Sun, 12 to 2pmNew
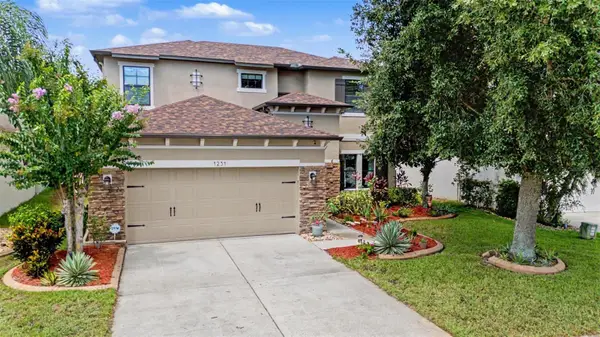 $659,000Active4 beds 3 baths3,232 sq. ft.
1231 Ketzal Drive, TRINITY, FL 34655
MLS# W7888978Listed by: FUTURE HOME REALTY - Open Sat, 12 to 2pmNew
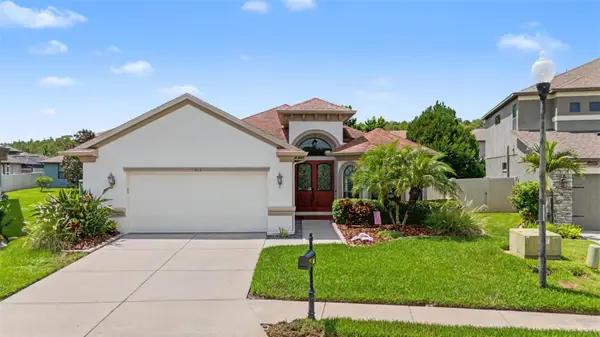 $550,000Active3 beds 2 baths2,066 sq. ft.
1045 Maza Place, TRINITY, FL 34655
MLS# W7888866Listed by: FUTURE HOME REALTY - Open Sat, 11:30am to 2pmNew
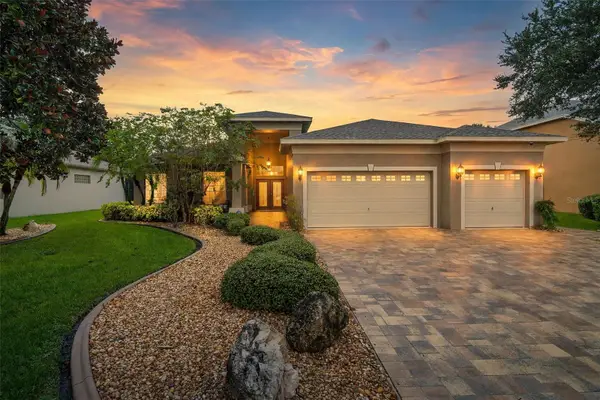 $698,700Active4 beds 3 baths2,993 sq. ft.
2313 Edelweiss Loop, NEW PORT RICHEY, FL 34655
MLS# TB8542850Listed by: FUTURE HOME REALTY INC - Open Sun, 12 to 2pmNew
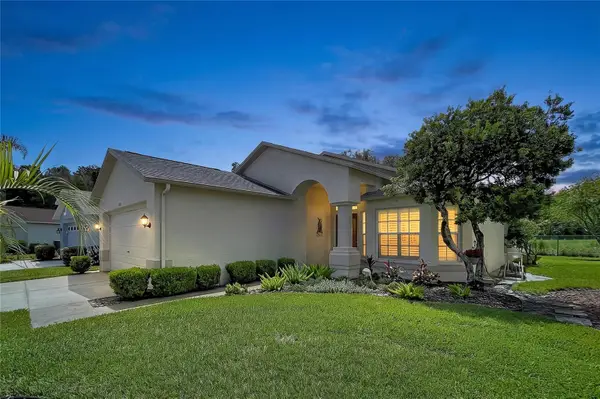 $389,000Active3 beds 2 baths1,954 sq. ft.
1017 Sweet Jasmine Drive, TRINITY, FL 34655
MLS# W7888694Listed by: RE/MAX CHAMPIONS - New
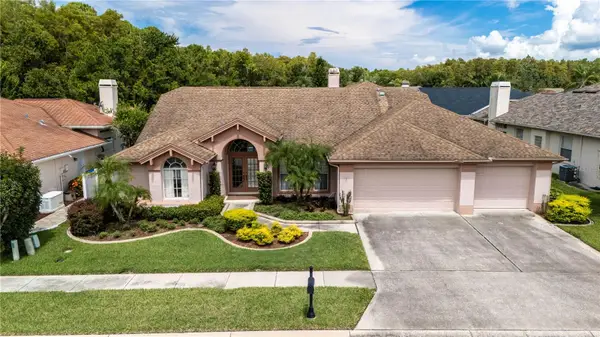 $575,000Active4 beds 2 baths2,420 sq. ft.
7709 Timberwyck Court, NEW PORT RICHEY, FL 34655
MLS# W7888835Listed by: RE/MAX ALLIANCE GROUP - Open Sun, 12 to 2pmNew
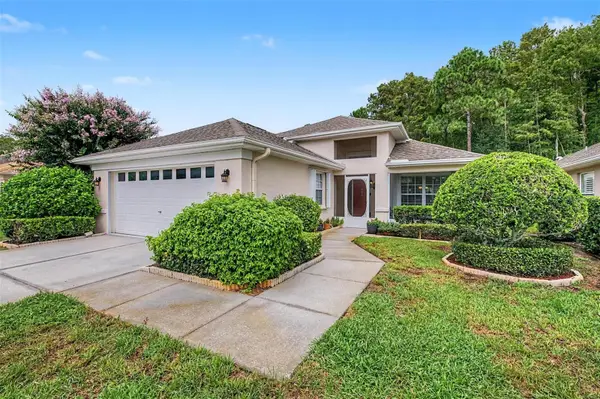 $415,000Active3 beds 2 baths1,860 sq. ft.
1808 Orchardgrove Avenue, NEW PORT RICHEY, FL 34655
MLS# TB8541668Listed by: FUTURE HOME REALTY INC - Open Sun, 2:30 to 4:30pmNew
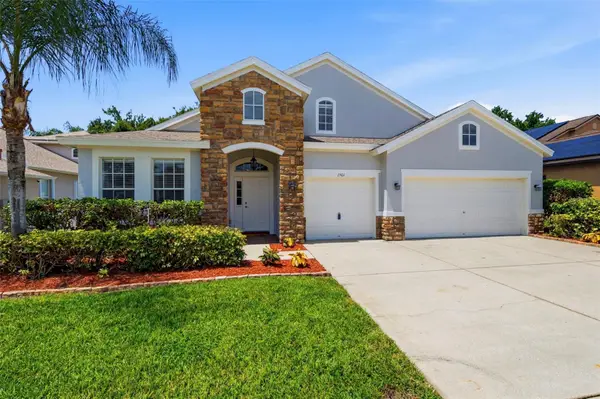 $600,000Active4 beds 3 baths2,925 sq. ft.
1501 Flatwood Court, TRINITY, FL 34655
MLS# TB8531195Listed by: KELLER WILLIAMS ST PETE REALTY - Open Sat, 10am to 1pmNew
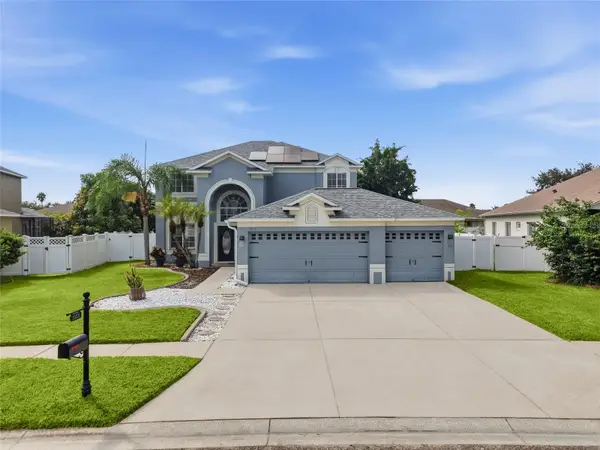 $614,990Active4 beds 3 baths2,884 sq. ft.
1533 Amaryllis Court, NEW PORT RICHEY, FL 34655
MLS# TB8541704Listed by: REAL BROKER, LLC - New
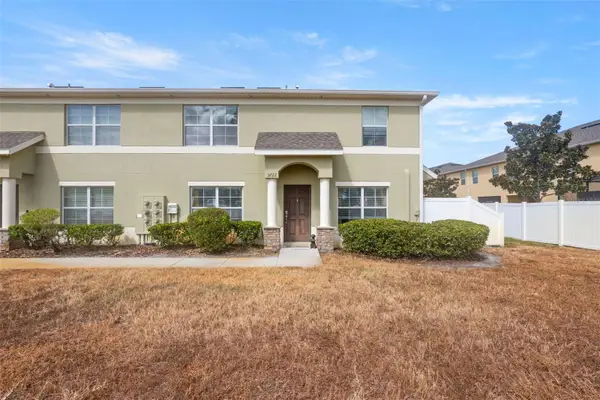 $239,000Active3 beds 3 baths1,364 sq. ft.
9722 Trumpet Vine Loop, NEW PORT RICHEY, FL 34655
MLS# W7888660Listed by: REALNET FLORIDA REAL ESTATE - New
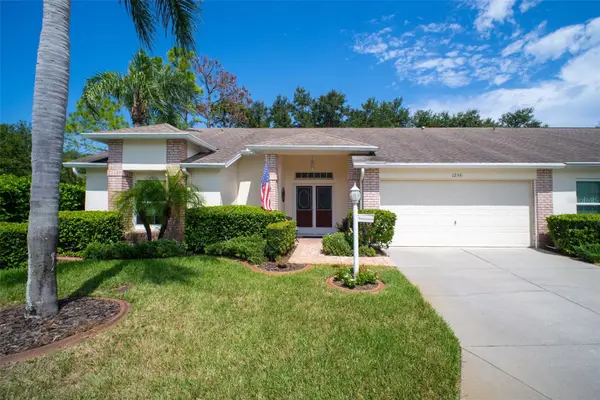 $450,000Active2 beds 2 baths1,903 sq. ft.
1236 Flora Vista Street, TRINITY, FL 34655
MLS# TB8540758Listed by: CONCI, REALTORS


Protect your home and budget from life's surprises with an Assurant Home Warranty, backed by a partner that supports you through every step of homeownership. Explore Plans.
©2026 Century 21 Real Estate LLC. All rights reserved. CENTURY 21®, the CENTURY 21 Logo and C21® are service marks owned by Century 21 Real Estate LLC. Century 21 Real Estate LLC fully supports the principles of the Fair Housing Act and the Equal Opportunity Act. Each office is independently owned and operated. Listing information is deemed reliable but not guaranteed accurate.