
11421 Strathaven Court, Trinity, FL 34655
Local realty services provided by:CENTURY 21 Circle
11421 Strathaven Court,Trinity, FL 34655
$550,000
- 3 Beds
- 3 Baths
- 2,494 sq. ft.
- Single family
- Active
Listed by: amie lenhart
Office: charles rutenberg realty inc
MLS#:TB8536892
Source:MFRMLS
Price summary
- Price:$550,000
- Price per sq. ft.:$154.67
- Monthly HOA dues:$346
About this home
Stunning one-of-a-kind home on a private conservation lot in the highly sought-after Heritage Springs golf community! Nestled on a quiet cul-de-sac, this beautifully maintained 3 bedroom plus a den/office home sits on a private, .20-acre lot with no rear neighbors, offering peaceful views and exceptional privacy. Outstanding curb appeal welcomes you with lush landscaping, colorful flowers, and a charming front porch. The home also features a spacious three-car garage, a 2019 roof, and a 2021 HVAC system, providing added value and peace of mind. Inside, the thoughtfully designed floor plan is filled with natural light from numerous windows and sliding glass doors. Neutral wood-look laminate flooring and soaring ceilings create a bright, open feel throughout. Formal living and dining rooms provide elegant entertaining space, while the spacious family room is perfect for everyday living. The updated kitchen features granite countertops, 42-inch cabinetry, a high-end GE Monogram stainless steel refrigerator, additional stainless-steel appliances, a walk-in pantry, and a sunny breakfast nook. The desirable three-way split floor plan offers privacy for both owners and guests. The spacious primary suite includes room for a sitting area, dual walk-in closets, and an en-suite bath with dual vanities, a Jacuzzi soaking tub, walk-in shower, and a private water closet. Two additional bedrooms are thoughtfully positioned near full guest bathrooms. Enjoy Florida living year-round on the expansive screened lanai overlooking tranquil conservation views. Heritage Springs is a premier gated, active adult golf community offering a 20,600-square-foot clubhouse, an 18-hole championship golf course, a golf pro shop, tennis courts, a heated pool and spa, a fitness center, a performing arts center, the Fountain Vue Restaurant and Sports Lounge, and an outdoor pavilion with barbecue grills and picnic seating. Conveniently located near shopping, dining, medical facilities, and major highways, this exceptional home offers the perfect blend of privacy, luxury, and resort-style living....
Contact an agent
Home facts
- Year built:2002
- Subdivision & Development:HERITAGE SPGS VILLAGE 09
- Listing ID #:TB8536892
- Added:44 day(s) ago
- Updated:September 21, 2026 at 08:18 PM
Rooms and interior
- Bedrooms:3
- Total bathrooms:3
- Full bathrooms:3
- Flooring:Laminate, Tile
- Dining Description:Eat In Kitchen, Formal Dining Room, Living Room/Dining Room Combo
- Kitchen Description:Dishwasher, Disposal, Eat-in Kitchen, Exhaust Fan, Kitchen/Family Room Combo, Microwave, Range, Range Hood, Refrigerator, Solid Wood Cabinets, Stone Counters
- Bedroom Description:High Ceilings, Split Bedroom, Walk-In Closet(s)
- Living area:2,494 sq. ft.
Heating and cooling
- Cooling:Central Air
- Heating:Central, Electric
- Central air:Yes
Structure and exterior
- Roof:Shingle
- Year built:2002
- Building area:2,494 sq. ft.
- Lot area:0.2 Acres
- Lot Features:Cul-de-sac, Landscaped, Near Golf Course, Oversized, Paved, Private, Sidewalk
- Construction Materials:Block, Stucco
- Exterior Features:Covered Porch/Patio, Front Porch, Lighting, Porch, Rain Gutters, Rear Porch, Screened, Sidewalk
- Foundation Description:Slab
- Levels:1 Story
Schools
- High school:J.W. Mitchell High-PO
- Middle school:Seven Springs Middle-PO
- Elementary school:Trinity Elementary-PO
Utilities
- Water:Public, Water Available, Water Connected
- Sewer:Public, Public Sewer, Sewer Available, Sewer Connected
Finances and disclosures
- Price:$550,000
- Price per sq. ft.:$154.67
- Tax amount:$4,907 (2025)
Features and amenities
- Appliances:Dishwasher, Disposal, Dryer, Electric Water Heater, Exhaust Fan, Irrigation Equipment, Microwave, Range, Range Hood, Refrigerator, Washer
- Laundry features:Dryer, Electric Dryer Hookup, Inside, Laundry Room, Washer, Washer Hookup
- Amenities:Accessibility Features, BB/HS Internet Available, Cable Available, Cable Connected, Ceiling Fans(s), Clubhouse, Eat-in Kitchen, Electricity Available, Fiber Optics, Fire Hydrant, Fitness Center, Gated, Golf Course, High Ceilings, Irrigation Equipment, Kitchen/Family Room Combo, Living Room/Dining Room Combo, Maintenance, Open Floorplan, Optional Additional Fees, Phone Available, Pickleball Court(s), Pool, Racquetball, Recreation Facilities, Security, Shuffleboard Court, Solid Wood Cabinets, Spa/Hot Tub, Split Bedroom, Stone Counters, Tennis Court(s), Underground Utilities, Walk-In Closet(s)
- Pool features:Pool, Public Pool
Parking
- Parking description:Attached Garage, Driveway, Garage, Garage Door Opener, Oversized
- Garage:Yes
- Garage spaces:3
 The information being provided by Stellar Mls is for the consumer's personal, non-commercial use and may not be used for any purpose other than to identify prospective properties consumer may be interested in purchasing. Any information relating to real estate for sale referenced on this web site comes from the Internet Data Exchange (IDX) program of the Stellar Mls. CENTURY 21 Circle is not a Multiple Listing Service (MLS), nor does it offer MLS access. This website is a service of CENTURY 21 Circle, a broker participant of Stellar Mls. This web site may reference real estate listing(s) held by a brokerage firm other than the broker and/or agent who owns this web site.
The accuracy of all information, regardless of source, including but not limited to open house information, square footages and lot sizes, is deemed reliable but not guaranteed and should be personally verified through personal inspection by and/or with the appropriate professionals. The data contained herein is copyrighted by Stellar Mls and is protected by all applicable copyright laws. Any unauthorized dissemination of this information is in violation of copyright laws and is strictly prohibited.
Properties in listings may have been sold or may no longer be available.
Copyright 2026 Stellar Mls. All rights reserved.
The information being provided by Stellar Mls is for the consumer's personal, non-commercial use and may not be used for any purpose other than to identify prospective properties consumer may be interested in purchasing. Any information relating to real estate for sale referenced on this web site comes from the Internet Data Exchange (IDX) program of the Stellar Mls. CENTURY 21 Circle is not a Multiple Listing Service (MLS), nor does it offer MLS access. This website is a service of CENTURY 21 Circle, a broker participant of Stellar Mls. This web site may reference real estate listing(s) held by a brokerage firm other than the broker and/or agent who owns this web site.
The accuracy of all information, regardless of source, including but not limited to open house information, square footages and lot sizes, is deemed reliable but not guaranteed and should be personally verified through personal inspection by and/or with the appropriate professionals. The data contained herein is copyrighted by Stellar Mls and is protected by all applicable copyright laws. Any unauthorized dissemination of this information is in violation of copyright laws and is strictly prohibited.
Properties in listings may have been sold or may no longer be available.
Copyright 2026 Stellar Mls. All rights reserved.New listings near 11421 Strathaven Court
- New
 $665,000Active4 beds 3 baths2,532 sq. ft.
10735 Eveningwood Court, Trinity, FL 34655
MLS# B26077654Listed by: KELLER WILLIAMS REALTY JUPITER - Open Sat, 12 to 2pmNew
 $375,000Active2 beds 2 baths2,108 sq. ft.
1427 Fallowfield Drive, TRINITY, FL 34655
MLS# W7889538Listed by: FUTURE HOME REALTY - New
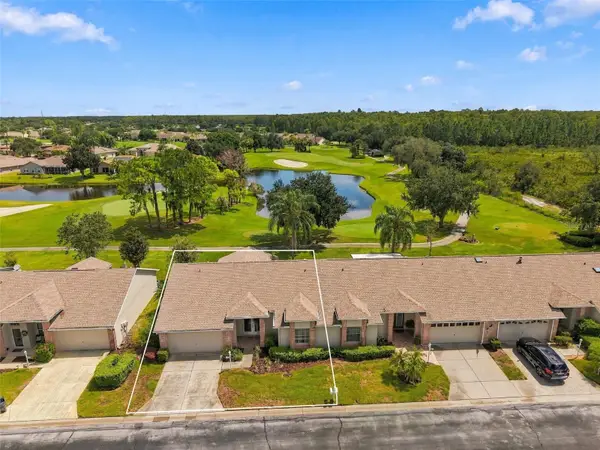 $349,900Active2 beds 3 baths1,903 sq. ft.
1023 Almondwood Drive, NEW PORT RICHEY, FL 34655
MLS# TB8548852Listed by: RE/MAX REALTEC GROUP INC - New
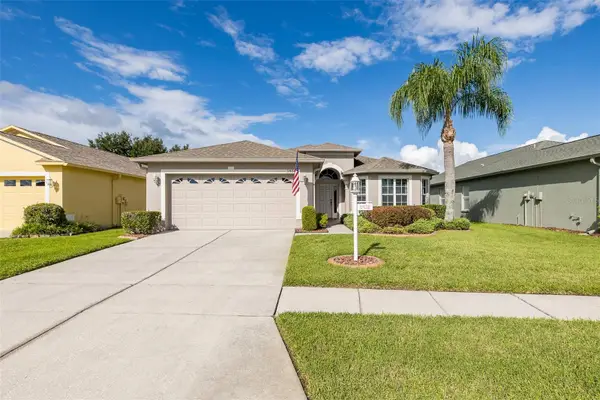 $399,900Active3 beds 2 baths1,683 sq. ft.
1856 Arbor Knoll Loop, NEW PORT RICHEY, FL 34655
MLS# W7889526Listed by: RE/MAX ALLIANCE GROUP - New
 $495,000Active5 beds 3 baths2,270 sq. ft.
12847 Solola Way, NEW PORT RICHEY, FL 34655
MLS# W7889496Listed by: TRINITY REALTY - New
 $650,000Active4 beds 3 baths2,606 sq. ft.
1234 Arlinbrook Drive, TRINITY, FL 34655
MLS# W7888884Listed by: RE/MAX CHAMPIONS - New
 $359,000Active2 beds 2 baths1,655 sq. ft.
1202 Wolford Drive, TRINITY, FL 34655
MLS# TB8548102Listed by: COLDWELL BANKER REALTY - New
 $419,000Active3 beds 3 baths1,796 sq. ft.
1797 Hadden Hall Place, TRINITY, FL 34655
MLS# TB8547405Listed by: COASTAL PROPERTIES GROUP INTERNATIONAL 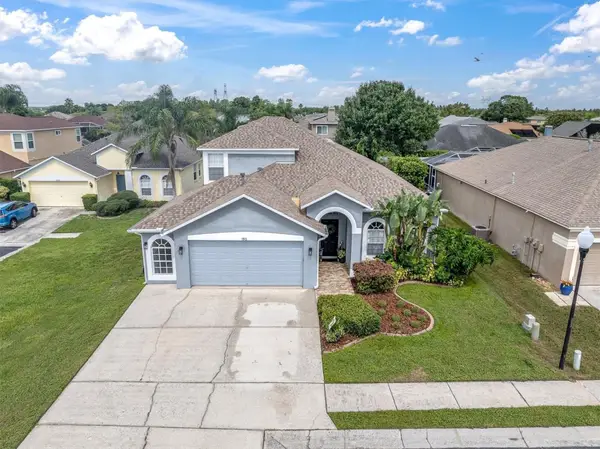 $549,000Active5 beds 3 baths2,290 sq. ft.
1913 Tilden Place, TRINITY, FL 34655
MLS# TB8545369Listed by: RE/MAX ACTION FIRST OF FLORIDA $470,000Active4 beds 2 baths1,993 sq. ft.
12343 Moss Lake Loop, NEW PORT RICHEY, FL 34655
MLS# TB8546695Listed by: CHARLES RUTENBERG REALTY INC


Protect your home and budget from life's surprises with an Assurant Home Warranty, backed by a partner that supports you through every step of homeownership. Explore Plans.
©2026 Century 21 Real Estate LLC. All rights reserved. CENTURY 21®, the CENTURY 21 Logo and C21® are service marks owned by Century 21 Real Estate LLC. Century 21 Real Estate LLC fully supports the principles of the Fair Housing Act and the Equal Opportunity Act. Each office is independently owned and operated. Listing information is deemed reliable but not guaranteed accurate.