
1805 Mountain Ash Way, Trinity, FL 34655
Local realty services provided by:CENTURY 21 Circle
Upcoming open houses
- Sat, Aug 0110:00 am - 01:00 pm
Listed by: venessa finazzo
Office: bhhs florida properties group
MLS#:W7887790
Source:MFRMLS
Price summary
- Price:$799,900
- Price per sq. ft.:$178.47
- Monthly HOA dues:$129
About this home
Waterfront Elegance in the Heart of Trinity – Gulf Access Community with NO Flood Insurance Required!
Welcome to your Florida dream home in one of the most sought-after GATED communities in 34655 where luxury, privacy, and an active waterfront lifestyle come together. Positioned on a premium conservation homesite spanning over half an acre, this stunning property offers exceptional privacy, and breathtaking natural views. This exceptional 5-bedroom, 4-bath, 3-car garage residence offers the perfect balance of elegance and everyday comfort.
One of the home's most valuable features is the PAID-IN-FULL solar system, providing incredible energy savings averaging approx $30 per month in electric costs.
As you step through the grand double-door entry, you'll immediately be impressed by the soaring 11-foot ceilings, abundant natural light, and thoughtfully designed tri-split floor plan. The beautifully updated kitchen features solid wood cabinetry, stunning countertops, stainless appliances, and a custom pantry.
The expansive second-floor bonus room is complete with its own full bath and walk-in closet. This versatile space is perfect as a private guest suite, game room, home theater, fitness room, or multigenerational living space, giving you endless possibilities to fit your lifestyle. Step outside and prepare to fall in love with your own private backyard oasis. The owners have invested over $150,000 in upgrades since purchasing the home, creating an outdoor retreat that rivals a luxury resort. Enjoy the new heated saltwater pool with sun deck and fountain surrounded by approx 1,400 sq ft of stunning travertine decking, an extended covered aluminum patio, outdoor bar and grilling area, storage shed, and beautifully landscaped grounds.
Additional updates include a roof only four years old, both HVAC systems replaced in 2021, updated bathrooms, kitchen updates, new cooktop and microwave, new water softener, smart home lighting, hardwired exterior lighting, epoxy garage flooring, built-in garage shelving, and numerous additional enhancements throughout the home.
Outdoor enthusiasts will appreciate the community's private boat ramp with direct access to the Anclote River and Gulf of Mexico, making it easy to spend your days boating, kayaking, fishing, or exploring Florida's beautiful waterways. Residents also enjoy a private fishing pier, playground, park, gated entrance, low HOA fees, NO CDD, and NO flood insurance requirement—a rare combination for a waterfront-access community.
Zoned for highly rated schools, making it an exceptional choice for families and resale value. Located within minutes of top-rated restaurants, shopping, hospitals, golf courses, scenic bike trails, and only about 15 minutes from the Gulf beaches, this home truly offers the best of Florida living.
Opportunities like this are rare—schedule your private showing today and experience the Florida lifestyle you've always dreamed of....
Contact an agent
Home facts
- Year built:2005
- Subdivision & Development:MAGNOLIA ESTATES
- Listing ID #:W7887790
- Added:1 day(s) ago
- Updated:July 30, 2026 at 07:53 PM
Rooms and interior
- Bedrooms:5
- Total bathrooms:4
- Full bathrooms:4
- Flooring:Carpet, Ceramic Tile
- Dining Description:Eat In Kitchen, Formal Dining Room, Living Room/Dining Room Combo
- Kitchen Description:Built-In Oven, Cooktop, Dishwasher, Disposal, Eat-in Kitchen, Kitchen/Family Room Combo, Microwave, Refrigerator, Solid Wood Cabinets, Stone Counters, Water Softener
- Bedroom Description:High Ceilings, Primary Bedroom Main Floor, Split Bedroom, Walk-In Closet(s)
- Living area:3,245 sq. ft.
Heating and cooling
- Cooling:Central Air
- Heating:Electric
- Central air:Yes
Structure and exterior
- Roof:Shingle
- Year built:2005
- Building area:3,245 sq. ft.
- Lot area:0.55 Acres
- Lot Features:Cleared, Landscaped, Level, Near Golf Course, Near Marina, Paved, Sidewalk
- Construction Materials:Block
- Exterior Features:Awning(s), Covered Porch/Patio, Front Porch, Lighting, Patio, Rain Gutters, Shade Shutter(s), Sidewalk, Sprinkler Metered
- Foundation Description:Slab
- Levels:2 Story
Schools
- High school:J.W. Mitchell High-PO
- Middle school:Seven Springs Middle-PO
Utilities
- Water:Public, Water Connected
- Sewer:Public Sewer, Sewer Connected
Finances and disclosures
- Price:$799,900
- Price per sq. ft.:$178.47
- Tax amount:$9,069 (2025)
Features and amenities
- Appliances:Built-in Oven, Cooktop, Dishwasher, Disposal, Dryer, Irrigation Equipment, Microwave, Refrigerator, Washer, Water Softener
- Laundry features:Dryer, Inside, Laundry Room, Washer
- Amenities:Cable Available, Ceiling Fans(s), Crown Molding, Eat-in Kitchen, Fence Restrictions, Gated, High Ceilings, Irrigation Equipment, Kitchen/Family Room Combo, Living Room/Dining Room Combo, Open Floorplan, Park, Phone Available, Playground, Primary Bedroom Main Floor, Solid Wood Cabinets, Split Bedroom, Stone Counters, Tray Ceiling(s), Underground Utilities, Vaulted Ceiling(s), Walk-In Closet(s)
- Pool features:Heated, In Ground, Pool Alarm, Private Pool, Salt Water
- Smart home:Yes
Parking
- Parking description:Attached Garage
- Garage:Yes
- Garage spaces:3
 The information being provided by Stellar Mls is for the consumer's personal, non-commercial use and may not be used for any purpose other than to identify prospective properties consumer may be interested in purchasing. Any information relating to real estate for sale referenced on this web site comes from the Internet Data Exchange (IDX) program of the Stellar Mls. CENTURY 21 Circle is not a Multiple Listing Service (MLS), nor does it offer MLS access. This website is a service of CENTURY 21 Circle, a broker participant of Stellar Mls. This web site may reference real estate listing(s) held by a brokerage firm other than the broker and/or agent who owns this web site.
The accuracy of all information, regardless of source, including but not limited to open house information, square footages and lot sizes, is deemed reliable but not guaranteed and should be personally verified through personal inspection by and/or with the appropriate professionals. The data contained herein is copyrighted by Stellar Mls and is protected by all applicable copyright laws. Any unauthorized dissemination of this information is in violation of copyright laws and is strictly prohibited.
Properties in listings may have been sold or may no longer be available.
Copyright 2026 Stellar Mls. All rights reserved.
The information being provided by Stellar Mls is for the consumer's personal, non-commercial use and may not be used for any purpose other than to identify prospective properties consumer may be interested in purchasing. Any information relating to real estate for sale referenced on this web site comes from the Internet Data Exchange (IDX) program of the Stellar Mls. CENTURY 21 Circle is not a Multiple Listing Service (MLS), nor does it offer MLS access. This website is a service of CENTURY 21 Circle, a broker participant of Stellar Mls. This web site may reference real estate listing(s) held by a brokerage firm other than the broker and/or agent who owns this web site.
The accuracy of all information, regardless of source, including but not limited to open house information, square footages and lot sizes, is deemed reliable but not guaranteed and should be personally verified through personal inspection by and/or with the appropriate professionals. The data contained herein is copyrighted by Stellar Mls and is protected by all applicable copyright laws. Any unauthorized dissemination of this information is in violation of copyright laws and is strictly prohibited.
Properties in listings may have been sold or may no longer be available.
Copyright 2026 Stellar Mls. All rights reserved.New listings near 1805 Mountain Ash Way
- New
 $375,000Active3 beds 3 baths2,023 sq. ft.
9524 Trumpet Vine Loop, NEW PORT RICHEY, FL 34655
MLS# TB8531001Listed by: KELLER WILLIAMS SOUTH TAMPA - New
 $389,900Active3 beds 2 baths1,704 sq. ft.
1146 Dustan Place, TRINITY, FL 34655
MLS# W7888001Listed by: RE/MAX ALLIANCE GROUP 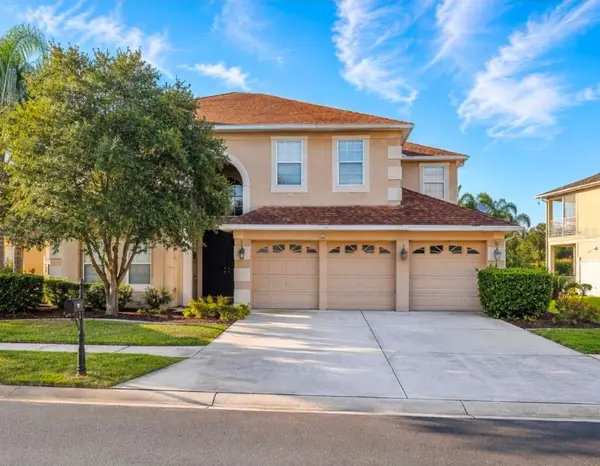 $590,000Pending5 beds 3 baths3,357 sq. ft.
2643 Brinley Drive, TRINITY, FL 34655
MLS# TB8532201Listed by: REAL BROKER, LLC- Open Sat, 11am to 1pmNew
 $699,900Active4 beds 3 baths3,179 sq. ft.
1853 Pink Guara Court, NEW PORT RICHEY, FL 34655
MLS# W7887945Listed by: RE/MAX CHAMPIONS - New
 $710,000Active4 beds 3 baths3,015 sq. ft.
1625 Percheron Drive, TRINITY, FL 34655
MLS# W7887724Listed by: BHHS FLORIDA PROPERTIES GROUP  $665,000Pending4 beds 3 baths2,886 sq. ft.
2141 Flameflower Court, TRINITY, FL 34655
MLS# TB8528567Listed by: FUTURE HOME REALTY INC- $665,000Pending4 beds 3 baths2,886 sq. ft.
2141 Flameflower Court, TRINITY, FL 34655
MLS# TB8528567Listed by: FUTURE HOME REALTY INC - $665,000Pending4 beds 3 baths2,886 sq. ft.
2141 Flameflower Court, TRINITY, FL 34655
MLS# TB8528567Listed by: FUTURE HOME REALTY INC  $699,000Active5 beds 4 baths3,595 sq. ft.
1630 Tawnyberry Court, TRINITY, FL 34655
MLS# TB8527307Listed by: CHARLES RUTENBERG REALTY INC


Protect your home and budget from life's surprises with an Assurant Home Warranty, backed by a partner that supports you through every step of homeownership. Explore Plans.
©2026 Century 21 Real Estate LLC. All rights reserved. CENTURY 21®, the CENTURY 21 Logo and C21® are service marks owned by Century 21 Real Estate LLC. Century 21 Real Estate LLC fully supports the principles of the Fair Housing Act and the Equal Opportunity Act. Each office is independently owned and operated. Listing information is deemed reliable but not guaranteed accurate.