
2643 Brinley Drive, Trinity, FL 34655
Local realty services provided by:CENTURY 21 Myers Realty
2643 Brinley Drive,Trinity, FL 34655
$590,000
- 5 Beds
- 3 Baths
- 3,357 sq. ft.
- Single family
- Pending
Listed by: angel wilkinson
Office: real broker, llc.
MLS#:TB8532201
Source:MFRMLS
Price summary
- Price:$590,000
- Price per sq. ft.:$121.03
- Monthly HOA dues:$50
About this home
Welcome to this expansive, executive-style residence located in the highly sought-after gated enclave of Trinity West. Built by M/I Homes, this popular "Corsica V" floor plan delivers an impressive 3,357 square feet of flexible living space, perfectly paired with a functional 3-car garage.
Designed for both everyday living and effortless entertaining, the substantial two-story layout features 5 dedicated bedrooms, 3 full bathrooms, and an array of flexible living zones. The main floor opens into formal living and formal dining rooms, transitioning smoothly into a spacious eat-in kitchen and a convenient interior laundry room. Generous flex spaces throughout the home offer the perfect canvas for a home office, media room, or play area. Situated on a premium lot featuring tranquil rear water views, this property offers incredible structural scale and a secure neighborhood setting in the heart of Trinity. Schedule your tour to explore the endless layout potential of this grand estate!
Contact an agent
Home facts
- Year built:2004
- Subdivision & Development:TRINITY WEST
- Listing ID #:TB8532201
- Added:5 day(s) ago
- Updated:July 31, 2026 at 02:53 AM
Rooms and interior
- Bedrooms:5
- Total bathrooms:3
- Full bathrooms:3
- Flooring:Carpet, Ceramic Tile
- Dining Description:Eat In Kitchen, Formal Dining Room
- Kitchen Description:Dishwasher, Disposal, Eat-in Kitchen, Microwave, Range, Refrigerator
- Bedroom Description:High Ceilings, Walk-In Closet(s)
- Living area:3,357 sq. ft.
Heating and cooling
- Cooling:Central Air
- Heating:Central, Electric
- Central air:Yes
Structure and exterior
- Roof:Shingle
- Year built:2004
- Building area:3,357 sq. ft.
- Lot area:0.24 Acres
- Construction Materials:Block, Concrete, Stucco
- Exterior Features:Patio, Sidewalk
- Foundation Description:Slab
- Levels:2 Story
Utilities
- Water:Public, Water Connected
- Sewer:Public, Public Sewer, Sewer Connected
Finances and disclosures
- Price:$590,000
- Price per sq. ft.:$121.03
- Tax amount:$4,021 (2025)
Features and amenities
- Appliances:Dishwasher, Disposal, Dryer, Electric Water Heater, Microwave, Range, Refrigerator, Washer
- Laundry features:Dryer, Laundry Room, Washer
- Amenities:Ceiling Fans(s), Eat-in Kitchen, High Ceilings, Thermostat, Walk-In Closet(s)
- Pool features:Public Pool
Parking
- Parking description:Attached Garage
- Garage:Yes
- Garage spaces:3
 The information being provided by Stellar Mls is for the consumer's personal, non-commercial use and may not be used for any purpose other than to identify prospective properties consumer may be interested in purchasing. Any information relating to real estate for sale referenced on this web site comes from the Internet Data Exchange (IDX) program of the Stellar Mls. CENTURY 21 Myers Realty is not a Multiple Listing Service (MLS), nor does it offer MLS access. This website is a service of CENTURY 21 Myers Realty, a broker participant of Stellar Mls. This web site may reference real estate listing(s) held by a brokerage firm other than the broker and/or agent who owns this web site.
The accuracy of all information, regardless of source, including but not limited to open house information, square footages and lot sizes, is deemed reliable but not guaranteed and should be personally verified through personal inspection by and/or with the appropriate professionals. The data contained herein is copyrighted by Stellar Mls and is protected by all applicable copyright laws. Any unauthorized dissemination of this information is in violation of copyright laws and is strictly prohibited.
Properties in listings may have been sold or may no longer be available.
Copyright 2026 Stellar Mls. All rights reserved.
The information being provided by Stellar Mls is for the consumer's personal, non-commercial use and may not be used for any purpose other than to identify prospective properties consumer may be interested in purchasing. Any information relating to real estate for sale referenced on this web site comes from the Internet Data Exchange (IDX) program of the Stellar Mls. CENTURY 21 Myers Realty is not a Multiple Listing Service (MLS), nor does it offer MLS access. This website is a service of CENTURY 21 Myers Realty, a broker participant of Stellar Mls. This web site may reference real estate listing(s) held by a brokerage firm other than the broker and/or agent who owns this web site.
The accuracy of all information, regardless of source, including but not limited to open house information, square footages and lot sizes, is deemed reliable but not guaranteed and should be personally verified through personal inspection by and/or with the appropriate professionals. The data contained herein is copyrighted by Stellar Mls and is protected by all applicable copyright laws. Any unauthorized dissemination of this information is in violation of copyright laws and is strictly prohibited.
Properties in listings may have been sold or may no longer be available.
Copyright 2026 Stellar Mls. All rights reserved.New listings near 2643 Brinley Drive
- New
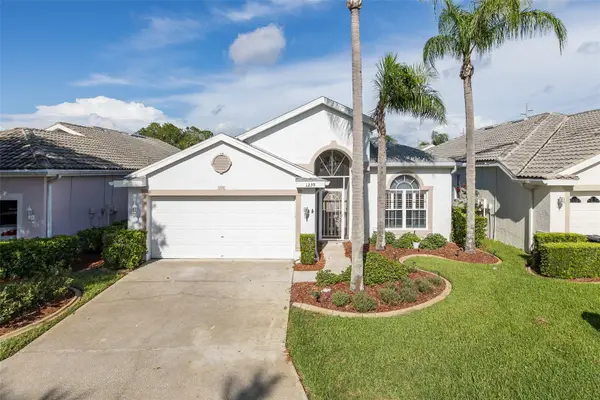 $359,900Active2 beds 2 baths1,685 sq. ft.
1239 Stadler Drive, NEW PORT RICHEY, FL 34655
MLS# W7888067Listed by: RE/MAX ALLIANCE GROUP - Open Sat, 10am to 1pmNew
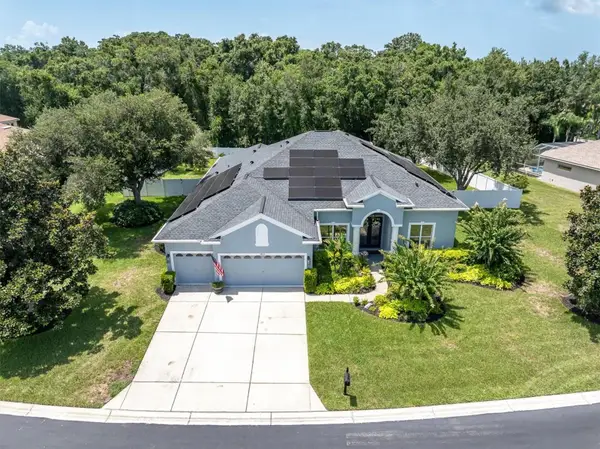 $799,900Active5 beds 4 baths3,245 sq. ft.
1805 Mountain Ash Way, TRINITY, FL 34655
MLS# W7887790Listed by: BHHS FLORIDA PROPERTIES GROUP - New
 $375,000Active3 beds 3 baths2,023 sq. ft.
9524 Trumpet Vine Loop, NEW PORT RICHEY, FL 34655
MLS# TB8531001Listed by: KELLER WILLIAMS SOUTH TAMPA - New
 $389,900Active3 beds 2 baths1,704 sq. ft.
1146 Dustan Place, TRINITY, FL 34655
MLS# W7888001Listed by: RE/MAX ALLIANCE GROUP - Open Sat, 11am to 1pmNew
 $699,900Active4 beds 3 baths3,179 sq. ft.
1853 Pink Guara Court, NEW PORT RICHEY, FL 34655
MLS# W7887945Listed by: RE/MAX CHAMPIONS - New
 $710,000Active4 beds 3 baths3,015 sq. ft.
1625 Percheron Drive, TRINITY, FL 34655
MLS# W7887724Listed by: BHHS FLORIDA PROPERTIES GROUP  $665,000Pending4 beds 3 baths2,886 sq. ft.
2141 Flameflower Court, TRINITY, FL 34655
MLS# TB8528567Listed by: FUTURE HOME REALTY INC- $665,000Pending4 beds 3 baths2,886 sq. ft.
2141 Flameflower Court, TRINITY, FL 34655
MLS# TB8528567Listed by: FUTURE HOME REALTY INC - $665,000Pending4 beds 3 baths2,886 sq. ft.
2141 Flameflower Court, TRINITY, FL 34655
MLS# TB8528567Listed by: FUTURE HOME REALTY INC


Protect your home and budget from life's surprises with an Assurant Home Warranty, backed by a partner that supports you through every step of homeownership. Explore Plans.
©2026 Century 21 Real Estate LLC. All rights reserved. CENTURY 21®, the CENTURY 21 Logo and C21® are service marks owned by Century 21 Real Estate LLC. Century 21 Real Estate LLC fully supports the principles of the Fair Housing Act and the Equal Opportunity Act. Each office is independently owned and operated. Listing information is deemed reliable but not guaranteed accurate.