
1423 Holleman Drive, Valrico, FL 33596
Local realty services provided by:CENTURY 21 SUNBELT REALTY
Upcoming open houses
- Sat, Sep 1911:00 am - 02:00 pm
Listed by: debrah hailey
Office: re/max realty unlimited
MLS#:TB8544192
Source:MFRMLS
Price summary
- Price:$735,000
- Price per sq. ft.:$169.32
- Monthly HOA dues:$2.92
About this home
THIS IS THE HOME YOU HAVE BEEN LOOKING FOR! STUNNING POOL HOME WITH POND AND GOLF COURSE VIEWS! 5 bed, 4 bath pool home with A large bonus room which includes a full bath! This home sits on nearly ½ acre. This meticulously maintained property features a wraparound driveway and double-door entry leading into a bright foyer with direct views of the pool through wide pocket sliders in the living area, Primary Bedroom and family.
Formal living and dining rooms include a bay window. The oversized Master Retreat offers recessed lighting, two walk-in closets, and pocket sliders to the lanai. The en-suite bath includes dual sinks, linen closet, upgraded walk-in shower with dual shower heads, and Jacuzzi tub.
Beyond the dining room, a hallway leads you into the spacious kitchen and bright eat-in café, both overlooking the cozy open-concept family room. This inviting space features a corner fireplace with stone surround, creating a warm focal point for gatherings.
The kitchen is beautifully appointed with granite counters, mosaic tile backsplash, and stainless-steel appliances, including a French-door refrigerator, convection oven, and convection microwave. Recessed lighting illuminates the abundant cabinet and counter space, while the counter-height island — complete with cooktop and stainless vent hood — offers additional seating and a perfect spot for casual dining or entertaining.
Bay windows in the café frame serene views of your pool and lanai, and a convenient pass-through window above the sink opens directly to the outdoor kitchen, making hosting effortless.
Wide pocket sliders off the family room lead outside to your, entirely new screened pool enclosure that was built in 2025 and is a hurricane level 3 structure. The pool and spa are solar-heated, overlooking the tranquil pond with private panoramic golf course views beyond. The 40 X 15 foot pool extends to 9 feet deep, offering both relaxation and recreation. The extended pool deck and covered patio feature sealed pavers and outdoor ceiling fans, providing ample space for a dining table, outdoor sectional, lounge chairs, and more — the perfect setting for Florida living at its finest....
Contact an agent
Home facts
- Year built:1986
- Subdivision & Development:BLOOMINGDALE SEC L UNIT
- Listing ID #:TB8544192
- Added:1 day(s) ago
- Updated:September 18, 2026 at 04:53 PM
Rooms and interior
- Bedrooms:5
- Total bathrooms:4
- Full bathrooms:4
- Flooring:Carpet, Tile, Vinyl
- Dining Description:Eat In Kitchen, L Shaped, Living Room/Dining Room Combo
- Kitchen Description:Cooktop, Dishwasher, Disposal, Eat-in Kitchen, Kitchen/Family Room Combo, Microwave, Range, Solid Wood Cabinets, Stone Counters, Water Softener
- Bedroom Description:High Ceilings, Primary Bedroom Main Floor, Split Bedroom, Walk-In Closet(s)
- Living area:3,460 sq. ft.
Heating and cooling
- Cooling:Central Air
- Heating:Central, Electric
- Central air:Yes
Structure and exterior
- Roof:Shingle
- Year built:1986
- Building area:3,460 sq. ft.
- Lot area:0.32 Acres
- Lot Features:On Golf Course, Oversized
- Architectural Style:Traditional
- Construction Materials:Block, Stucco
- Exterior Features:Enclosed, Screened
- Foundation Description:Slab
- Levels:2 Story
Schools
- High school:Bloomingdale-HB
- Middle school:Burns-HB
- Elementary school:Alafia-HB
Utilities
- Water:Public
- Sewer:Public, Public Sewer
Finances and disclosures
- Price:$735,000
- Price per sq. ft.:$169.32
- Tax amount:$8,993 (2025)
Features and amenities
- Appliances:Cooktop, Dishwasher, Disposal, Dryer, Electric Water Heater, Microwave, Range, Washer, Water Softener
- Laundry features:Dryer, Laundry Room, Washer
- Amenities:Ceiling Fans(s), Eat-in Kitchen, High Ceilings, Kitchen/Family Room Combo, L Dining, Living Room/Dining Room Combo, Primary Bedroom Main Floor, Solid Wood Cabinets, Split Bedroom, Stone Counters, Walk-In Closet(s)
- Pool features:Gunite, Private Pool, Screen Enclosure
Parking
- Parking description:Attached Garage
- Garage:Yes
- Garage spaces:2
 The information being provided by Stellar Mls is for the consumer's personal, non-commercial use and may not be used for any purpose other than to identify prospective properties consumer may be interested in purchasing. Any information relating to real estate for sale referenced on this web site comes from the Internet Data Exchange (IDX) program of the Stellar Mls. CENTURY 21 SUNBELT REALTY is not a Multiple Listing Service (MLS), nor does it offer MLS access. This website is a service of CENTURY 21 SUNBELT REALTY, a broker participant of Stellar Mls. This web site may reference real estate listing(s) held by a brokerage firm other than the broker and/or agent who owns this web site.
The accuracy of all information, regardless of source, including but not limited to open house information, square footages and lot sizes, is deemed reliable but not guaranteed and should be personally verified through personal inspection by and/or with the appropriate professionals. The data contained herein is copyrighted by Stellar Mls and is protected by all applicable copyright laws. Any unauthorized dissemination of this information is in violation of copyright laws and is strictly prohibited.
Properties in listings may have been sold or may no longer be available.
Copyright 2026 Stellar Mls. All rights reserved. MFRMLS Member Broker: Jim Fischer
The information being provided by Stellar Mls is for the consumer's personal, non-commercial use and may not be used for any purpose other than to identify prospective properties consumer may be interested in purchasing. Any information relating to real estate for sale referenced on this web site comes from the Internet Data Exchange (IDX) program of the Stellar Mls. CENTURY 21 SUNBELT REALTY is not a Multiple Listing Service (MLS), nor does it offer MLS access. This website is a service of CENTURY 21 SUNBELT REALTY, a broker participant of Stellar Mls. This web site may reference real estate listing(s) held by a brokerage firm other than the broker and/or agent who owns this web site.
The accuracy of all information, regardless of source, including but not limited to open house information, square footages and lot sizes, is deemed reliable but not guaranteed and should be personally verified through personal inspection by and/or with the appropriate professionals. The data contained herein is copyrighted by Stellar Mls and is protected by all applicable copyright laws. Any unauthorized dissemination of this information is in violation of copyright laws and is strictly prohibited.
Properties in listings may have been sold or may no longer be available.
Copyright 2026 Stellar Mls. All rights reserved. MFRMLS Member Broker: Jim FischerNew listings near 1423 Holleman Drive
- Coming SoonOpen Sat, 11am to 2pm
 $425,000Coming Soon3 beds 2 baths1,568 sq. ft.
209 S Saint Cloud Avenue, VALRICO, FL 33594
MLS# TB8548753Listed by: REAL BROKER, LLC - Coming Soon
 $590,000Coming Soon4 beds 3 baths2,276 sq. ft.
1322 Emerald Hill Way, VALRICO, FL 33594
MLS# K4903765Listed by: 1513 REALTY LLC - New
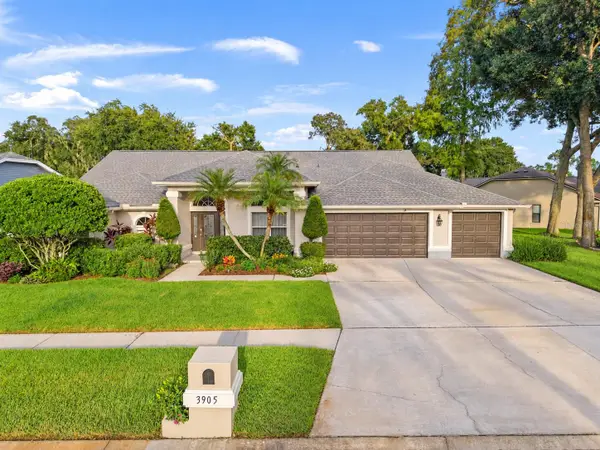 $599,000Active5 beds 3 baths2,761 sq. ft.
3905 Northridge Drive, VALRICO, FL 33596
MLS# TB8549597Listed by: KELLER WILLIAMS SUBURBAN TAMPA - New
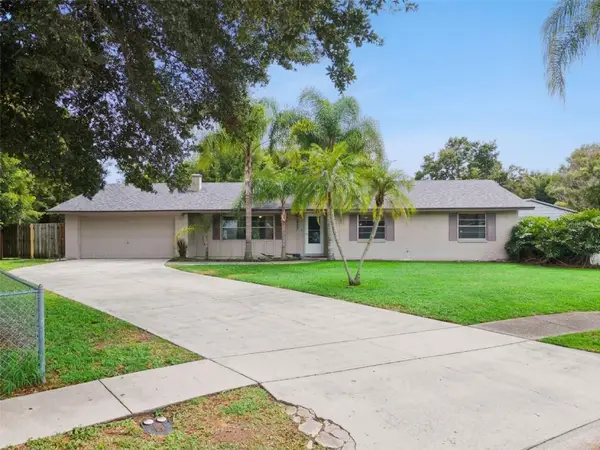 $350,000Active4 beds 2 baths1,595 sq. ft.
2605 Ridgetop Way, VALRICO, FL 33594
MLS# O6442657Listed by: LIVE MVRK LLC - New
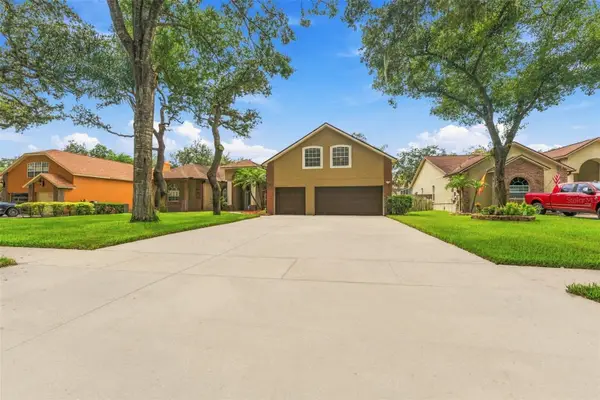 $649,900Active4 beds 4 baths3,245 sq. ft.
2561 Regal River Road, VALRICO, FL 33596
MLS# TB8548907Listed by: TRUENORTH REALTY OF FLORIDA LLC - New
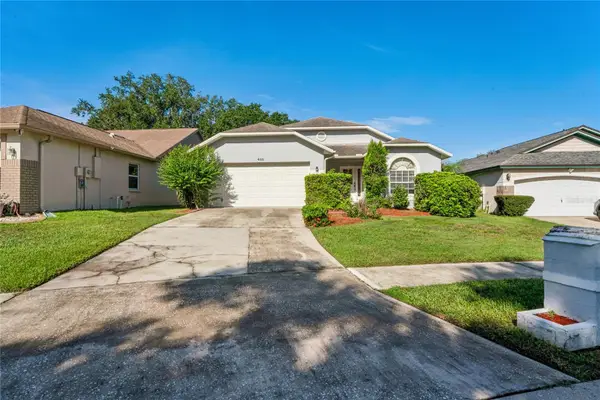 $325,000Active3 beds 2 baths1,451 sq. ft.
652 Sand Ridge Drive, VALRICO, FL 33594
MLS# TB8548931Listed by: EXP REALTY LLC - New
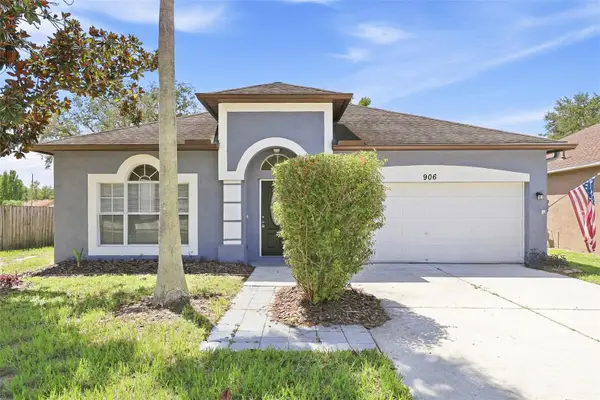 $324,900Active3 beds 2 baths1,515 sq. ft.
906 Grand Canyon Drive, VALRICO, FL 33594
MLS# TB8549064Listed by: TAH FLORIDA LLC - New
 $734,900Active4 beds 4 baths3,480 sq. ft.
4430 Merrick Run Lane, VALRICO, FL 33596
MLS# TB8544471Listed by: FLORIDA EXECUTIVE REALTY - New
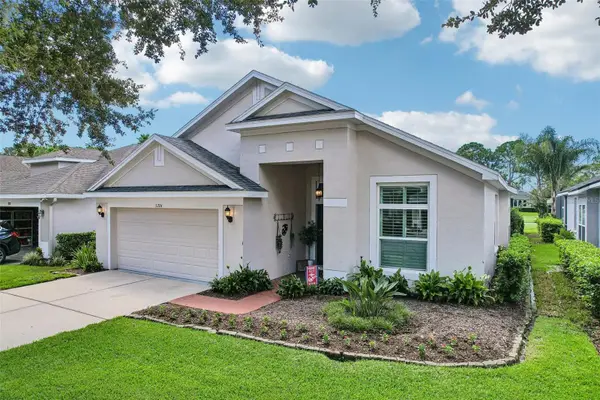 $475,000Active3 beds 2 baths2,005 sq. ft.
3224 Stonebridge Trail, VALRICO, FL 33596
MLS# TB8548068Listed by: EXIT BAYSHORE REALTY


Protect your home and budget from life's surprises with an Assurant Home Warranty, backed by a partner that supports you through every step of homeownership. Explore Plans.
©2026 Century 21 Real Estate LLC. All rights reserved. CENTURY 21®, the CENTURY 21 Logo and C21® are service marks owned by Century 21 Real Estate LLC. Century 21 Real Estate LLC fully supports the principles of the Fair Housing Act and the Equal Opportunity Act. Each office is independently owned and operated. Listing information is deemed reliable but not guaranteed accurate.