
652 Sand Ridge Drive, Valrico, FL 33594
Local realty services provided by:CENTURY 21 Affiliates
Listed by: matt gardner
Office: exp realty llc.
MLS#:TB8548931
Source:MFRMLS
Price summary
- Price:$325,000
- Price per sq. ft.:$160.02
- Monthly HOA dues:$63.33
About this home
Welcome to 652 Sand Ridge Dr! This 3-bedroom, 2-bathroom property offers over 1,400 square feet of living space, a dedicated laundry area, fenced-in backyard, and a screened-in patio to enjoy it all!! 2024 Water Heater! The home is move-in ready with luxury vinyl plank and tile flooring throughout as well as a kitchen that includes white shaker-style cabinets, quartz countertops, and stainless steel appliances. The floor plan provides plenty of room for entertaining with the living room, family room, and dining room flowing seamlessly into each other and the kitchen. The primary bedroom offers easy access to the primary bathroom with a walk-in shower with custom tilework. The additional bedrooms share the second full bathroom. Conveniently located near schools, shopping, and major roadways. Call to schedule a showing today!
Contact an agent
Home facts
- Year built:1994
- Subdivision & Development:BRENTWOOD HILLS TRCT A UN 1
- Listing ID #:TB8548931
- Added:1 day(s) ago
- Updated:September 17, 2026 at 09:38 PM
Rooms and interior
- Bedrooms:3
- Total bathrooms:2
- Full bathrooms:2
- Flooring:Ceramic Tile
- Kitchen Description:Dishwasher, Microwave, Refrigerator
- Living area:1,451 sq. ft.
Heating and cooling
- Cooling:Central Air
- Heating:Central
- Central air:Yes
Structure and exterior
- Roof:Shingle
- Year built:1994
- Building area:1,451 sq. ft.
- Lot area:0.14 Acres
- Construction Materials:Block, Stucco
- Exterior Features:Sidewalk
- Foundation Description:Slab
- Levels:1 Story
Schools
- High school:Brandon-HB
- Middle school:Burns-HB
- Elementary school:Brooker-HB
Utilities
- Water:Public
- Sewer:Public, Public Sewer
Finances and disclosures
- Price:$325,000
- Price per sq. ft.:$160.02
- Tax amount:$4,901 (2025)
Features and amenities
- Appliances:Dishwasher, Electric Water Heater, Microwave, Refrigerator
- Laundry features:Laundry Room
- Amenities:Ceiling Fans(s)
- Pool features:Public Pool
Parking
- Parking description:Attached Garage
- Garage:Yes
- Garage spaces:2
 The information being provided by Stellar Mls is for the consumer's personal, non-commercial use and may not be used for any purpose other than to identify prospective properties consumer may be interested in purchasing. Any information relating to real estate for sale referenced on this web site comes from the Internet Data Exchange (IDX) program of the Stellar Mls. CENTURY 21 Affiliates is not a Multiple Listing Service (MLS), nor does it offer MLS access. This website is a service of CENTURY 21 Affiliates, a broker participant of Stellar Mls. This web site may reference real estate listing(s) held by a brokerage firm other than the broker and/or agent who owns this web site.
The accuracy of all information, regardless of source, including but not limited to open house information, square footages and lot sizes, is deemed reliable but not guaranteed and should be personally verified through personal inspection by and/or with the appropriate professionals. The data contained herein is copyrighted by Stellar Mls and is protected by all applicable copyright laws. Any unauthorized dissemination of this information is in violation of copyright laws and is strictly prohibited.
Properties in listings may have been sold or may no longer be available.
Copyright 2026 Stellar Mls. All rights reserved.
The information being provided by Stellar Mls is for the consumer's personal, non-commercial use and may not be used for any purpose other than to identify prospective properties consumer may be interested in purchasing. Any information relating to real estate for sale referenced on this web site comes from the Internet Data Exchange (IDX) program of the Stellar Mls. CENTURY 21 Affiliates is not a Multiple Listing Service (MLS), nor does it offer MLS access. This website is a service of CENTURY 21 Affiliates, a broker participant of Stellar Mls. This web site may reference real estate listing(s) held by a brokerage firm other than the broker and/or agent who owns this web site.
The accuracy of all information, regardless of source, including but not limited to open house information, square footages and lot sizes, is deemed reliable but not guaranteed and should be personally verified through personal inspection by and/or with the appropriate professionals. The data contained herein is copyrighted by Stellar Mls and is protected by all applicable copyright laws. Any unauthorized dissemination of this information is in violation of copyright laws and is strictly prohibited.
Properties in listings may have been sold or may no longer be available.
Copyright 2026 Stellar Mls. All rights reserved.New listings near 652 Sand Ridge Drive
- Coming Soon
 $590,000Coming Soon4 beds 3 baths2,276 sq. ft.
1322 Emerald Hill Way, VALRICO, FL 33594
MLS# K4903765Listed by: 1513 REALTY LLC - New
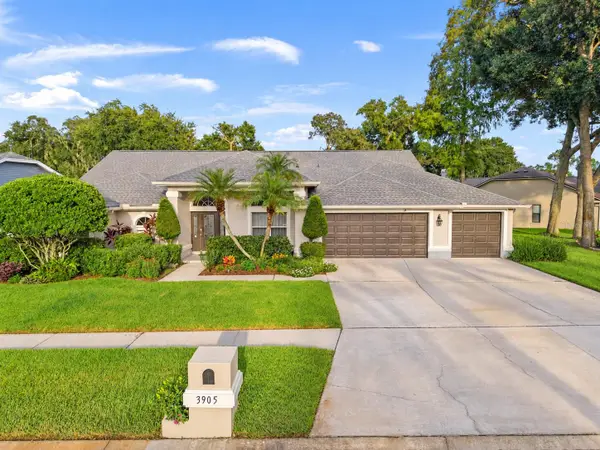 $599,000Active5 beds 3 baths2,761 sq. ft.
3905 Northridge Drive, VALRICO, FL 33596
MLS# TB8549597Listed by: KELLER WILLIAMS SUBURBAN TAMPA - New
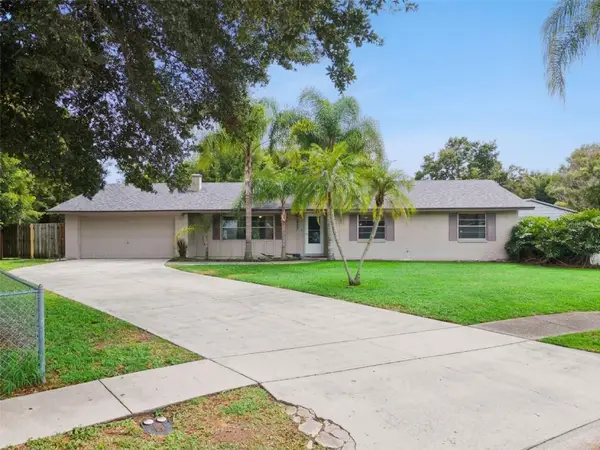 $350,000Active4 beds 2 baths1,595 sq. ft.
2605 Ridgetop Way, VALRICO, FL 33594
MLS# O6442657Listed by: LIVE MVRK LLC - Open Sat, 11am to 2pmNew
 $735,000Active5 beds 4 baths3,460 sq. ft.
1423 Holleman Drive, VALRICO, FL 33596
MLS# TB8544192Listed by: RE/MAX REALTY UNLIMITED - New
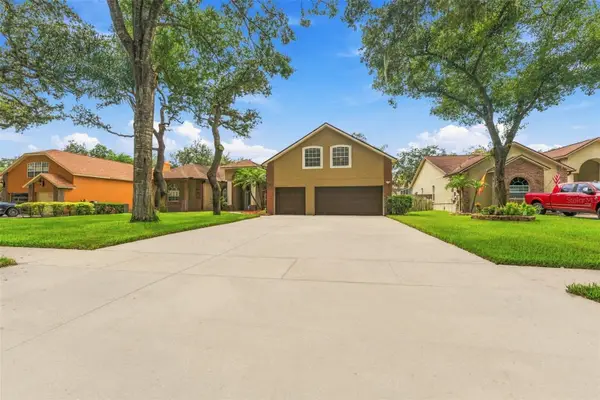 $649,900Active4 beds 4 baths3,245 sq. ft.
2561 Regal River Road, VALRICO, FL 33596
MLS# TB8548907Listed by: TRUENORTH REALTY OF FLORIDA LLC - New
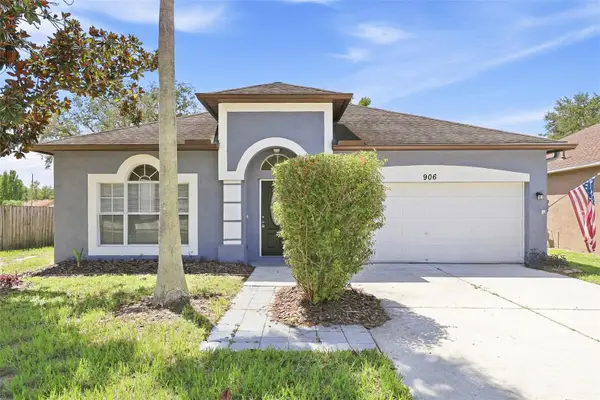 $324,900Active3 beds 2 baths1,515 sq. ft.
906 Grand Canyon Drive, VALRICO, FL 33594
MLS# TB8549064Listed by: TAH FLORIDA LLC - New
 $734,900Active4 beds 4 baths3,480 sq. ft.
4430 Merrick Run Lane, VALRICO, FL 33596
MLS# TB8544471Listed by: FLORIDA EXECUTIVE REALTY - New
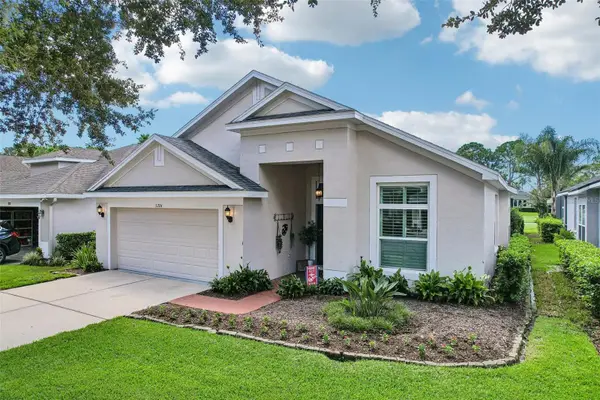 $475,000Active3 beds 2 baths2,005 sq. ft.
3224 Stonebridge Trail, VALRICO, FL 33596
MLS# TB8548068Listed by: EXIT BAYSHORE REALTY - New
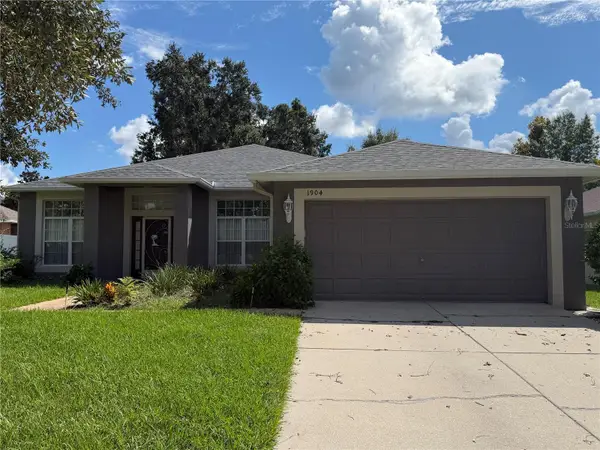 $419,900Active4 beds 3 baths2,184 sq. ft.
1904 Samantha Lane, VALRICO, FL 33594
MLS# L4965102Listed by: S & D REAL ESTATE SERVICE LLC


Protect your home and budget from life's surprises with an Assurant Home Warranty, backed by a partner that supports you through every step of homeownership. Explore Plans.
©2026 Century 21 Real Estate LLC. All rights reserved. CENTURY 21®, the CENTURY 21 Logo and C21® are service marks owned by Century 21 Real Estate LLC. Century 21 Real Estate LLC fully supports the principles of the Fair Housing Act and the Equal Opportunity Act. Each office is independently owned and operated. Listing information is deemed reliable but not guaranteed accurate.