
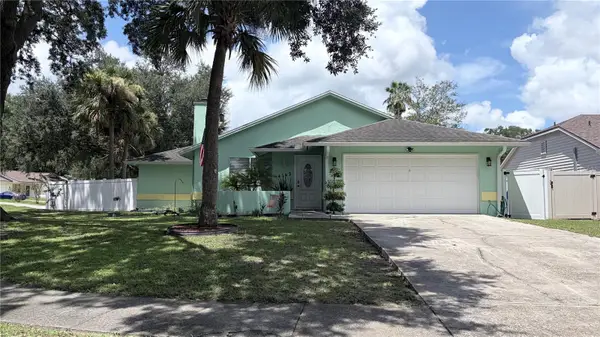
1424 Dumont Drive, Valrico, FL 33596
Local realty services provided by:CENTURY 21 SUNBELT REALTY
Listed by: lori moses
Office: exit bayshore realty
MLS#:TB8540999
Source:MFRMLS
Price summary
- Price:$495,000
- Price per sq. ft.:$153.63
About this home
ORIGINAL OWNERS of this highly desirable Bloomingdale home! This beautifully maintained 4-bedroom, 3-bath pool home, with hard wood floors throughout, offers an ideal blend of comfort, functionality, and Florida living, with NO CDD fees and low HOA fees. From the moment you enter the open and airy foyer, you'll appreciate the thoughtful floor plan, with the formal living and dining rooms creating inviting spaces for entertaining while maintaining an open connection throughout the home. At the heart of the home is the chef-inspired kitchen, featuring black and stainless-steel appliances, abundant cabinetry, a center island, generous granite counter space, and a spacious breakfast nook overlooking the pool, making it the perfect gathering place for family and friends. The downstairs bathroom has been beautifully renovated with a newly tiled shower and floors, along with a new vanity and updated fixtures. The expansive family room features gorgeous hardwood flooring and a wood-burning fireplace, creating a warm and inviting space for relaxing. The spacious primary suite offers beautiful hardwood floors, dual closets, and a renovated en-suite bathroom complete with separate vanities and sinks, a soaking tub, and a walk-in shower. Three additional bedrooms and a versatile loft are thoughtfully situated upstairs, providing plenty of space for family, guests, a home office, or even a second living area, making this home ideal for multigenerational living. Step outside into your private backyard oasis, where you'll find an oversized screened-in pool and covered lanai designed for year-round Florida enjoyment. Whatever your outdoor activities from outdoor cookouts, gathering with family and friends, or simply relaxing after a refreshing swim, this outdoor space is sure to become a favorite retreat. The roof is approximately 7 years old. Located in sought-after Bloomingdale, this home is surrounded by top-rated schools, beautiful parks, shopping, dining, golf, and convenient access to I-75, downtown Tampa, and MacDill Air Force Base. This is a wonderful opportunity to own a spacious and thoughtfully designed home in one of the area's most desirable communities....
Contact an agent
Home facts
- Year built:1987
- Subdivision & Development:BLOOMINGDALE SEC W
- Listing ID #:TB8540999
- Added:1 day(s) ago
- Updated:August 26, 2026 at 02:06 PM
Rooms and interior
- Bedrooms:4
- Total bathrooms:3
- Full bathrooms:3
- Flooring:Ceramic Tile, Wood
- Dining Description:Breakfast Room, Eat In Kitchen, Formal Dining Room
- Kitchen Description:Dishwasher, Disposal, Eat-in Kitchen, Kitchen/Family Room Combo, Microwave, Range, Refrigerator, Stone Counters
- Bedroom Description:Primary Bedroom Main Floor, Split Bedroom
- Living area:2,446 sq. ft.
Heating and cooling
- Cooling:Central Air
- Heating:Central
- Central air:Yes
Structure and exterior
- Roof:Shingle
- Year built:1987
- Building area:2,446 sq. ft.
- Lot area:0.21 Acres
- Construction Materials:Concrete, Stucco
- Exterior Features:Private Mailbox, Rear Porch, Screened, Sidewalk
- Foundation Description:Slab
- Levels:2 Story
Schools
- High school:Bloomingdale-HB
- Middle school:Burns-HB
- Elementary school:Cimino-HB
Utilities
- Water:Public
- Sewer:Public Sewer, Sewer Connected
Finances and disclosures
- Price:$495,000
- Price per sq. ft.:$153.63
- Tax amount:$2,664 (2025)
Features and amenities
- Appliances:Dishwasher, Disposal, Electric Water Heater, Irrigation Equipment, Microwave, Range, Refrigerator
- Laundry features:Inside
- Amenities:Cable Connected, Ceiling Fans(s), Eat-in Kitchen, Irrigation Equipment, Kitchen/Family Room Combo, Primary Bedroom Main Floor, Split Bedroom, Stone Counters, Window Treatments
- Pool features:Gunite, Heated, In Ground, Private Pool, Screen Enclosure, Solar Heat
Parking
- Parking description:Attached Garage
- Garage:Yes
- Garage spaces:2
 The information being provided by Stellar Mls is for the consumer's personal, non-commercial use and may not be used for any purpose other than to identify prospective properties consumer may be interested in purchasing. Any information relating to real estate for sale referenced on this web site comes from the Internet Data Exchange (IDX) program of the Stellar Mls. CENTURY 21 SUNBELT REALTY is not a Multiple Listing Service (MLS), nor does it offer MLS access. This website is a service of CENTURY 21 SUNBELT REALTY, a broker participant of Stellar Mls. This web site may reference real estate listing(s) held by a brokerage firm other than the broker and/or agent who owns this web site.
The accuracy of all information, regardless of source, including but not limited to open house information, square footages and lot sizes, is deemed reliable but not guaranteed and should be personally verified through personal inspection by and/or with the appropriate professionals. The data contained herein is copyrighted by Stellar Mls and is protected by all applicable copyright laws. Any unauthorized dissemination of this information is in violation of copyright laws and is strictly prohibited.
Properties in listings may have been sold or may no longer be available.
Copyright 2026 Stellar Mls. All rights reserved. MFRMLS Member Broker: Jim Fischer
The information being provided by Stellar Mls is for the consumer's personal, non-commercial use and may not be used for any purpose other than to identify prospective properties consumer may be interested in purchasing. Any information relating to real estate for sale referenced on this web site comes from the Internet Data Exchange (IDX) program of the Stellar Mls. CENTURY 21 SUNBELT REALTY is not a Multiple Listing Service (MLS), nor does it offer MLS access. This website is a service of CENTURY 21 SUNBELT REALTY, a broker participant of Stellar Mls. This web site may reference real estate listing(s) held by a brokerage firm other than the broker and/or agent who owns this web site.
The accuracy of all information, regardless of source, including but not limited to open house information, square footages and lot sizes, is deemed reliable but not guaranteed and should be personally verified through personal inspection by and/or with the appropriate professionals. The data contained herein is copyrighted by Stellar Mls and is protected by all applicable copyright laws. Any unauthorized dissemination of this information is in violation of copyright laws and is strictly prohibited.
Properties in listings may have been sold or may no longer be available.
Copyright 2026 Stellar Mls. All rights reserved. MFRMLS Member Broker: Jim FischerNew listings near 1424 Dumont Drive
- Coming Soon
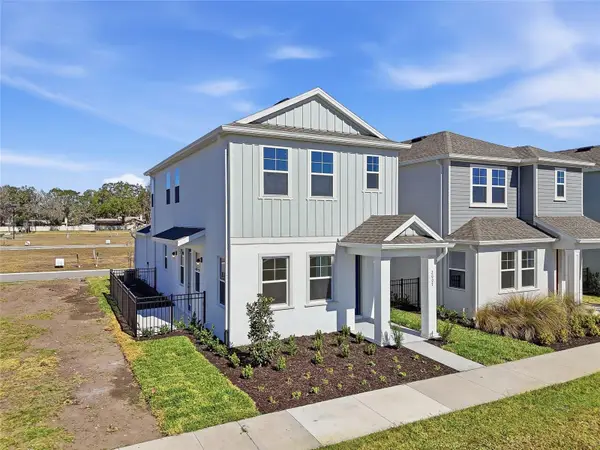 $391,080Coming Soon3 beds 3 baths1,660 sq. ft.
2015 Amelia Bay Place, VALRICO, FL 33596
MLS# TB8541683Listed by: ONYX AND EAST REALTY LLC - Coming Soon
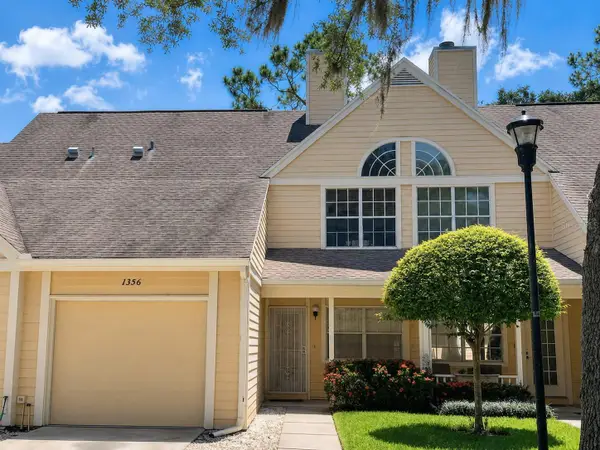 $185,000Coming Soon2 beds 3 baths1,072 sq. ft.
1356 Big Pine Drive #1356, VALRICO, FL 33596
MLS# TB8540365Listed by: REAL BROKER, LLC - Coming Soon
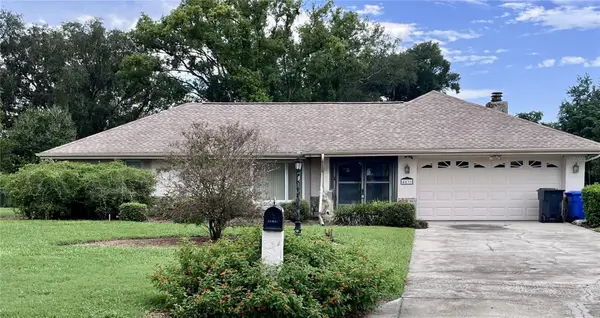 $450,000Coming Soon3 beds 2 baths2,338 sq. ft.
4431 Mohican Trail, VALRICO, FL 33594
MLS# TB8540870Listed by: KELLER WILLIAMS SUBURBAN TAMPA - Coming Soon
 $485,000Coming Soon4 beds 2 baths2,009 sq. ft.
3306 Fox Squirrel Lane, VALRICO, FL 33596
MLS# TB8538260Listed by: COMPASS FLORIDA LLC - New
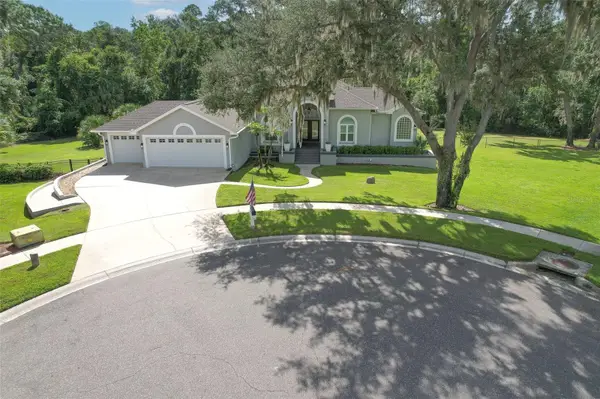 $1,100,000Active5 beds 3 baths3,100 sq. ft.
5207 Merion Rd, VALRICO, FL 33596
MLS# TB8541943Listed by: RIVER HILLS REALTY, INC. - New
 $285,000Active3 beds 2 baths1,320 sq. ft.
518 Summer Sails Drive, VALRICO, FL 33594
MLS# TB8542293Listed by: COLDWELL BANKER REALTY - New
 $410,000Active3 beds 2 baths1,484 sq. ft.
4142 Yellowwood Drive, VALRICO, FL 33594
MLS# TB8542445Listed by: LUGO REALTY & ASSOCIATES, LLC - New
 $619,900Active5 beds 4 baths3,372 sq. ft.
1124 Split Silk Street, VALRICO, FL 33594
MLS# TB8537384Listed by: REALTY HUB - New
 $425,000Active0.74 Acres
1240 Bloomingdale Avenue, VALRICO, FL 33596
MLS# TB8542411Listed by: FISCHBACH LAND COMPANY LLC


Protect your home and budget from life's surprises with an Assurant Home Warranty, backed by a partner that supports you through every step of homeownership. Explore Plans.
©2026 Century 21 Real Estate LLC. All rights reserved. CENTURY 21®, the CENTURY 21 Logo and C21® are service marks owned by Century 21 Real Estate LLC. Century 21 Real Estate LLC fully supports the principles of the Fair Housing Act and the Equal Opportunity Act. Each office is independently owned and operated. Listing information is deemed reliable but not guaranteed accurate.