
1904 Samantha Lane, Valrico, FL 33594
Local realty services provided by:CENTURY 21 North East
Listed by: roy abraham
Office: s & d real estate service llc.
MLS#:L4965102
Source:MFRMLS
Price summary
- Price:$419,900
- Price per sq. ft.:$146.82
- Monthly HOA dues:$60
About this home
Well Kept home in the established The Oaks at Valrico community. Four bedroom 3 full bath, 2 car garage, open floor plan. Dining family room, living and large breakfast nook combo but enough space for separation. The roof replaced in 2024, AC replaced 2022, Water heater 2023 Paint inside 2024, outside 2025, water softener2023. The kitchen granite counter tops and plenty of cabinets plus pantry, washer and dryer included with all other appliances. Fenced property. Screened patio (18 x11) floors with ceramic tiles, this 4 bedroom house flooring with laminated, vinyl, engineered wood and ceramic tile, no carpet in the house. Master bathroom with garden tub, and separate shower, double sink with big walk in closet. Three full bathroom with granite counter tops. Conveniently located near shopping, restaurants , and Hwy 60 to I-75 and I-4 . Easy access to Tampa bay area. Vacant and easy to show.
Contact an agent
Home facts
- Year built:2004
- Subdivision & Development:OAKS AT VALRICO
- Listing ID #:L4965102
- Added:1 day(s) ago
- Updated:September 16, 2026 at 02:38 PM
Rooms and interior
- Bedrooms:4
- Total bathrooms:3
- Full bathrooms:3
- Flooring:Hardwood, Laminate
- Dining Description:Eat In Kitchen, Living Room/Dining Room Combo
- Kitchen Description:Dishwasher, Disposal, Eat-in Kitchen, Exhaust Fan, Kitchen/Family Room Combo, Microwave, Range, Range Hood, Refrigerator, Solid Wood Cabinets, Stone Counters, Water Softener
- Bedroom Description:Primary Bedroom Main Floor, Walk-In Closet(s)
- Basement Description:Block
- Living area:2,184 sq. ft.
Heating and cooling
- Cooling:Central Air
- Heating:Baseboard, Central, Electric
- Central air:Yes
Structure and exterior
- Roof:Shingle
- Year built:2004
- Building area:2,184 sq. ft.
- Lot area:0.18 Acres
- Construction Materials:Block, Stucco
- Exterior Features:Covered Porch/Patio, Enclosed, Patio, Screened
- Foundation Description:Block, Slab
- Levels:1 Story
Schools
- High school:Brandon-HB
- Middle school:Mann-HB
- Elementary school:Valrico-HB
Utilities
- Water:Water Connected
- Sewer:Public Sewer, Sewer Connected
Finances and disclosures
- Price:$419,900
- Price per sq. ft.:$146.82
- Tax amount:$6,309 (2025)
Features and amenities
- Appliances:Dishwasher, Disposal, Dryer, Electric Water Heater, Exhaust Fan, Irrigation Equipment, Microwave, Range, Range Hood, Refrigerator, Washer, Water Softener
- Laundry features:Dryer, Inside, Washer
- Amenities:BB/HS Internet Available, Ceiling Fans(s), Crown Molding, Eat-in Kitchen, Irrigation Equipment, Kitchen/Family Room Combo, Living Room/Dining Room Combo, Primary Bedroom Main Floor, Solid Wood Cabinets, Stone Counters, Walk-In Closet(s), Window Treatments
- Pool features:Public Pool
Parking
- Parking description:Attached Garage, Driveway, Garage Door Opener, Ground Level
- Garage:Yes
- Garage spaces:2
 The information being provided by Stellar Mls is for the consumer's personal, non-commercial use and may not be used for any purpose other than to identify prospective properties consumer may be interested in purchasing. Any information relating to real estate for sale referenced on this web site comes from the Internet Data Exchange (IDX) program of the Stellar Mls. CENTURY 21 North East is not a Multiple Listing Service (MLS), nor does it offer MLS access. This website is a service of CENTURY 21 North East, a broker participant of Stellar Mls. This web site may reference real estate listing(s) held by a brokerage firm other than the broker and/or agent who owns this web site.
The accuracy of all information, regardless of source, including but not limited to open house information, square footages and lot sizes, is deemed reliable but not guaranteed and should be personally verified through personal inspection by and/or with the appropriate professionals. The data contained herein is copyrighted by Stellar Mls and is protected by all applicable copyright laws. Any unauthorized dissemination of this information is in violation of copyright laws and is strictly prohibited.
Properties in listings may have been sold or may no longer be available.
Copyright 2026 Stellar Mls. All rights reserved. MFRMLS Member Broker: Jim D’Amico
The information being provided by Stellar Mls is for the consumer's personal, non-commercial use and may not be used for any purpose other than to identify prospective properties consumer may be interested in purchasing. Any information relating to real estate for sale referenced on this web site comes from the Internet Data Exchange (IDX) program of the Stellar Mls. CENTURY 21 North East is not a Multiple Listing Service (MLS), nor does it offer MLS access. This website is a service of CENTURY 21 North East, a broker participant of Stellar Mls. This web site may reference real estate listing(s) held by a brokerage firm other than the broker and/or agent who owns this web site.
The accuracy of all information, regardless of source, including but not limited to open house information, square footages and lot sizes, is deemed reliable but not guaranteed and should be personally verified through personal inspection by and/or with the appropriate professionals. The data contained herein is copyrighted by Stellar Mls and is protected by all applicable copyright laws. Any unauthorized dissemination of this information is in violation of copyright laws and is strictly prohibited.
Properties in listings may have been sold or may no longer be available.
Copyright 2026 Stellar Mls. All rights reserved. MFRMLS Member Broker: Jim D’AmicoNew listings near 1904 Samantha Lane
- Coming Soon
 $425,000Coming Soon3 beds 2 baths1,568 sq. ft.
209 S Saint Cloud Avenue, VALRICO, FL 33594
MLS# TB8548753Listed by: REAL BROKER, LLC - Coming Soon
 $590,000Coming Soon4 beds 3 baths2,276 sq. ft.
1322 Emerald Hill Way, VALRICO, FL 33594
MLS# K4903765Listed by: 1513 REALTY LLC - New
 $734,900Active4 beds 4 baths3,480 sq. ft.
4430 Merrick Run Lane, VALRICO, FL 33596
MLS# TB8544471Listed by: FLORIDA EXECUTIVE REALTY - New
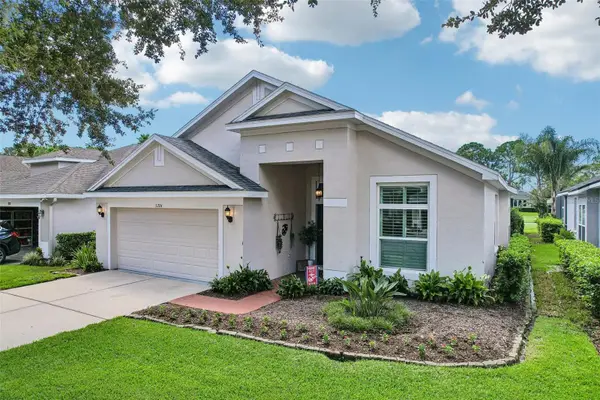 $475,000Active3 beds 2 baths2,005 sq. ft.
3224 Stonebridge Trail, VALRICO, FL 33596
MLS# TB8548068Listed by: EXIT BAYSHORE REALTY - New
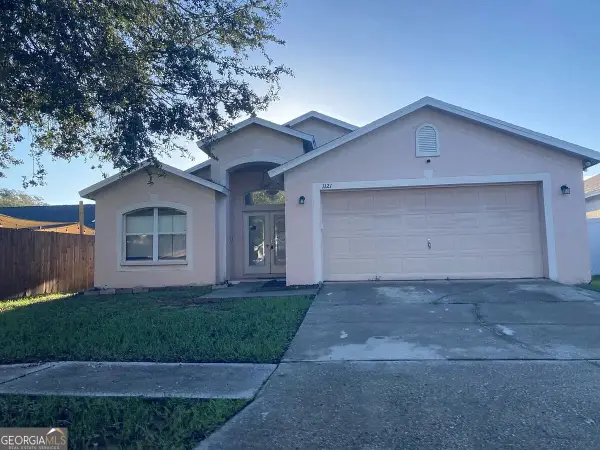 $220,000Active3 beds 2 baths1,866 sq. ft.
1121 Soaring Osprey Way, Valrico, FL 33594
MLS# 10846427Listed by: Federa - New
 $464,900Active4 beds 4 baths2,935 sq. ft.
2412 Blue Stone Court, VALRICO, FL 33594
MLS# TB8548834Listed by: MCPEAK REAL ESTATE FIRM - New
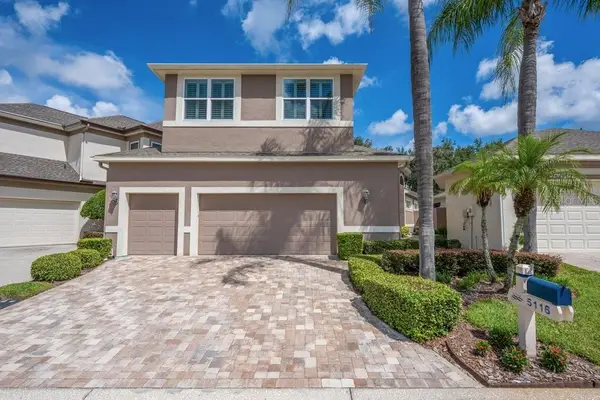 $520,000Active4 beds 3 baths2,335 sq. ft.
5116 Fairway One Drive, VALRICO, FL 33596
MLS# TB8546653Listed by: FLORIDA EXECUTIVE REALTY - New
 $360,000Active4 beds 2 baths1,825 sq. ft.
506 Greg Street, VALRICO, FL 33594
MLS# TB8546939Listed by: KELLER WILLIAMS SUBURBAN TAMPA - Open Sat, 12 to 2pmNew
 $569,900Active4 beds 3 baths2,861 sq. ft.
1512 Crooked Stick Drive, VALRICO, FL 33596
MLS# TB8546027Listed by: KELLER WILLIAMS RLTY NEW TAMPA


Protect your home and budget from life's surprises with an Assurant Home Warranty, backed by a partner that supports you through every step of homeownership. Explore Plans.
©2026 Century 21 Real Estate LLC. All rights reserved. CENTURY 21®, the CENTURY 21 Logo and C21® are service marks owned by Century 21 Real Estate LLC. Century 21 Real Estate LLC fully supports the principles of the Fair Housing Act and the Equal Opportunity Act. Each office is independently owned and operated. Listing information is deemed reliable but not guaranteed accurate.