
2202 Longmore Circle, Valrico, FL 33596
Local realty services provided by:CENTURY 21 RoseBay
2202 Longmore Circle,Valrico, FL 33596
$615,000
- 5 Beds
- 4 Baths
- 3,091 sq. ft.
- Single family
- Active
Listed by: brenda wade
Office: keller williams south tampa
MLS#:TB8530183
Source:MFRMLS
Price summary
- Price:$615,000
- Price per sq. ft.:$151.89
- Monthly HOA dues:$20.75
About this home
Perfectly situated in the heart of Bloomingdale, this beautifully maintained Morrison "Dartmouth" home offers the ideal combination of space, comfort, and convenience. Enjoy an unbeatable location within walking distance of the elementary school and just minutes from the Bloomingdale Golfers Club, the YMCA, shopping, dining, and Bloomingdale's popular walking trail. This impressive 5-bedroom, 4-bath residence delivers an exceptional lifestyle both inside and out. From the moment you arrive, the home's inviting curb appeal, paver walkway, and elegant etched-glass front door create a warm first impression. Inside, formal living and dining rooms are separated by a striking architectural art niche, while the spacious kitchen features rich wood cabinetry, a breakfast bar, and a seamless connection to the breakfast nook and family room—perfect for everyday living and entertaining. The thoughtfully designed split floor plan offers privacy for everyone. The spacious primary suite features a tray ceiling, two walk-in closets, and an oversized 8-foot sliding glass door leading to the lanai. The en-suite bath includes dual vanities, a soaking tub, a separate shower, and a decorative art niche that adds a touch of elegance. Two secondary bedrooms share a full bath in their own private wing, while a fourth bedroom offers a generous closet and a full bath nearby. Upstairs, you'll find an expansive fifth bedroom or bonus suite complete with a cathedral ceiling, full bath, and oversized walk-in closet—ideal for guests, multigenerational living, or a private retreat. Outside, enjoy your own backyard oasis featuring a sparkling heated swimming pool and a remote-controlled power awning that extends over a portion of the pool, creating the perfect blend of sun and shade for relaxing or entertaining. Additional updates include a new water heater (2023) and beautiful hardwood flooring installed in two bedrooms (2023), offering added value and peace of mind. With generous living spaces, abundant storage, desirable updates, and one of Bloomingdale's most convenient locations, this home is ready to welcome its next owners....
Contact an agent
Home facts
- Year built:1997
- Subdivision & Development:BLOOMINGDALE
- Listing ID #:TB8530183
- Added:58 day(s) ago
- Updated:September 14, 2026 at 02:53 PM
Rooms and interior
- Bedrooms:5
- Total bathrooms:4
- Full bathrooms:4
- Flooring:Carpet, Ceramic Tile
- Dining Description:Eat In Kitchen, Formal Dining Room, Living Room/Dining Room Combo
- Kitchen Description:Dishwasher, Disposal, Eat-in Kitchen, Exhaust Fan, Kitchen/Family Room Combo, Range, Range Hood, Refrigerator
- Bedroom Description:High Ceilings, Primary Bedroom Main Floor, Split Bedroom, Walk-In Closet(s)
- Living area:3,091 sq. ft.
Heating and cooling
- Cooling:Central Air, Zoned
- Heating:Central, Electric
- Central air:Yes
Structure and exterior
- Roof:Shingle
- Year built:1997
- Building area:3,091 sq. ft.
- Lot area:0.23 Acres
- Lot Features:Corner Lot, Landscaped, Near Public Transit, Paved, Sidewalk
- Architectural Style:Florida
- Construction Materials:Block, Stucco
- Exterior Features:Covered Porch/Patio, Lighting, Private Mailbox, Rear Porch, Screened, Sidewalk
- Foundation Description:Slab
- Levels:2 Story
Schools
- High school:Bloomingdale-HB
- Middle school:Burns-HB
- Elementary school:Cimino-HB
Utilities
- Water:Public, Water Connected
- Sewer:Public, Public Sewer, Sewer Connected
Finances and disclosures
- Price:$615,000
- Price per sq. ft.:$151.89
- Tax amount:$918 (2025)
Features and amenities
- Appliances:Dishwasher, Disposal, Electric Water Heater, Exhaust Fan, Range, Range Hood, Refrigerator
- Laundry features:Inside, Laundry Room
- Amenities:BB/HS Internet Available, Cable Available, Cable Connected, Cathedral Ceiling(s), Ceiling Fans(s), Eat-in Kitchen, Fire Hydrant, High Ceilings, Kitchen/Family Room Combo, Living Room/Dining Room Combo, Open Floorplan, Park, Playground, Primary Bedroom Main Floor, Recreation Facilities, Split Bedroom, Thermostat, Underground Utilities, Vaulted Ceiling(s), Walk-In Closet(s), Window Treatments
- Pool features:Gunite, Heated, In Ground, Private Pool, Screen Enclosure
Parking
- Parking description:Attached Garage, Driveway, Garage Door Opener, On Street, Workshop in Garage
- Garage:Yes
- Garage spaces:3
 The information being provided by Stellar Mls is for the consumer's personal, non-commercial use and may not be used for any purpose other than to identify prospective properties consumer may be interested in purchasing. Any information relating to real estate for sale referenced on this web site comes from the Internet Data Exchange (IDX) program of the Stellar Mls. CENTURY 21 RoseBay is not a Multiple Listing Service (MLS), nor does it offer MLS access. This website is a service of CENTURY 21 RoseBay, a broker participant of Stellar Mls. This web site may reference real estate listing(s) held by a brokerage firm other than the broker and/or agent who owns this web site.
The accuracy of all information, regardless of source, including but not limited to open house information, square footages and lot sizes, is deemed reliable but not guaranteed and should be personally verified through personal inspection by and/or with the appropriate professionals. The data contained herein is copyrighted by Stellar Mls and is protected by all applicable copyright laws. Any unauthorized dissemination of this information is in violation of copyright laws and is strictly prohibited.
Properties in listings may have been sold or may no longer be available.
Copyright 2026 Stellar Mls. All rights reserved. MFRMLS Member Broker: Rebecca Culp
The information being provided by Stellar Mls is for the consumer's personal, non-commercial use and may not be used for any purpose other than to identify prospective properties consumer may be interested in purchasing. Any information relating to real estate for sale referenced on this web site comes from the Internet Data Exchange (IDX) program of the Stellar Mls. CENTURY 21 RoseBay is not a Multiple Listing Service (MLS), nor does it offer MLS access. This website is a service of CENTURY 21 RoseBay, a broker participant of Stellar Mls. This web site may reference real estate listing(s) held by a brokerage firm other than the broker and/or agent who owns this web site.
The accuracy of all information, regardless of source, including but not limited to open house information, square footages and lot sizes, is deemed reliable but not guaranteed and should be personally verified through personal inspection by and/or with the appropriate professionals. The data contained herein is copyrighted by Stellar Mls and is protected by all applicable copyright laws. Any unauthorized dissemination of this information is in violation of copyright laws and is strictly prohibited.
Properties in listings may have been sold or may no longer be available.
Copyright 2026 Stellar Mls. All rights reserved. MFRMLS Member Broker: Rebecca CulpNew listings near 2202 Longmore Circle
- Coming Soon
 $590,000Coming Soon4 beds 3 baths2,276 sq. ft.
1322 Emerald Hill Way, VALRICO, FL 33594
MLS# K4903765Listed by: 1513 REALTY LLC - New
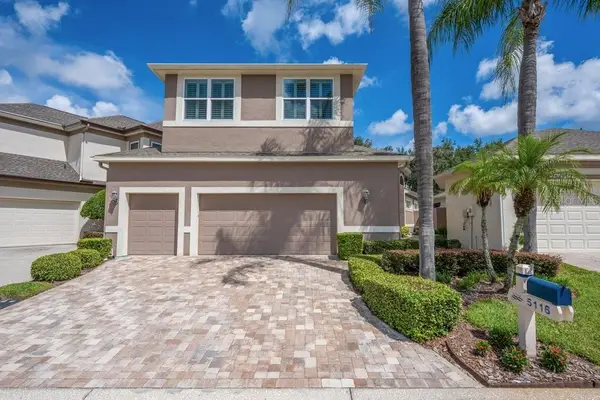 $520,000Active4 beds 3 baths2,335 sq. ft.
5116 Fairway One Drive, VALRICO, FL 33596
MLS# TB8546653Listed by: FLORIDA EXECUTIVE REALTY - New
 $360,000Active4 beds 2 baths1,825 sq. ft.
506 Greg Street, VALRICO, FL 33594
MLS# TB8546939Listed by: KELLER WILLIAMS SUBURBAN TAMPA - New
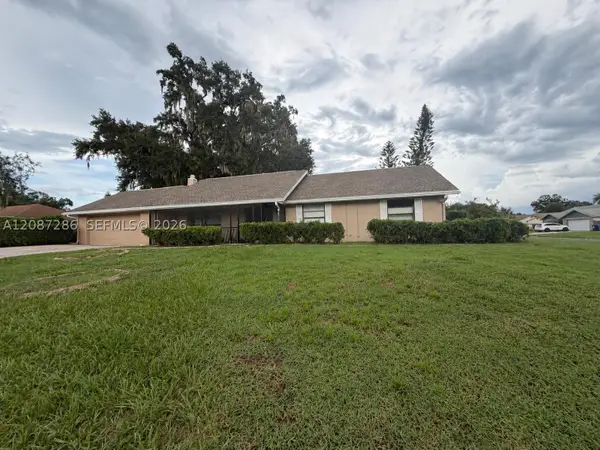 $579,000Active4 beds 3 baths2,052 sq. ft.
2204 Cherokee, Valrico, FL 33594
MLS# A12087286Listed by: BLUESHORE REALTY, LLC - New
 $569,900Active4 beds 3 baths2,861 sq. ft.
1512 Crooked Stick Drive, VALRICO, FL 33596
MLS# TB8546027Listed by: KELLER WILLIAMS RLTY NEW TAMPA - New
 $360,000Active3 beds 2 baths1,558 sq. ft.
4710 Lighterwood Way, VALRICO, FL 33596
MLS# TB8546569Listed by: MC HOMES REALTY INC - New
 $349,000Active3 beds 2 baths1,620 sq. ft.
241 Chardonnay Place, VALRICO, FL 33594
MLS# TB8547243Listed by: FLORIDA ALLIANCE PROPERTIES LLC - New
 $190,000Active3 beds 2 baths1,719 sq. ft.
3609 Casaba Loop, Valrico, FL 33596
MLS# 10842714Listed by: Federa - New
 $499,000Active4 beds 2 baths2,527 sq. ft.
2203 Greenhills Drive, VALRICO, FL 33596
MLS# TB8545953Listed by: DALTON WADE INC 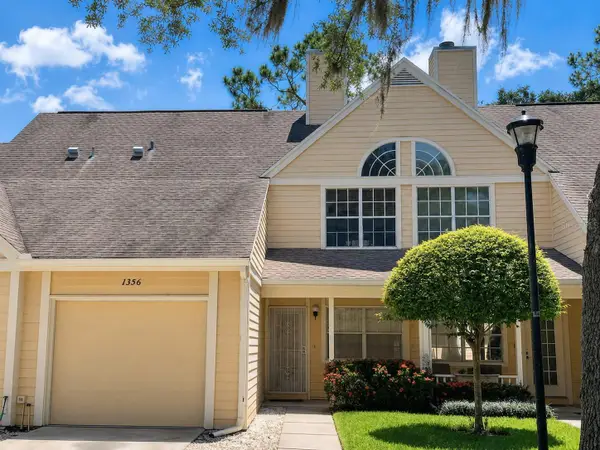 $185,000Active2 beds 3 baths1,072 sq. ft.
1356 Big Pine Drive #1356, VALRICO, FL 33596
MLS# TB8540365Listed by: REAL BROKER, LLC


Protect your home and budget from life's surprises with an Assurant Home Warranty, backed by a partner that supports you through every step of homeownership. Explore Plans.
©2026 Century 21 Real Estate LLC. All rights reserved. CENTURY 21®, the CENTURY 21 Logo and C21® are service marks owned by Century 21 Real Estate LLC. Century 21 Real Estate LLC fully supports the principles of the Fair Housing Act and the Equal Opportunity Act. Each office is independently owned and operated. Listing information is deemed reliable but not guaranteed accurate.