
2606 Brucken Road, Valrico, FL 33596
Local realty services provided by:CENTURY 21 Real Estate Champions
2606 Brucken Road,Valrico, FL 33596
$1,250,000
- 4 Beds
- 4 Baths
- 1,900 sq. ft.
- Single family
- Active
Listed by: steven moran
Office: keller williams suburban tampa
MLS#:TB8552878
Source:MFRMLS
Price summary
- Price:$1,250,000
- Price per sq. ft.:$403.23
About this home
Welcome to a truly unique property offering the rare combination of acreage, extensive renovations, resort-style outdoor living, and an extraordinary detached carriage house/workshop. Situated on more than two wooded acres, this property has undergone a comprehensive renovation from 2021 through 2026, with significant attention given to both the main residence and the surrounding property. The approximatley 1,900-square-foot main home offers 4 bedrooms and 3 full baths, including two primary suites. Nearly every major component has been updated, including a new roof and gutter system, windows, HVAC, water heater, PEX plumbing, insulation, flooring, interior and exterior doors, lighting, cabinetry, bathrooms and finishes throughout. The completely redesigned kitchen features custom cabinetry, marble countertops, a large center island, stainless-steel appliances, induction/convection cooking, double refrigerator/freezer configuration and an impressive 48-inch stainless ventilation hood. Custom millwork, crown molding, 6-inch baseboards, recessed LED lighting and plantation shutters continue throughout the home. Outside, the property has been designed for both entertaining and privacy. The pool has been resurfaced, along with an updated pool deck, new pavers, pump and screened lanai. Additional improvements include extensive driveway and walkway pavers, irrigation, a deep-water well with commercial filtration, security lighting and cameras, fencing, privacy walls and beautifully defined outdoor spaces. The Feature That Really Separates This Property is the 2,400-square-foot detached carriage house/workshop creates possibilities rarely found in a residential property. Larger than the main residence itself, it features a 5-ton HVAC system, oversized roll-up door capable of accommodating an RV or boat, dedicated office with mini-split A/C, full bathroom with tiled steam shower, and both single- and three-phase electrical service. An additional 2,000+ square feet of concrete apron and covered exterior space provides even more room for vehicles, boats, equipment or recreational use. For the right buyer—car collector, boating/RV enthusiast, business owner, hobbyist or someone simply wanting exceptional conditioned garage and workshop space—this is the feature that makes this property exceptionally difficult to duplicate. High-end finishes and carefully crafted details throughout give this home the refined look and feel of a true luxury custom residence. There is plenty of room for your horse and the property is zoned ASC-1....
Contact an agent
Home facts
- Year built:1972
- Subdivision & Development:UNPLATTED
- Listing ID #:TB8552878
- Added:6 day(s) ago
- Updated:October 13, 2026 at 03:53 PM
Rooms and interior
- Bedrooms:4
- Total bathrooms:4
- Full bathrooms:4
- Flooring:Tile
- Dining Description:Eat In Kitchen
- Kitchen Description:Built-In Oven, Convection Oven, Cooktop, Dishwasher, Disposal, Eat-in Kitchen, Exhaust Fan, Microwave, Range, Refrigerator, Solid Wood Cabinets, Stone Counters
- Bedroom Description:Walk-In Closet(s)
- Living area:1,900 sq. ft.
Heating and cooling
- Cooling:Central Air, Mini-Split Unit(s)
- Heating:Central
- Central air:Yes
Structure and exterior
- Roof:Shingle
- Year built:1972
- Building area:1,900 sq. ft.
- Lot area:2.07 Acres
- Lot Features:Oversized, Pasture
- Architectural Style:Contemporary
- Construction Materials:Block, Stucco
- Exterior Features:Awning(s), Covered Porch/Patio, Enclosed, Lighting, Patio, Private Mailbox, Screened
- Foundation Description:Slab
- Levels:1 Story
Schools
- High school:Bloomingdale-HB
- Middle school:Burns-HB
Utilities
- Water:Public, Well
- Sewer:Public, Public Sewer
Finances and disclosures
- Price:$1,250,000
- Price per sq. ft.:$403.23
- Tax amount:$597 (2025)
Features and amenities
- Appliances:Built-in Oven, Convection Oven, Cooktop, Dishwasher, Disposal, Exhaust Fan, Irrigation Equipment, Microwave, Range, Refrigerator
- Laundry features:Inside, Laundry Room
- Amenities:Ceiling Fans(s), Crown Molding, Eat-in Kitchen, Irrigation Equipment, Open Floorplan, Solid Wood Cabinets, Stone Counters, Walk-In Closet(s)
- Pool features:In Ground, Private Pool
Parking
- Parking description:Attached Garage
- Garage:Yes
 The information being provided by Stellar Mls is for the consumer's personal, non-commercial use and may not be used for any purpose other than to identify prospective properties consumer may be interested in purchasing. Any information relating to real estate for sale referenced on this web site comes from the Internet Data Exchange (IDX) program of the Stellar Mls. CENTURY 21 Real Estate Champions is not a Multiple Listing Service (MLS), nor does it offer MLS access. This website is a service of CENTURY 21 Real Estate Champions, a broker participant of Stellar Mls. This web site may reference real estate listing(s) held by a brokerage firm other than the broker and/or agent who owns this web site.
The accuracy of all information, regardless of source, including but not limited to open house information, square footages and lot sizes, is deemed reliable but not guaranteed and should be personally verified through personal inspection by and/or with the appropriate professionals. The data contained herein is copyrighted by Stellar Mls and is protected by all applicable copyright laws. Any unauthorized dissemination of this information is in violation of copyright laws and is strictly prohibited.
Properties in listings may have been sold or may no longer be available.
Copyright 2026 Stellar Mls. All rights reserved. MFRMLS Member Broker: Ruth Cabella
The information being provided by Stellar Mls is for the consumer's personal, non-commercial use and may not be used for any purpose other than to identify prospective properties consumer may be interested in purchasing. Any information relating to real estate for sale referenced on this web site comes from the Internet Data Exchange (IDX) program of the Stellar Mls. CENTURY 21 Real Estate Champions is not a Multiple Listing Service (MLS), nor does it offer MLS access. This website is a service of CENTURY 21 Real Estate Champions, a broker participant of Stellar Mls. This web site may reference real estate listing(s) held by a brokerage firm other than the broker and/or agent who owns this web site.
The accuracy of all information, regardless of source, including but not limited to open house information, square footages and lot sizes, is deemed reliable but not guaranteed and should be personally verified through personal inspection by and/or with the appropriate professionals. The data contained herein is copyrighted by Stellar Mls and is protected by all applicable copyright laws. Any unauthorized dissemination of this information is in violation of copyright laws and is strictly prohibited.
Properties in listings may have been sold or may no longer be available.
Copyright 2026 Stellar Mls. All rights reserved. MFRMLS Member Broker: Ruth CabellaNew listings near 2606 Brucken Road
- New
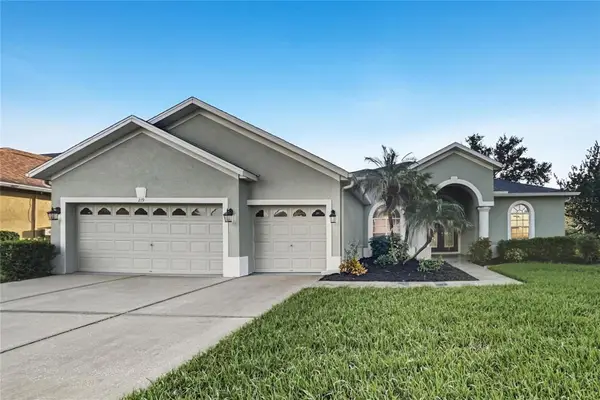 $569,900Active4 beds 3 baths2,600 sq. ft.
219 Ronja Lane, VALRICO, FL 33594
MLS# TB8557588Listed by: OFFERPAD BROKERAGE FL, LLC - New
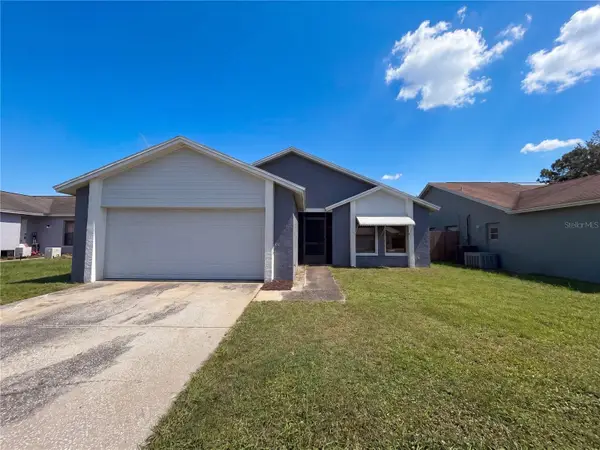 $316,000Active3 beds 2 baths1,324 sq. ft.
1309 Keel Place, VALRICO, FL 33594
MLS# O6449437Listed by: MARK SPAIN REAL ESTATE - New
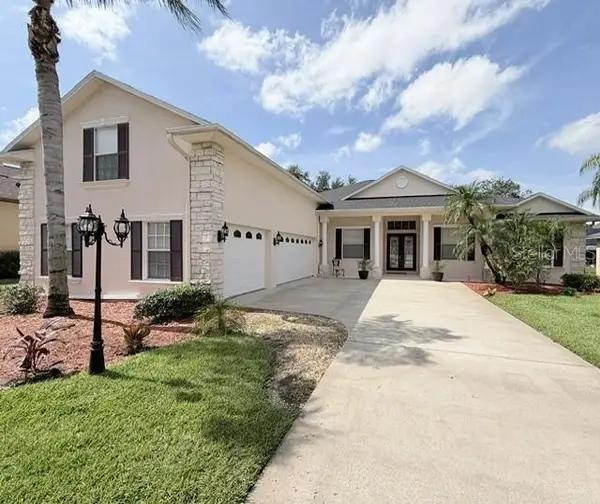 $699,990Active5 beds 5 baths3,250 sq. ft.
725 Citrus Wood Lane, VALRICO, FL 33594
MLS# TB8557245Listed by: HOMEXPRESS REALTY, INC. - New
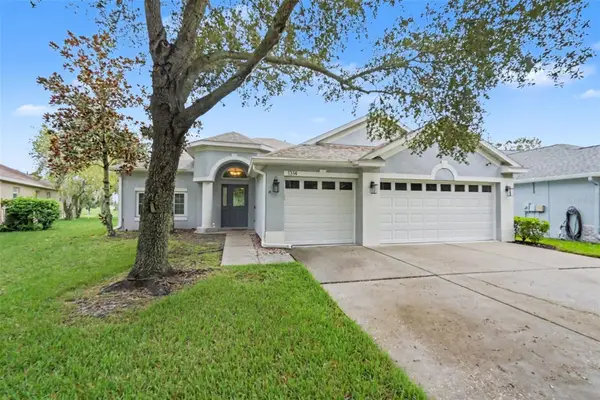 $470,000Active4 beds 3 baths2,243 sq. ft.
1314 Emerald Hill Way, VALRICO, FL 33594
MLS# TB8556252Listed by: MARK SPAIN REAL ESTATE - New
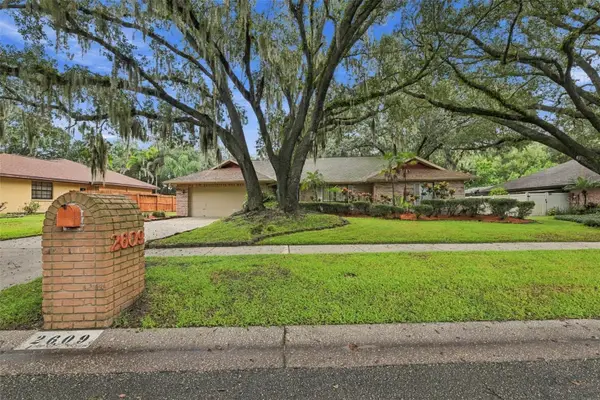 $425,000Active4 beds 2 baths2,299 sq. ft.
2609 Manor Oak Drive, VALRICO, FL 33596
MLS# TB8555973Listed by: DALTON WADE INC - New
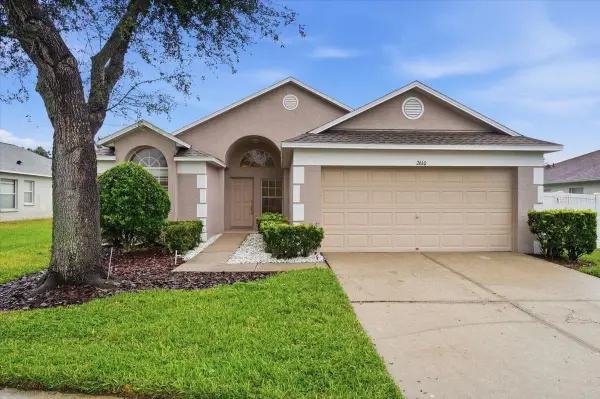 $359,900Active3 beds 2 baths1,617 sq. ft.
2610 Buckhorn Preserve Boulevard, VALRICO, FL 33596
MLS# L4965643Listed by: PALM & PINE REALTY GROUP LLC - New
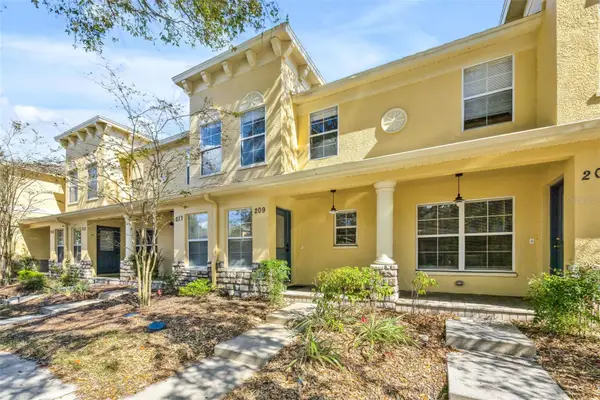 $189,900Active3 beds 3 baths1,560 sq. ft.
209 Draw Bridge Ln, VALRICO, FL 33594
MLS# TB8556977Listed by: RE/MAX BAYSIDE REALTY LLC - New
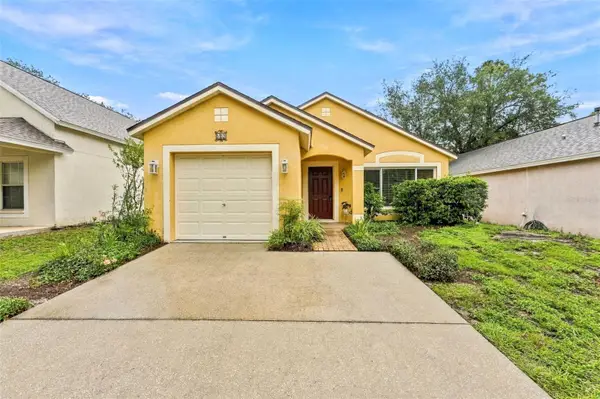 $285,000Active3 beds 2 baths1,170 sq. ft.
609 Cape Cod Cir, VALRICO, FL 33594
MLS# TB8554499Listed by: COLDWELL BANKER REALTY - Open Sat, 2 to 4pmNew
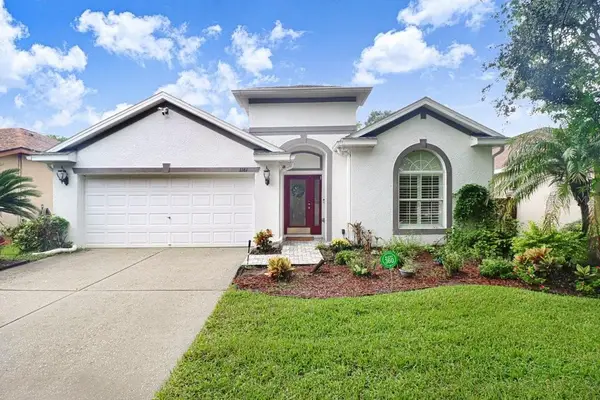 $425,000Active4 beds 2 baths2,152 sq. ft.
1161 Emerald Hill Way, VALRICO, FL 33594
MLS# TB8546500Listed by: FLORIDA EXECUTIVE REALTY - New
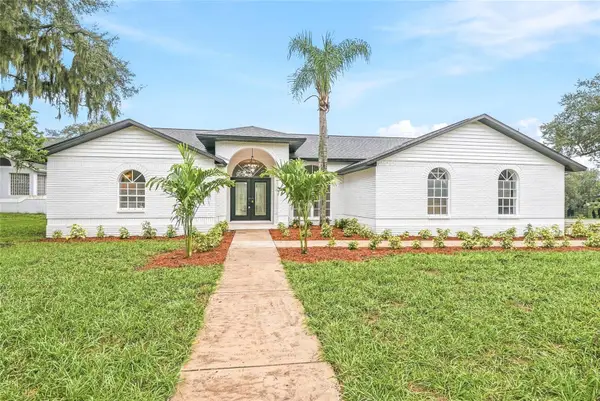 $759,900Active5 beds 3 baths3,401 sq. ft.
2602 S Miller Road, VALRICO, FL 33596
MLS# TB8555528Listed by: NETWORTH REALTY OF TAMPA, LLC


Protect your home and budget from life's surprises with an Assurant Home Warranty, backed by a partner that supports you through every step of homeownership. Explore Plans.
©2026 Century 21 Real Estate LLC. All rights reserved. CENTURY 21®, the CENTURY 21 Logo and C21® are service marks owned by Century 21 Real Estate LLC. Century 21 Real Estate LLC fully supports the principles of the Fair Housing Act and the Equal Opportunity Act. Each office is independently owned and operated. Listing information is deemed reliable but not guaranteed accurate.