
2823 Timber Knoll Drive, Valrico, FL 33596
Local realty services provided by:CENTURY 21 Circle
2823 Timber Knoll Drive,Valrico, FL 33596
$499,000
- 4 Beds
- 3 Baths
- 2,514 sq. ft.
- Single family
- Active
Listed by: trey turner, iii
Office: hot florida real estate
MLS#:P4940365
Source:MFRMLS
Price summary
- Price:$499,000
- Price per sq. ft.:$122.39
- Monthly HOA dues:$12.5
About this home
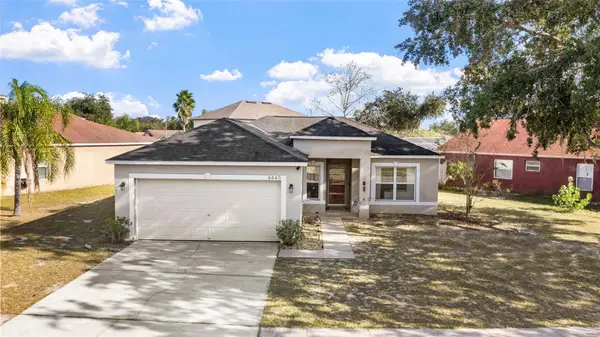
Welcome home to this beautifully maintained and spacious 4-bedroom, 3-full-bath residence offering approximately 2,514 square feet of living space on an impressive 1/3-acre homesite! Located on a quiet cul-de-sac street within a community of only 49 homes, this property combines comfort, privacy, functionality, and timeless curb appeal. The dramatic brick front elevation and beautifully landscaped grounds create an inviting first impression, while the extra-large three-car garage provides plenty of room for vehicles, storage, and hobbies.
Inside, you’ll appreciate the thoughtfully designed floor plan, featuring a private mother-in-law suite with its own bedroom and full bath, offering excellent flexibility for extended family, guests, or additional privacy. The living areas feature recently installed luxury vinyl plank flooring, while the kitchen is designed to impress with granite countertops, a large center island, and a beautiful travertine backsplash featuring a decorative focal point above the cooktop. A charming brick fireplace and matching brick hearth add warmth and character to the home.
The bathrooms have been tastefully renovated, including a recently updated primary bathroom. Additional highlights include solid six-panel wood interior doors, an oversized utility room with wood cabinetry, and abundant storage throughout, including multiple closets and two walk-in closets in the primary suite.
The extensive list of upgrades and features continues with a premium whole-house Kinetico water softener, Kinetico reverse osmosis drinking water system, five-zone irrigation system supplied by the nearby pond, newer water heater, and a meticulously maintained Lennox 16.5 SEER air-conditioning system. The roof features dimensional shingles with peel-and-stick underlayment, an added benefit that may qualify for insurance savings. A security system covering windows and doors, along with multiple exterior electrical outlets on timers for holiday lighting, adds even more convenience.
Step outside and enjoy the generous backyard, offering plenty of room for entertaining, outdoor activities, or creating your own private backyard oasis, with ample space for a future pool.
With its spacious floor plan, private in-law accommodations, oversized three-car garage, extensive upgrades, abundant storage, and desirable oversized homesite, this home offers a wonderful opportunity to enjoy comfortable Florida living with room for everyone. Don’t miss your opportunity to make this exceptional property your next home!...
Contact an agent
Home facts
- Year built:1990
- Subdivision & Development:TIMBER KNOLL SUB
- Listing ID #:P4940365
- Added:1 day(s) ago
- Updated:November 05, 2026 at 05:40 PM
Rooms and interior
- Bedrooms:4
- Total bathrooms:3
- Full bathrooms:3
- Flooring:Carpet, Vinyl
- Kitchen Description:Cooktop, Dishwasher, Disposal, Range, Refrigerator, Solid Surface Counters
- Basement Description:Block
- Living area:2,514 sq. ft.
Heating and cooling
- Cooling:Central Air
- Heating:Central
- Central air:Yes
Structure and exterior
- Roof:Shingle
- Year built:1990
- Building area:2,514 sq. ft.
- Lot area:0.33 Acres
- Construction Materials:Block, Brick
- Exterior Features:Covered Porch/Patio, Private Mailbox, Sidewalk
- Foundation Description:Block
- Levels:1 Story
Schools
- High school:Bloomingdale-HB
- Middle school:Burns-HB
- Elementary school:Brooker-HB
Utilities
- Water:Public
- Sewer:Public Sewer
Finances and disclosures
- Price:$499,000
- Price per sq. ft.:$122.39
- Tax amount:$3,604 (2025)
Features and amenities
- Appliances:Cooktop, Dishwasher, Disposal, Dryer, Irrigation Equipment, Range, Refrigerator, Washer
- Laundry features:Dryer, Laundry Room, Washer
- Amenities:Ceiling Fans(s), Irrigation Equipment, Solid Surface Counters
- Pool features:Public Pool
Parking
- Parking description:Attached Garage
- Garage:Yes
- Garage spaces:3
 The information being provided by Stellar Mls is for the consumer's personal, non-commercial use and may not be used for any purpose other than to identify prospective properties consumer may be interested in purchasing. Any information relating to real estate for sale referenced on this web site comes from the Internet Data Exchange (IDX) program of the Stellar Mls. CENTURY 21 Circle is not a Multiple Listing Service (MLS), nor does it offer MLS access. This website is a service of CENTURY 21 Circle, a broker participant of Stellar Mls. This web site may reference real estate listing(s) held by a brokerage firm other than the broker and/or agent who owns this web site.
The accuracy of all information, regardless of source, including but not limited to open house information, square footages and lot sizes, is deemed reliable but not guaranteed and should be personally verified through personal inspection by and/or with the appropriate professionals. The data contained herein is copyrighted by Stellar Mls and is protected by all applicable copyright laws. Any unauthorized dissemination of this information is in violation of copyright laws and is strictly prohibited.
Properties in listings may have been sold or may no longer be available.
Copyright 2026 Stellar Mls. All rights reserved.
New listings near 2823 Timber Knoll Drive
- New
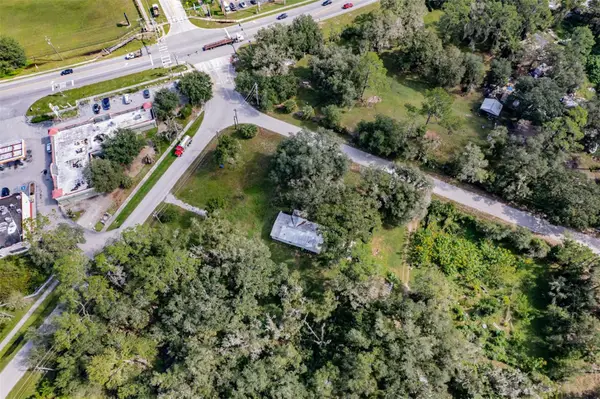 $190,000Active3 beds 2 baths552 sq. ft.
4402 Rose Street, VALRICO, FL 33596
MLS# TB8564408Listed by: STAR BAY REALTY CORP. - New
 $474,900Active3 beds 2 baths2,024 sq. ft.
706 Rollingwood Lane, VALRICO, FL 33594
MLS# TB8563961Listed by: EXP REALTY LLC - New
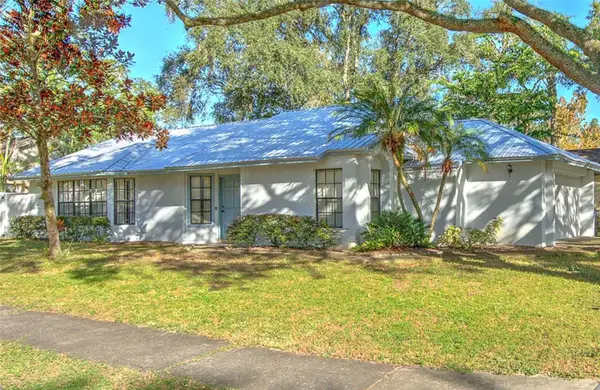 $319,950Active3 beds 2 baths1,304 sq. ft.
1712 Newland Place, VALRICO, FL 33594
MLS# TB8563985Listed by: SIGNATURE REALTY ASSOCIATES - New
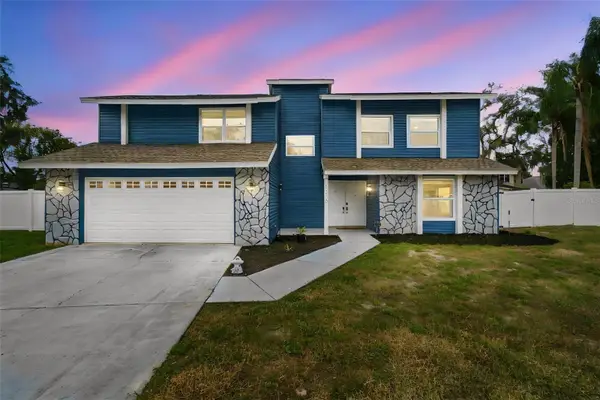 $559,900Active4 beds 3 baths2,410 sq. ft.
1210 Moondale Court, VALRICO, FL 33596
MLS# TB8563596Listed by: CHARLES RUTENBERG REALTY INC - New
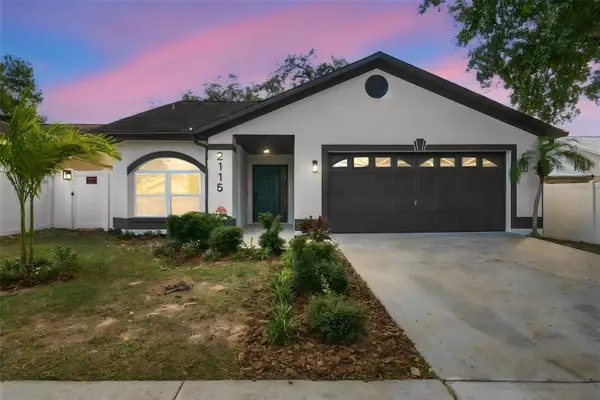 $390,000Active3 beds 2 baths1,489 sq. ft.
2115 Intervista Lane, VALRICO, FL 33594
MLS# TB8563348Listed by: PARADISE REALTY AND INVESTMENT - Open Sun, 12 to 3pmNew
 $399,900Active4 beds 2 baths1,810 sq. ft.
1103 Mallory Point Drive, VALRICO, FL 33596
MLS# TB8562954Listed by: ELEVATED REALTY - New
 $315,000Active3 beds 2 baths1,404 sq. ft.
4445 Horseshoe Pick Lane, VALRICO, FL 33594
MLS# TB8562621Listed by: MIHARA & ASSOCIATES INC. - New
 $449,000Active3 beds 3 baths2,165 sq. ft.
5120 Fairway One Drive, VALRICO, FL 33596
MLS# A4710840Listed by: DALTON WADE INC - New
 $359,900Active3 beds 2 baths1,609 sq. ft.
2209 S Waterman Drive, VALRICO, FL 33594
MLS# TB8562577Listed by: VYLLA HOME


Protect your home and budget from life's surprises with an Assurant Home Warranty, backed by a partner that supports you through every step of homeownership. Explore Plans.
©2026 Century 21 Real Estate LLC. All rights reserved. CENTURY 21®, the CENTURY 21 Logo and C21® are service marks owned by Century 21 Real Estate LLC. Century 21 Real Estate LLC fully supports the principles of the Fair Housing Act and the Equal Opportunity Act. Each office is independently owned and operated. Listing information is deemed reliable but not guaranteed accurate.