
2866 Duncan Tree Circle, Valrico, FL 33594
Local realty services provided by:CENTURY 21 SUNBELT REALTY
Listed by: kathleen mcadam
Office: carrillo realty pa
MLS#:TB8503289
Source:MFRMLS
Price summary
- Price:$535,000
- Price per sq. ft.:$146.29
- Monthly HOA dues:$54.17
About this home
VALRICO POOL HOME! This beautifully maintained 4-bedroom, 3-bath home with a dedicated office/den, 3-car garage, and solar-heated saltwater pool and spa offers more than 2,500 square feet of thoughtfully designed living space in the highly desirable Duncan Groves community. Featuring a true three-way split floor plan, this home provides exceptional privacy and flexibility for families, guests, or multigenerational living. With NO CDD, a low HOA, A-rated schools, Flood Zone X, and a spacious one-third-acre homesite, this property delivers the perfect combination of comfort, functionality, and long-term value.
Double glass front doors welcome you into a light-filled interior with soaring ceilings, elegant crown molding, surround sound, and beautiful views of the pool. Formal living and dining rooms flank the foyer, creating flexible spaces for entertaining or additional living areas. Tile flooring flows throughout the main living spaces, enhancing the home's open and inviting feel.
At the heart of the home, the timeless kitchen features granite countertops, 42-inch custom cabinetry with crown molding, stainless steel appliances, an undermount sink, breakfast bar, extended seating, and a sunny breakfast nook overlooking the family room and pool. The adjacent great room is highlighted by recessed lighting, a ceiling fan, and expansive three-panel sliding glass doors that seamlessly blend indoor and outdoor living.
The private primary suite is a relaxing retreat with tray ceilings, a spacious sitting area, direct lanai access, and a large walk-in closet. The luxurious ensuite bath offers dual vanities, a garden soaking tub, walk-in shower, and a private water closet with natural light.
Bedrooms two and three occupy their own wing and share a full bathroom, while the fourth bedroom is perfectly positioned for guests with direct access to the lanai and an adjacent pool bath featuring a walk-in shower. A separate office/den at the rear of the home provides an ideal space for working remotely, studying, or hobbies.
Step outside to enjoy true Florida living. The extended covered and screened lanai, complete with dual ceiling fans, overlooks the solar-heated saltwater pool with sun shelf and spa and a generously sized backyard. The oversized homesite is fully fenced and features an 8-foot privacy fence across the rear of the property, creating an ideal setting for entertaining, relaxing, or play.
Recent improvements provide added peace of mind, including a new roof (2024), new HVAC system (2019), and new bedroom carpet (2026). The oversized three-car garage includes insulated garage doors and a built-in electric vehicle charger.
Residents of Duncan Groves enjoy larger homesites, low HOA fees, no CDD, and the added benefit of a community irrigation well. Conveniently located near I-75, I-4, and the Selmon Expressway, this home offers easy access to Tampa, MacDill AFB, shopping, dining, parks, recreation, and everything the Tampa Bay area has to offer.
This is a rare opportunity to own a move-in-ready pool home that combines an outstanding floor plan, exceptional outdoor living, and one of Valrico's most sought-after locations.
Seller is a licensed real estate agent in the State of Florida....
Contact an agent
Home facts
- Year built:2001
- Subdivision & Development:DUNCAN GROVES
- Listing ID #:TB8503289
- Added:94 day(s) ago
- Updated:August 03, 2026 at 11:57 AM
Rooms and interior
- Bedrooms:4
- Total bathrooms:3
- Full bathrooms:3
- Flooring:Carpet, Tile
- Dining Description:Eat In Kitchen
- Kitchen Description:Dishwasher, Disposal, Eat-in Kitchen, Kitchen/Family Room Combo, Microwave, Range, Refrigerator, Solid Wood Cabinets, Stone Counters
- Bedroom Description:Primary Bedroom Main Floor, Split Bedroom, Walk-In Closet(s)
- Basement Description:Block
- Living area:2,576 sq. ft.
Heating and cooling
- Cooling:Central Air
- Heating:Heat Pump
- Central air:Yes
Structure and exterior
- Roof:Shingle
- Year built:2001
- Building area:2,576 sq. ft.
- Lot area:0.32 Acres
- Lot Features:Oversized, Paved, Sidewalk
- Construction Materials:Stucco
- Exterior Features:Covered Porch/Patio, Lighting, Private Mailbox, Rain Gutters, Rear Porch, Screened, Sidewalk
- Foundation Description:Block
- Levels:1 Story
Schools
- High school:Durant-HB
- Middle school:Mulrennan-HB
- Elementary school:Valrico-HB
Utilities
- Water:Public, Water Connected
- Sewer:Public Sewer, Sewer Connected
Finances and disclosures
- Price:$535,000
- Price per sq. ft.:$146.29
- Tax amount:$9,561 (2025)
Features and amenities
- Appliances:Dishwasher, Disposal, Electric Water Heater, Irrigation Equipment, Microwave, Range, Refrigerator
- Laundry features:Electric Dryer Hookup, Inside, Laundry Room, Washer Hookup
- Amenities:BB/HS Internet Available, Cable Connected, Ceiling Fans(s), Chair Rail, Crown Molding, Eat-in Kitchen, Irrigation Equipment, Kitchen/Family Room Combo, Open Floorplan, Phone Available, Primary Bedroom Main Floor, Solid Wood Cabinets, Split Bedroom, Sprinkler Well, Stone Counters, Tray Ceiling(s), Walk-In Closet(s)
- Pool features:Gunite, Heated, In Ground, Private Pool, Salt Water, Screen Enclosure, Solar Heat, Sweep
Parking
- Parking description:Attached Garage
- Garage:Yes
- Garage spaces:3
 The information being provided by Stellar Mls is for the consumer's personal, non-commercial use and may not be used for any purpose other than to identify prospective properties consumer may be interested in purchasing. Any information relating to real estate for sale referenced on this web site comes from the Internet Data Exchange (IDX) program of the Stellar Mls. CENTURY 21 SUNBELT REALTY is not a Multiple Listing Service (MLS), nor does it offer MLS access. This website is a service of CENTURY 21 SUNBELT REALTY, a broker participant of Stellar Mls. This web site may reference real estate listing(s) held by a brokerage firm other than the broker and/or agent who owns this web site.
The accuracy of all information, regardless of source, including but not limited to open house information, square footages and lot sizes, is deemed reliable but not guaranteed and should be personally verified through personal inspection by and/or with the appropriate professionals. The data contained herein is copyrighted by Stellar Mls and is protected by all applicable copyright laws. Any unauthorized dissemination of this information is in violation of copyright laws and is strictly prohibited.
Properties in listings may have been sold or may no longer be available.
Copyright 2026 Stellar Mls. All rights reserved. MFRMLS Member Broker: Jim Fischer
The information being provided by Stellar Mls is for the consumer's personal, non-commercial use and may not be used for any purpose other than to identify prospective properties consumer may be interested in purchasing. Any information relating to real estate for sale referenced on this web site comes from the Internet Data Exchange (IDX) program of the Stellar Mls. CENTURY 21 SUNBELT REALTY is not a Multiple Listing Service (MLS), nor does it offer MLS access. This website is a service of CENTURY 21 SUNBELT REALTY, a broker participant of Stellar Mls. This web site may reference real estate listing(s) held by a brokerage firm other than the broker and/or agent who owns this web site.
The accuracy of all information, regardless of source, including but not limited to open house information, square footages and lot sizes, is deemed reliable but not guaranteed and should be personally verified through personal inspection by and/or with the appropriate professionals. The data contained herein is copyrighted by Stellar Mls and is protected by all applicable copyright laws. Any unauthorized dissemination of this information is in violation of copyright laws and is strictly prohibited.
Properties in listings may have been sold or may no longer be available.
Copyright 2026 Stellar Mls. All rights reserved. MFRMLS Member Broker: Jim FischerNew listings near 2866 Duncan Tree Circle
- New
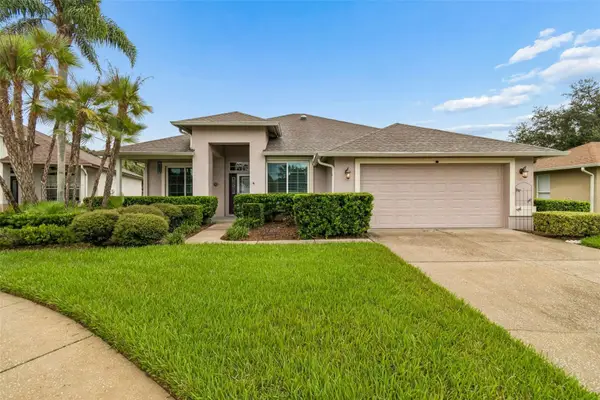 $499,999Active4 beds 2 baths1,936 sq. ft.
5306 Waterleaf Court, VALRICO, FL 33596
MLS# TB8532922Listed by: VINTAGE REAL ESTATE SERVICES - New
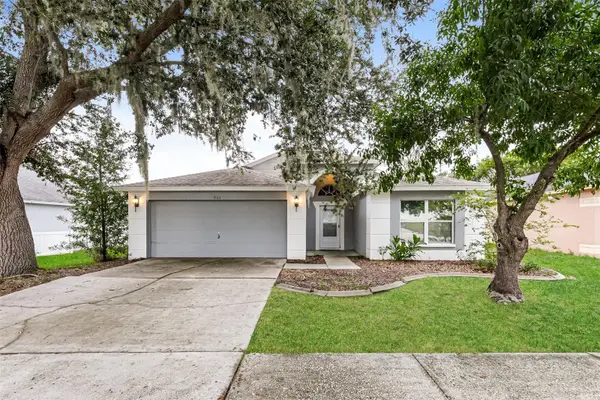 $345,000Active3 beds 2 baths1,496 sq. ft.
823 Rocky Mountain Court, VALRICO, FL 33594
MLS# O6429958Listed by: EVERYSTATE INC. - New
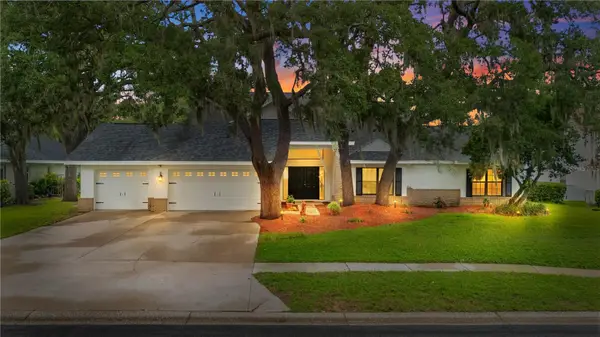 $640,000Active4 beds 4 baths3,944 sq. ft.
2553 Mason Oaks Drive, VALRICO, FL 33596
MLS# TB8533357Listed by: RE/MAX REALTY UNLIMITED - New
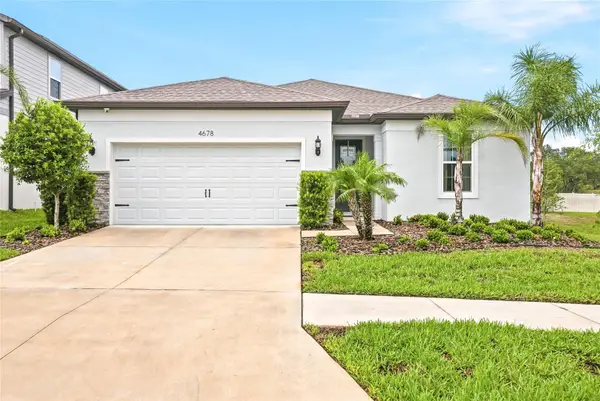 $469,900Active3 beds 2 baths2,184 sq. ft.
4678 Dover Bluff Court, VALRICO, FL 33594
MLS# TB8534455Listed by: EXIT BAYSHORE REALTY - New
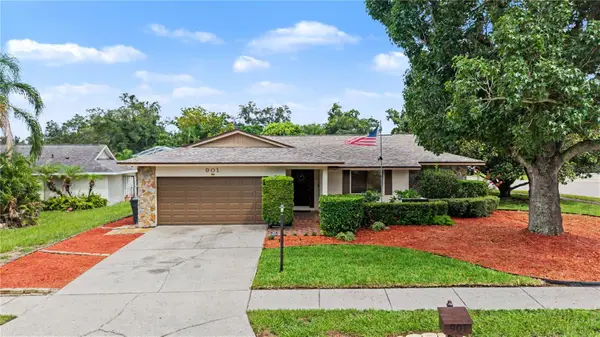 $365,000Active3 beds 2 baths1,337 sq. ft.
901 Tarawood Lane, VALRICO, FL 33594
MLS# TB8533862Listed by: BLUE ORCHID REALTY INC - New
 $390,000Active4 beds 2 baths2,184 sq. ft.
1717 Erin Brooke Drive, VALRICO, FL 33594
MLS# C7529064Listed by: SOVEREIGN REAL ESTATE GROUP 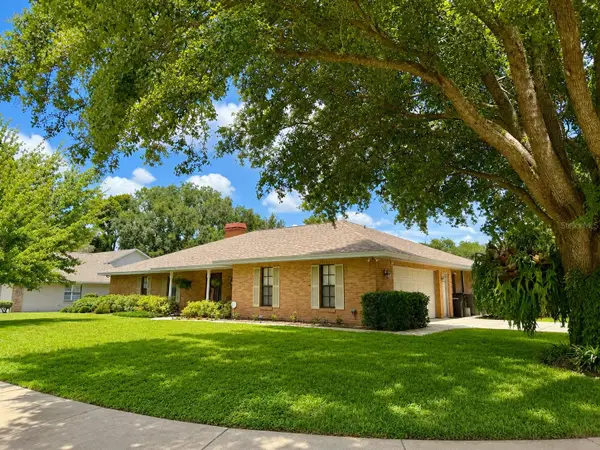 $549,500Active4 beds 3 baths2,571 sq. ft.
411 Summit Chase Drive, VALRICO, FL 33594
MLS# TB8530174Listed by: LPT REALTY, LLC- $549,500Active4 beds 3 baths2,571 sq. ft.
411 Summit Chase Drive, VALRICO, FL 33594
MLS# TB8530174Listed by: LPT REALTY, LLC - $549,500Active4 beds 3 baths2,571 sq. ft.
411 Summit Chase Drive, VALRICO, FL 33594
MLS# TB8530174Listed by: LPT REALTY, LLC - $549,500Active4 beds 3 baths2,571 sq. ft.
411 Summit Chase Drive, VALRICO, FL 33594
MLS# TB8530174Listed by: LPT REALTY, LLC


Protect your home and budget from life's surprises with an Assurant Home Warranty, backed by a partner that supports you through every step of homeownership. Explore Plans.
©2026 Century 21 Real Estate LLC. All rights reserved. CENTURY 21®, the CENTURY 21 Logo and C21® are service marks owned by Century 21 Real Estate LLC. Century 21 Real Estate LLC fully supports the principles of the Fair Housing Act and the Equal Opportunity Act. Each office is independently owned and operated. Listing information is deemed reliable but not guaranteed accurate.