
19168 Jalisca Street, Venice, FL 34293
Local realty services provided by:CENTURY 21 Circle
Listed by: scott swonger
Office: homesmart
MLS#:N6143544
Source:MFRMLS
Price summary
- Price:$739,000
- Price per sq. ft.:$204.48
- Monthly HOA dues:$399.67
About this home
NEW PRICE – Incredible Opportunity in IslandWalk at Wellen Park! Seller has reduced the price again, creating one of the best values for a luxury waterfront pool home in the community.
This exceptional Divosta-built Morningside Lane model offers 3 bedrooms, 3.5 bathrooms, and 2,648 square feet of beautifully updated living space, plus 966 square feet of covered outdoor living, all perfectly positioned on a premium long-lake homesite.
Designed for those who appreciate quality and style, the home features a stunning $90,000 custom kitchen renovation with quartz countertops, custom cabinetry, upgraded lighting, new stainless-steel appliances, and an induction cooktop. The owner also invested more than $20,000 in brand-new flooring throughout the entire home, creating a fresh, modern, move-in-ready interior.
Open the sliding glass doors and enjoy your own private waterfront retreat. The heated saltwater pool, expansive brick paver lanai, and panoramic lake views provide the perfect backdrop for entertaining, outdoor dining, or simply relaxing while taking in Southwest Florida's breathtaking sunsets.
Additional highlights include soaring ceilings, an open split-bedroom floor plan, designer window treatments, a durable tile roof, brick paver driveway, and an oversized extended garage with overhead storage racks—offering plenty of room for vehicles, golf carts, hobbies, and additional storage.
Residents of IslandWalk at Wellen Park enjoy an unmatched resort lifestyle with a spectacular Event Center featuring a catering kitchen, billiards, ping pong, darts, bocce courts, and a fire pit gathering area. The Resort Center includes multiple pools, a spa, fitness center, tennis and pickleball courts, arts and crafts studio, library, massage room, community garden, playground, two dog parks, outdoor grilling areas, and miles of scenic walking and biking trails.
Located just minutes from Downtown Wellen, CoolToday Park, championship golf, shopping, restaurants, medical facilities, and the Gulf Coast's award-winning beaches, this home delivers the perfect blend of luxury, convenience, and Florida living.
Now offered at a newly reduced price, this is a rare opportunity to own one of IslandWalk's most desirable floor plans with extensive upgrades, a premium waterfront location, and exceptional value. Homes with this combination of features and pricing don't last—schedule your private showing today....
Contact an agent
Home facts
- Year built:2011
- Subdivision & Development:ISLANDWALK/WEST VLGS PH 1C-B
- Listing ID #:N6143544
- Added:122 day(s) ago
- Updated:August 03, 2026 at 02:52 PM
Rooms and interior
- Bedrooms:3
- Total bathrooms:4
- Full bathrooms:3
- Half bathrooms:1
- Flooring:Luxury Vinyl, Tile
- Dining Description:Eat In Kitchen
- Kitchen Description:Built-In Oven, Cooktop, Dishwasher, Disposal, Dry Bar, Eat-in Kitchen, Kitchen/Family Room Combo, Microwave, Range Hood, Refrigerator, Solid Surface Counters, Solid Wood Cabinets
- Bedroom Description:High Ceilings, Primary Bedroom Main Floor, Split Bedroom, Walk-In Closet(s)
- Living area:2,648 sq. ft.
Heating and cooling
- Cooling:Central Air
- Heating:Central, Electric
- Central air:Yes
Structure and exterior
- Roof:Concrete, Tile
- Year built:2011
- Building area:2,648 sq. ft.
- Lot area:0.19 Acres
- Lot Features:Landscaped, Level, Sidewalk
- Architectural Style:Mediterranean
- Construction Materials:Block
- Exterior Features:Lighting
- Foundation Description:Slab
- Levels:1 Story
Schools
- High school:Venice Senior High
- Middle school:Venice Area Middle
- Elementary school:Taylor Ranch Elementary
Utilities
- Water:Public, Water Connected
- Sewer:Public, Public Sewer, Sewer Connected
Finances and disclosures
- Price:$739,000
- Price per sq. ft.:$204.48
- Tax amount:$7,967 (2025)
Features and amenities
- Appliances:Built-in Oven, Cooktop, Dishwasher, Disposal, Electric Water Heater, Irrigation Equipment, Microwave, Range Hood, Refrigerator
- Laundry features:Laundry Room
- Amenities:Built-In Features, Cable Connected, Ceiling Fans(s), Clubhouse, Dry Bar, Eat-in Kitchen, Fence Restrictions, Fiber Optics, Fire Hydrant, Fitness Center, Gated, High Ceilings, Irrigation Equipment, Kitchen/Family Room Combo, Maintenance, Open Floorplan, Phone Available, Pickleball Court(s), Playground, Pool, Primary Bedroom Main Floor, Recreation Facilities, Sauna, Security, Solid Surface Counters, Solid Wood Cabinets, Spa/Hot Tub, Split Bedroom, Tennis Court(s), Trail(s), Underground Utilities, Vehicle Restrictions, Walk-In Closet(s), Window Treatments
- Pool features:Gunite, Heated, In Ground, Pool, Private Pool, Salt Water, Screen Enclosure
Parking
- Parking description:Attached Garage
- Garage:Yes
- Garage spaces:2
 The information being provided by Stellar Mls is for the consumer's personal, non-commercial use and may not be used for any purpose other than to identify prospective properties consumer may be interested in purchasing. Any information relating to real estate for sale referenced on this web site comes from the Internet Data Exchange (IDX) program of the Stellar Mls. CENTURY 21 Circle is not a Multiple Listing Service (MLS), nor does it offer MLS access. This website is a service of CENTURY 21 Circle, a broker participant of Stellar Mls. This web site may reference real estate listing(s) held by a brokerage firm other than the broker and/or agent who owns this web site.
The accuracy of all information, regardless of source, including but not limited to open house information, square footages and lot sizes, is deemed reliable but not guaranteed and should be personally verified through personal inspection by and/or with the appropriate professionals. The data contained herein is copyrighted by Stellar Mls and is protected by all applicable copyright laws. Any unauthorized dissemination of this information is in violation of copyright laws and is strictly prohibited.
Properties in listings may have been sold or may no longer be available.
Copyright 2026 Stellar Mls. All rights reserved.
The information being provided by Stellar Mls is for the consumer's personal, non-commercial use and may not be used for any purpose other than to identify prospective properties consumer may be interested in purchasing. Any information relating to real estate for sale referenced on this web site comes from the Internet Data Exchange (IDX) program of the Stellar Mls. CENTURY 21 Circle is not a Multiple Listing Service (MLS), nor does it offer MLS access. This website is a service of CENTURY 21 Circle, a broker participant of Stellar Mls. This web site may reference real estate listing(s) held by a brokerage firm other than the broker and/or agent who owns this web site.
The accuracy of all information, regardless of source, including but not limited to open house information, square footages and lot sizes, is deemed reliable but not guaranteed and should be personally verified through personal inspection by and/or with the appropriate professionals. The data contained herein is copyrighted by Stellar Mls and is protected by all applicable copyright laws. Any unauthorized dissemination of this information is in violation of copyright laws and is strictly prohibited.
Properties in listings may have been sold or may no longer be available.
Copyright 2026 Stellar Mls. All rights reserved.New listings near 19168 Jalisca Street
- New
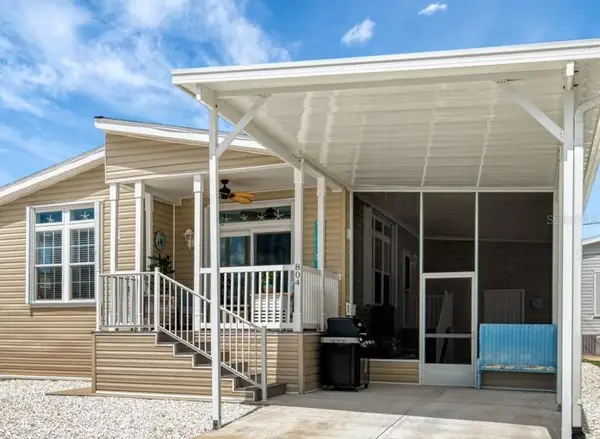 $399,000Active2 beds 2 baths1,296 sq. ft.
804 Turf, VENICE, FL 34285
MLS# N6145240Listed by: COUNTRY CLUB ESTATES SALES INC - New
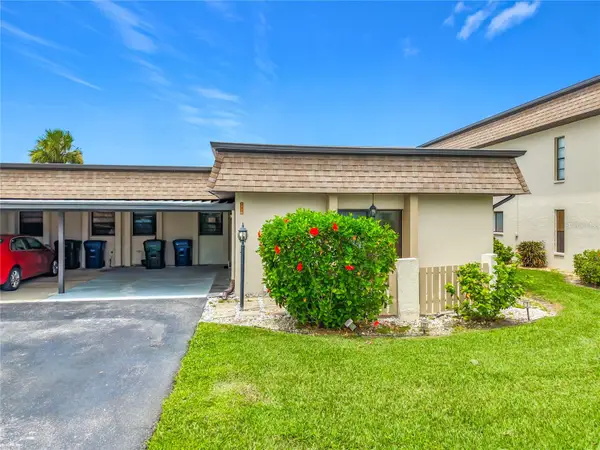 $259,000Active2 beds 2 baths1,222 sq. ft.
1716 Lakeside Drive #1714B, VENICE, FL 34293
MLS# N6145180Listed by: COLDWELL BANKER REALTY - New
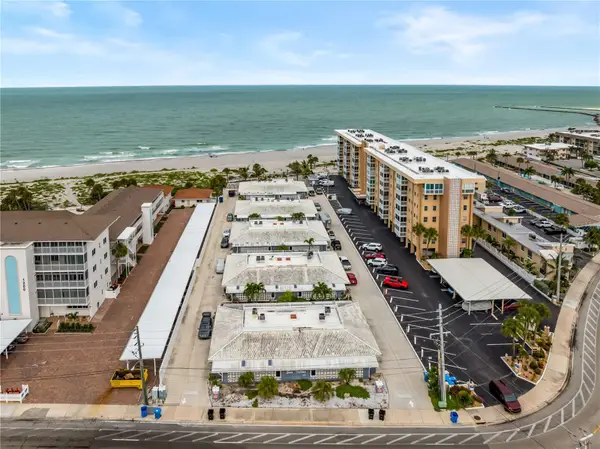 $379,900Active2 beds 2 baths851 sq. ft.
1205 Tarpon Center Drive #C1, VENICE, FL 34285
MLS# N6145207Listed by: SETTLES REAL ESTATE LLC - New
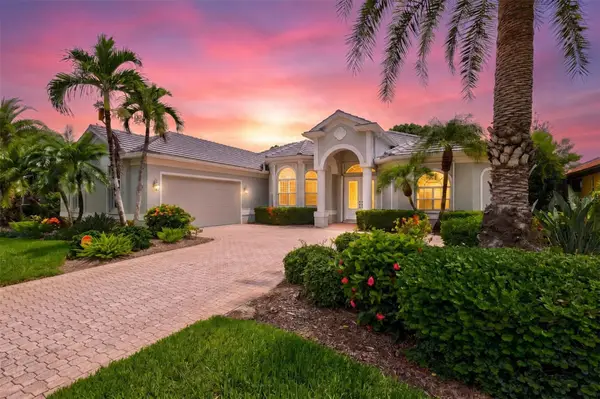 $699,900Active4 beds 4 baths2,912 sq. ft.
4364 Corso Venetia Boulevard, VENICE, FL 34293
MLS# N6145187Listed by: THE RITTER GROUP - New
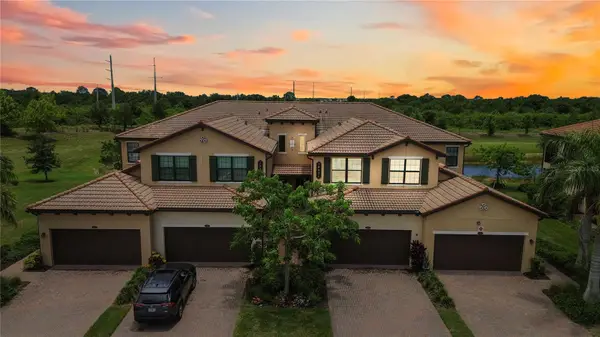 $445,000Active3 beds 2 baths2,284 sq. ft.
10821 Tarflower Drive #202, VENICE, FL 34293
MLS# D6148279Listed by: KELLER WILLIAMS ISLAND LIFE REAL ESTATE - New
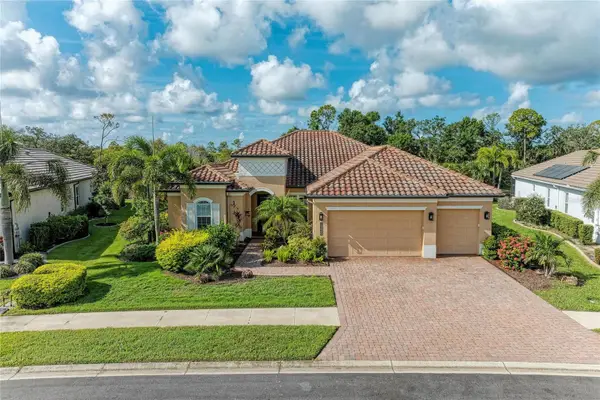 $975,000Active3 beds 3 baths2,809 sq. ft.
13440 Campanile Court, VENICE, FL 34293
MLS# N6145234Listed by: EXIT KING REALTY - New
 $469,900Active3 beds 2 baths1,764 sq. ft.
2542 Cortenova Court, VENICE, FL 34292
MLS# N6145176Listed by: AYERS AND ASSOCIATES REAL ESTATE - New
 $262,000Active2 beds 2 baths1,635 sq. ft.
318 Clearbrook Circle #106, VENICE, FL 34292
MLS# A4700891Listed by: ALLISON JAMES ESTATES & HOMES - New
 $375,000Active3 beds 3 baths1,900 sq. ft.
12662 Shimmering Oak Circle, VENICE, FL 34293
MLS# A4701362Listed by: LA ROSA REALTY LLC - New
 $325,000Active3 beds 2 baths1,554 sq. ft.
13275 Huerta Street, VENICE, FL 34293
MLS# N6145229Listed by: EXIT KING REALTY


Protect your home and budget from life's surprises with an Assurant Home Warranty, backed by a partner that supports you through every step of homeownership. Explore Plans.
©2026 Century 21 Real Estate LLC. All rights reserved. CENTURY 21®, the CENTURY 21 Logo and C21® are service marks owned by Century 21 Real Estate LLC. Century 21 Real Estate LLC fully supports the principles of the Fair Housing Act and the Equal Opportunity Act. Each office is independently owned and operated. Listing information is deemed reliable but not guaranteed accurate.