20203 Granlago Drive, Venice, FL 34293
Local realty services provided by:CENTURY 21 Results
Upcoming open houses
- Sun, Aug 0901:00 pm - 04:00 pm
Listed by: briana cyr, sally abdella llc.
Office: coldwell banker realty
MLS#:N6145243
Source:MFRMLS
Price summary
- Price:$899,000
- Price per sq. ft.:$282.88
- Monthly HOA dues:$327.33
About this home
This former model home in Gran Paradiso is one built to impress. Set on an oversized premier lot with western exposure, it offers long, unbroken water views stretching toward the community's grand clubhouse and amenities in the distance, with a different sunset painting the sky each evening. Built in 2014 and recently reimagined with over $200,000 in upgrades, the home carries a coastal-modern feel throughout, featuring consistent porcelain tile flooring, 6-inch baseboards, and designer-inspired trim, paint, and shiplap accents. All windows and doors have been replaced with Viwinco hurricane impact-rated glass (200 mph rating with UV protection), while remote-operated shades on the rear windows add privacy at the touch of a button. A custom ribbed-glass front door and sidelight open into the light-filled floor plan. The kitchen's quartz waterfall countertop echoes the soft palette of sand and sea, with a hint of sparkle reminiscent of the Florida sunshine. All-new high-end appliances (with the exception of the rarely used range), pull-out drawers in every lower cabinet, and a custom Ferguson sink with a bottle washer and pop-up electrical/USB outlet complete the space, while the great room features custom wall cabinetry and a shiplap-framed entertainment wall. The primary suite is privately situated at the rear of the home and features a custom walk-in closet and an ensuite bath with subtle metallic gold wallpaper, white cabinetry, a seamless glass walk-in shower, soaking tub, and dual vanities. Three additional bedrooms provide flexibility, with one currently serving as a home office complete with a custom-built desk. The guest bath includes a seamless glass shower with a rainfall shower head. Additional features include an ADT security system, a full laundry room with new countertop, cabinetry and a utility sink, and a three-car garage with insulated doors, overhead storage, built-in cabinetry, and a second refrigerator. The lanai offers a heated 5-foot-deep pool and spa, solar-powered multicolor lighting, a remote-operated sunshade, added recessed lighting, and a freshly rescreened no-see-um cage (2025). This home has been thoroughly updated where it matters most, including a Grundfos recirculating hot water system, new water heater, all-new faucets, valves, toilets, and sinks, new ceiling fans, lighting, outlets, fresh exterior paint, new gutters, upgraded irrigation, and a generator hookup. The HOA, under $1,000/ quarter, covers lawn care, Hotwire internet and cable, and full access to the community's exceptional amenities. This designer home is the quiet kind of dream—where every detail a resale buyer hopes for has already been thoughtfully completed. This isn't just a home; it's a lifestyle where every day feels like a getaway.
Located in the heart of Wellen Park, you're just minutes from many area beaches, Warm Mineral Springs, golf courses, and world-class shopping and dining. Residents enjoy exceptional amenities, including a 7,000-square-foot clubhouse, resort-style pool with beach entry, spa, fitness center, locker rooms with saunas and steam rooms, tennis and pickleball courts, billiards and card rooms, and scenic fitness trails. With its Tuscan-inspired architecture and vibrant social calendar, Gran Paradiso offers the ultimate Florida lifestyle....
Contact an agent
Home facts
- Year built:2014
- Subdivision & Development:GRAN PARADISO PH 1
- Listing ID #:N6145243
- Added:1 day(s) ago
- Updated:August 08, 2026 at 05:41 PM
Rooms and interior
- Bedrooms:4
- Total bathrooms:2
- Full bathrooms:2
- Flooring:Tile
- Dining Description:Eat In Kitchen
- Kitchen Description:Dishwasher, Disposal, Eat-in Kitchen, Kitchen/Family Room Combo, Microwave, Range, Refrigerator, Stone Counters
- Bedroom Description:High Ceilings, Primary Bedroom Main Floor, Split Bedroom, Walk-In Closet(s)
- Living area:2,243 sq. ft.
Heating and cooling
- Cooling:Central Air
- Heating:Central
- Central air:Yes
Structure and exterior
- Roof:Tile
- Year built:2014
- Building area:2,243 sq. ft.
- Lot area:0.21 Acres
- Lot Features:Landscaped
- Construction Materials:Block, Stucco
- Exterior Features:Awning(s), Rain Gutters, Sidewalk
- Foundation Description:Slab
- Levels:1 Story
Schools
- High school:Wellen Park High
- Middle school:Venice Area Middle
- Elementary school:Taylor Ranch Elementary
Utilities
- Water:Public, Water Connected
- Sewer:Public Sewer, Sewer Connected
Finances and disclosures
- Price:$899,000
- Price per sq. ft.:$282.88
- Tax amount:$9,819 (2025)
Features and amenities
- Appliances:Dishwasher, Disposal, Dryer, Electric Water Heater, Irrigation Equipment, Microwave, Range, Refrigerator, Washer
- Laundry features:Dryer, Laundry Room, Washer
- Amenities:Basketball Court, Cable Connected, Ceiling Fans(s), Chair Rail, Clubhouse, Coffered Ceiling(s), Crown Molding, Eat-in Kitchen, Fitness Center, Gated, High Ceilings, In Wall Pest System, Irrigation Equipment, Kitchen/Family Room Combo, Open Floorplan, Pickleball Court(s), Playground, Pool, Primary Bedroom Main Floor, Recreation Facilities, Sauna, Security, Spa/Hot Tub, Split Bedroom, Stone Counters, Tennis Court(s), Tray Ceiling(s), Walk-In Closet(s), Window Treatments
- Pool features:Child Safety Fence, Gunite, Heated, In Ground, Pool, Private Pool, Screen Enclosure
Parking
- Parking description:Attached Garage
- Garage:Yes
- Garage spaces:3
 The information being provided by Stellar Mls is for the consumer's personal, non-commercial use and may not be used for any purpose other than to identify prospective properties consumer may be interested in purchasing. Any information relating to real estate for sale referenced on this web site comes from the Internet Data Exchange (IDX) program of the Stellar Mls. CENTURY 21 Results is not a Multiple Listing Service (MLS), nor does it offer MLS access. This website is a service of CENTURY 21 Results, a broker participant of Stellar Mls. This web site may reference real estate listing(s) held by a brokerage firm other than the broker and/or agent who owns this web site.
The accuracy of all information, regardless of source, including but not limited to open house information, square footages and lot sizes, is deemed reliable but not guaranteed and should be personally verified through personal inspection by and/or with the appropriate professionals. The data contained herein is copyrighted by Stellar Mls and is protected by all applicable copyright laws. Any unauthorized dissemination of this information is in violation of copyright laws and is strictly prohibited.
Properties in listings may have been sold or may no longer be available.
Copyright 2026 Stellar Mls. All rights reserved.
The information being provided by Stellar Mls is for the consumer's personal, non-commercial use and may not be used for any purpose other than to identify prospective properties consumer may be interested in purchasing. Any information relating to real estate for sale referenced on this web site comes from the Internet Data Exchange (IDX) program of the Stellar Mls. CENTURY 21 Results is not a Multiple Listing Service (MLS), nor does it offer MLS access. This website is a service of CENTURY 21 Results, a broker participant of Stellar Mls. This web site may reference real estate listing(s) held by a brokerage firm other than the broker and/or agent who owns this web site.
The accuracy of all information, regardless of source, including but not limited to open house information, square footages and lot sizes, is deemed reliable but not guaranteed and should be personally verified through personal inspection by and/or with the appropriate professionals. The data contained herein is copyrighted by Stellar Mls and is protected by all applicable copyright laws. Any unauthorized dissemination of this information is in violation of copyright laws and is strictly prohibited.
Properties in listings may have been sold or may no longer be available.
Copyright 2026 Stellar Mls. All rights reserved.New listings near 20203 Granlago Drive
- New
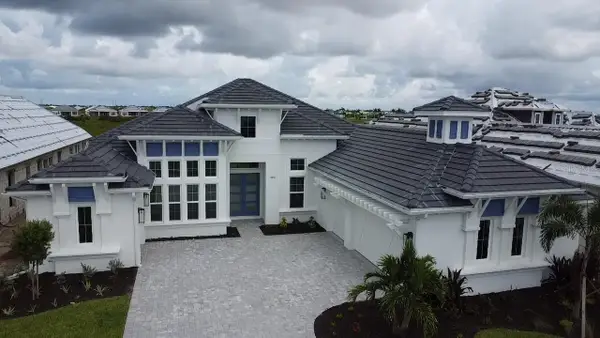 $1,497,430Active4 beds 3 baths3,193 sq. ft.
17483 Montgomery Court, VENICE, FL 34293
MLS# O6431920Listed by: ICI SELECT REALTY - New
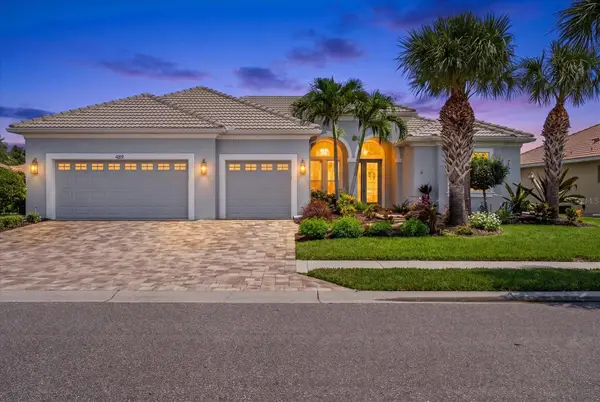 $850,000Active3 beds 3 baths2,572 sq. ft.
489 Arborview Lane, VENICE, FL 34292
MLS# N6145257Listed by: KELLER WILLIAMS ISLAND LIFE REAL ESTATE - New
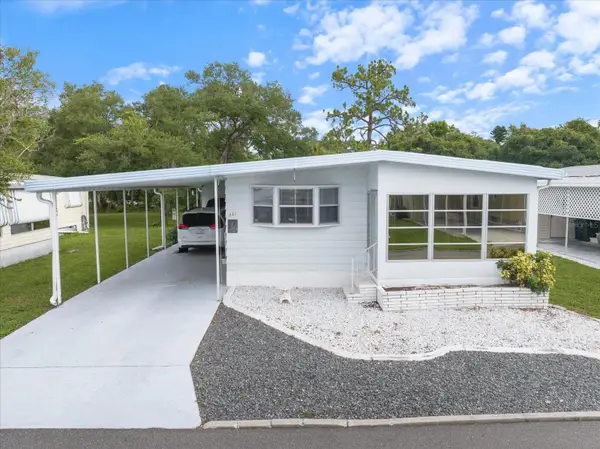 $165,000Active2 beds 2 baths1,008 sq. ft.
832 Jolanda Circle, VENICE, FL 34285
MLS# N6145161Listed by: ZENNER REALTY - New
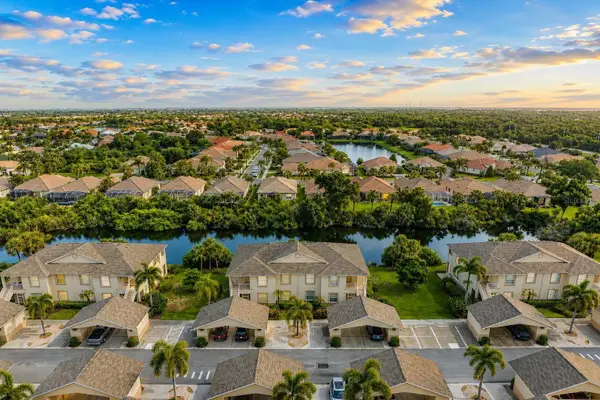 $239,000Active3 beds 2 baths1,286 sq. ft.
1404 Auburn Lakes Circle #4, VENICE, FL 34292
MLS# N6145282Listed by: EXIT KING REALTY - Open Sun, 1 to 4pmNew
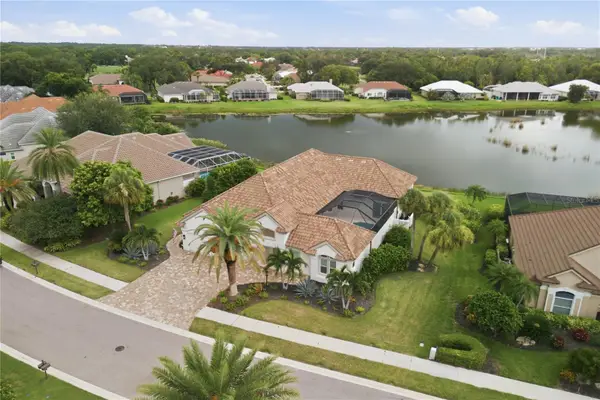 $1,250,000Active4 beds 4 baths3,446 sq. ft.
309 S Stone Briar Creek Drive, VENICE, FL 34292
MLS# N6145242Listed by: EXP REALTY LLC - New
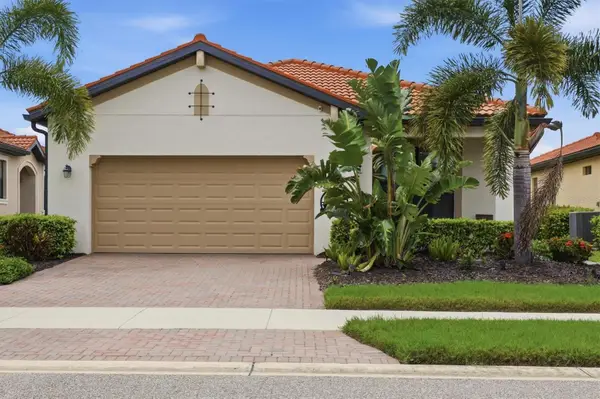
 $489,000Active2 beds 2 baths1,907 sq. ft.
24173 Spartina Drive, VENICE, FL 34293
MLS# N6145245Listed by: CENTURY 21 SCHMIDT REAL ESTATE - Open Sat, 11am to 1pmNew
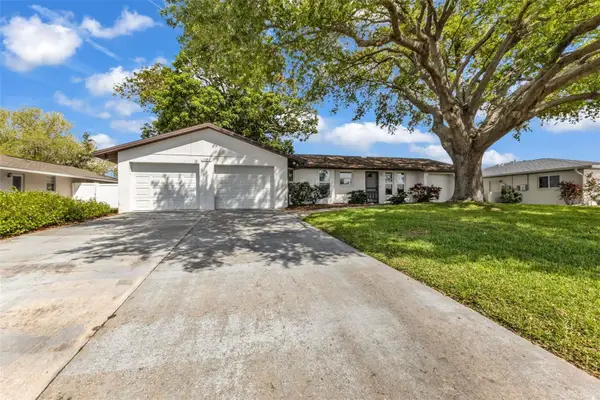 $395,000Active3 beds 2 baths1,601 sq. ft.
1238 Waterside Lane, VENICE, FL 34285
MLS# N6145297Listed by: RE/MAX PALM REALTY OF VENICE - New
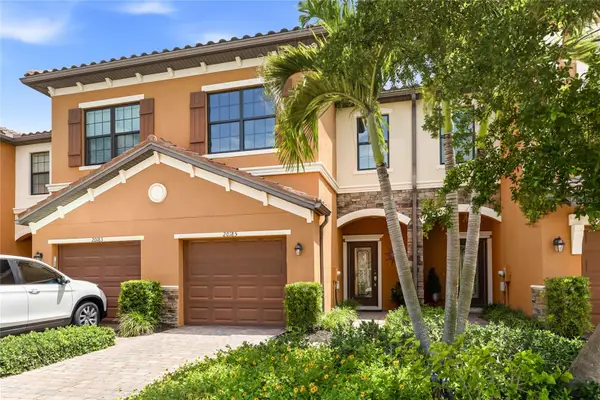 $295,000Active3 beds 3 baths1,889 sq. ft.
20185 Lagente Circle, VENICE, FL 34293
MLS# A4701246Listed by: HOOVER REALTY LLC - New
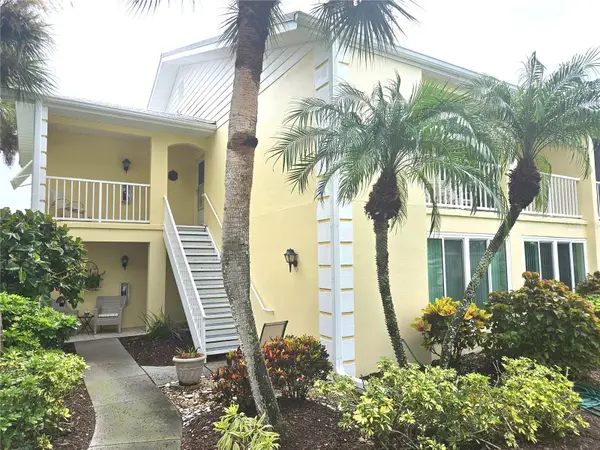 $199,900Active2 beds 2 baths1,284 sq. ft.
418 Cerromar Court #257, VENICE, FL 34293
MLS# N6145254Listed by: COLDWELL BANKER REALTY


Protect your home and budget from life's surprises with an Assurant Home Warranty, backed by a partner that supports you through every step of homeownership. Explore Plans.
©2026 Century 21 Real Estate LLC. All rights reserved. CENTURY 21®, the CENTURY 21 Logo and C21® are service marks owned by Century 21 Real Estate LLC. Century 21 Real Estate LLC fully supports the principles of the Fair Housing Act and the Equal Opportunity Act. Each office is independently owned and operated. Listing information is deemed reliable but not guaranteed accurate.