
2063 Batello Drive, Venice, FL 34292
Local realty services provided by:CENTURY 21 Affiliates
Listed by: robb brooks
Office: lpt realty, llc.
MLS#:D6148841
Source:MFRMLS
Price summary
- Price:$365,000
- Price per sq. ft.:$177.36
- Monthly HOA dues:$326
About this home
Welcome to effortless Florida living in the gated, active 55+ community of Venetian Falls! This beautifully maintained 2 bed, 2 bath villa with a versatile den, private garage and covered lanai offers the perfect combination of comfort, convenience and relaxed coastal living.
Step inside to a bright, inviting interior where two sun skylights fill the kitchen and bathroom with natural light. The open living and dining areas provide an ideal setting for entertaining friends, enjoying quiet evenings or hosting visiting family. The flexible den can easily serve as a home office, reading room, hobby space or additional guest retreat.
This move-in-ready villa features a new A/C unit with a Comfort Care Program and new carpeting installed last year. The covered lanai extends the living space outdoors, creating a peaceful spot for morning coffee, afternoon reading or unwinding at the end of the day.
Making your move even easier, all major furniture is included in the sale price. The living room furnishings include a couch, loveseat and Italian leather recliner. A striking mid-century modern dining table and matching buffet add distinctive style to the dining area. The primary bedroom suite includes a new mattress, while the guest bedroom comes complete with a bed, mattress, mid-century modern bureau and nightstands.
The garage offers valuable additional storage with two heavy-duty overhead shelving units positioned above the garage door, keeping belongings organized and conveniently out of the way.
Venetian Falls offers a welcoming, active lifestyle with a beautiful clubhouse, resort-style pool, fitness center, bocce courts, putting green, walking paths and an impressive calendar of activities. All of this is conveniently located near Venice’s Gulf beaches, historic downtown, shopping, dining, recreation and everything that makes Florida’s Gulf Coast such a desirable place to call home.
Whether you are searching for a full-time residence or your own seasonal retreat, this furnished villa makes it easy to begin enjoying the Venice lifestyle from the moment you arrive. Schedule your private showing today!...
Contact an agent
Home facts
- Year built:2005
- Subdivision & Development:VENETIAN FALLS PH 1
- Listing ID #:D6148841
- Added:1 day(s) ago
- Updated:September 18, 2026 at 11:05 PM
Rooms and interior
- Bedrooms:2
- Total bathrooms:2
- Full bathrooms:2
- Flooring:Tile
- Dining Description:Living Room/Dining Room Combo
- Kitchen Description:Built-In Oven, Dishwasher, Disposal, Microwave, Refrigerator, Solid Surface Counters, Solid Wood Cabinets
- Bedroom Description:Primary Bedroom Main Floor, Walk-In Closet(s)
- Living area:1,453 sq. ft.
Heating and cooling
- Cooling:Central Air
- Heating:Central
- Central air:Yes
Structure and exterior
- Roof:Tile
- Year built:2005
- Building area:1,453 sq. ft.
- Lot area:0.09 Acres
- Construction Materials:Block
- Exterior Features:Covered Porch/Patio, Enclosed, Front Porch, Lighting, Patio, Porch, Private Mailbox, Rain Gutters, Screened, Sidewalk, Sprinkler Metered
- Foundation Description:Slab
- Levels:1 Story
Schools
- High school:Wellen Park High
- Middle school:Venice Area Middle
- Elementary school:Venice Elementary
Utilities
- Water:Water Available
- Sewer:Public Sewer, Sewer Available
Finances and disclosures
- Price:$365,000
- Price per sq. ft.:$177.36
- Tax amount:$3,516 (2025)
Features and amenities
- Appliances:Built-in Oven, Dishwasher, Disposal, Electric Water Heater, Irrigation Equipment, Microwave, Refrigerator
- Laundry features:Laundry Room
- Amenities:BB/HS Internet Available, Cable Available, Ceiling Fans(s), Clubhouse, Electricity Available, Fitness Center, Irrigation Equipment, Living Room/Dining Room Combo, Phone Available, Pool, Primary Bedroom Main Floor, Solid Surface Counters, Solid Wood Cabinets, Walk-In Closet(s)
- Pool features:Pool, Public Pool
Parking
- Parking description:Attached Garage, Garage Door Opener
- Garage:Yes
- Garage spaces:2
 The information being provided by Stellar Mls is for the consumer's personal, non-commercial use and may not be used for any purpose other than to identify prospective properties consumer may be interested in purchasing. Any information relating to real estate for sale referenced on this web site comes from the Internet Data Exchange (IDX) program of the Stellar Mls. CENTURY 21 Affiliates is not a Multiple Listing Service (MLS), nor does it offer MLS access. This website is a service of CENTURY 21 Affiliates, a broker participant of Stellar Mls. This web site may reference real estate listing(s) held by a brokerage firm other than the broker and/or agent who owns this web site.
The accuracy of all information, regardless of source, including but not limited to open house information, square footages and lot sizes, is deemed reliable but not guaranteed and should be personally verified through personal inspection by and/or with the appropriate professionals. The data contained herein is copyrighted by Stellar Mls and is protected by all applicable copyright laws. Any unauthorized dissemination of this information is in violation of copyright laws and is strictly prohibited.
Properties in listings may have been sold or may no longer be available.
Copyright 2026 Stellar Mls. All rights reserved.
The information being provided by Stellar Mls is for the consumer's personal, non-commercial use and may not be used for any purpose other than to identify prospective properties consumer may be interested in purchasing. Any information relating to real estate for sale referenced on this web site comes from the Internet Data Exchange (IDX) program of the Stellar Mls. CENTURY 21 Affiliates is not a Multiple Listing Service (MLS), nor does it offer MLS access. This website is a service of CENTURY 21 Affiliates, a broker participant of Stellar Mls. This web site may reference real estate listing(s) held by a brokerage firm other than the broker and/or agent who owns this web site.
The accuracy of all information, regardless of source, including but not limited to open house information, square footages and lot sizes, is deemed reliable but not guaranteed and should be personally verified through personal inspection by and/or with the appropriate professionals. The data contained herein is copyrighted by Stellar Mls and is protected by all applicable copyright laws. Any unauthorized dissemination of this information is in violation of copyright laws and is strictly prohibited.
Properties in listings may have been sold or may no longer be available.
Copyright 2026 Stellar Mls. All rights reserved.New listings near 2063 Batello Drive
- Coming Soon
 $1,250,000Coming Soon3 beds 3 baths2,563 sq. ft.
309 Bocelli Drive, NOKOMIS, FL 34275
MLS# A4706283Listed by: KW SUNCOAST - Coming Soon
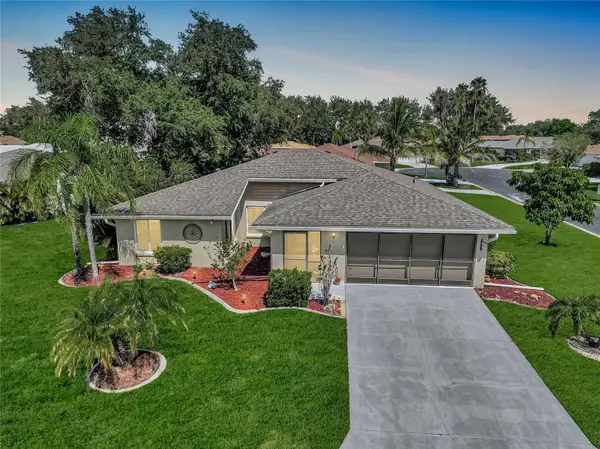 $319,900Coming Soon2 beds 2 baths1,528 sq. ft.
3216 Meadow Run Drive, VENICE, FL 34293
MLS# N6145766Listed by: KELLER WILLIAMS ISLAND LIFE REAL ESTATE - Coming Soon
 $319,900Coming Soon2 beds 2 baths1,285 sq. ft.
233 Malvern Drive, VENICE, FL 34293
MLS# N6145768Listed by: KELLER WILLIAMS ISLAND LIFE REAL ESTATE - Coming Soon
 $249,000Coming Soon1 beds 1 baths651 sq. ft.
200 The Esplanade N #B22, VENICE, FL 34285
MLS# A4705237Listed by: PREMIER SOTHEBY'S INTERNATIONAL REALTY - Coming Soon
 $349,000Coming Soon2 beds 2 baths1,302 sq. ft.
1991 San Silvestro Drive, VENICE, FL 34285
MLS# N6145627Listed by: KELLER WILLIAMS ISLAND LIFE REAL ESTATE - Coming Soon
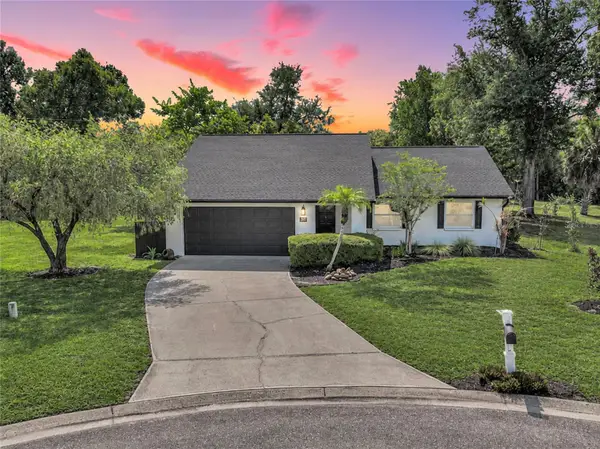 $489,900Coming Soon3 beds 2 baths1,814 sq. ft.
125 Woodingham Drive, VENICE, FL 34292
MLS# N6145612Listed by: KELLER WILLIAMS ISLAND LIFE REAL ESTATE - Coming Soon
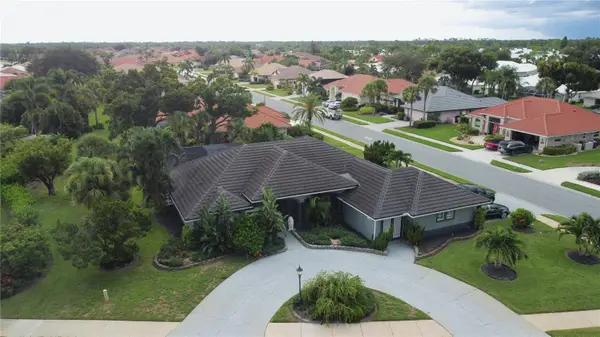 $550,000Coming Soon3 beds 2 baths2,373 sq. ft.
528 Laurel Cherry Lane, VENICE, FL 34293
MLS# N6145299Listed by: REAL BROKER, LLC - New
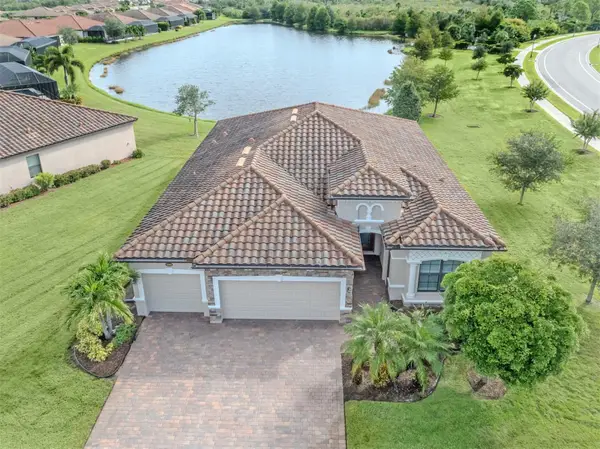 $575,000Active4 beds 2 baths2,251 sq. ft.
13895 Vancanza Drive, VENICE, FL 34293
MLS# N6145743Listed by: PREMIER SOTHEBYS INTL REALTY - New
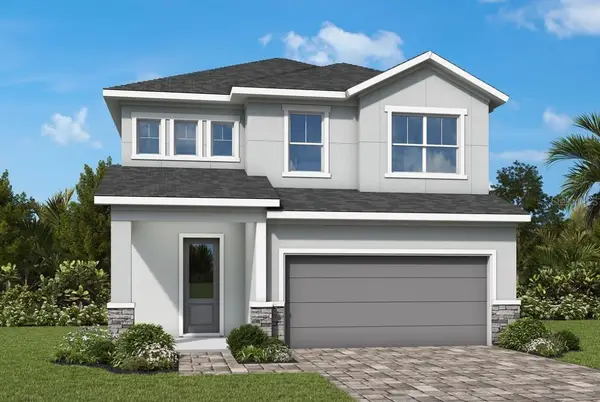 $539,990Active4 beds 3 baths2,809 sq. ft.
613 Allora Avenue, NOKOMIS, FL 34275
MLS# TB8550139Listed by: WEEKLEY HOMES REALTY COMPANY


Protect your home and budget from life's surprises with an Assurant Home Warranty, backed by a partner that supports you through every step of homeownership. Explore Plans.
©2026 Century 21 Real Estate LLC. All rights reserved. CENTURY 21®, the CENTURY 21 Logo and C21® are service marks owned by Century 21 Real Estate LLC. Century 21 Real Estate LLC fully supports the principles of the Fair Housing Act and the Equal Opportunity Act. Each office is independently owned and operated. Listing information is deemed reliable but not guaranteed accurate.