
737 Pond Lily Way, Venice, FL 34293
Local realty services provided by:CENTURY 21 Alliance Realty Group
737 Pond Lily Way,Venice, FL 34293
$374,000
- 3 Beds
- 2 Baths
- 1,788 sq. ft.
- Single family
- Active
Listed by: debra villari
Office: berkshire hathaway homeservices florida realty
MLS#:N6143780
Source:MFRMLS
Price summary
- Price:$374,000
- Price per sq. ft.:$151.42
- Monthly HOA dues:$275
About this home
FRESHLY PAINTED and NEW FLOORING THRU OUT, STOP ON BY and See the NEW LOOK !!! This J & J Built Quality home with LAKE-VIEW, the “GOYA” model features a NEW ROOF, AC and WATER HEATER, All the big ticket items have been done for the next homeowner. Even comes with a Whole House Central Vac System, and an Electronic hurricane shutter in the Lanai. A 2 Car Garage, a 20.8x20.8 large enough to fit a over size truck. ALL wall paper is GONE, freshly painted interior as of 07/01/26
All you need to bring is your remodeling and decorating skills. I am hearing chatgbt will even help you. Home is located in a small community of Grassy Oaks, with only 30 houses. LOW HOA FEES OF $275.00 a month, that takes care of all your landscaping and street maintenance. THE LOW MASTER ASSOC.FEE OF $295.00 a YEAR, includes a reciprocalwith Lake of the Jacaranda swimming pool and clubhouse, and even includes the highly desriable PICKLEBALL COURTS !!!. Location is Great !!! Only 6 miles to Downtown Venice and the Beach. Plenty of RESTAURANTS, STORES, and GOLF COURSES, surrounding the community. Seller to give credit for carpeting.
The new downtown, WELLEN PARK is 5 miles away, giving you the opportunity to enjoy both downtown locations. Let's not forget about the other surrounding BEACHES, Nokomis, Englewood,and Casperson. If a beach lover... this is the house for you!!! Stop on by and take a look for yourself!!!...
Contact an agent
Home facts
- Year built:1996
- Subdivision & Development:GRASSY OAKS
- Listing ID #:N6143780
- Added:114 day(s) ago
- Updated:August 03, 2026 at 03:50 PM
Rooms and interior
- Bedrooms:3
- Total bathrooms:2
- Full bathrooms:2
- Flooring:Carpet, Tile
- Dining Description:Eat In Kitchen, Living Room/Dining Room Combo
- Kitchen Description:Cooktop, Dishwasher, Disposal, Eat-in Kitchen, Ice Maker, Microwave, Refrigerator, Solid Surface Counters
- Bedroom Description:Primary Bedroom Main Floor, Split Bedroom, Walk-In Closet(s)
- Basement Description:Block
- Living area:1,788 sq. ft.
Heating and cooling
- Cooling:Central Air
- Heating:Central, Electric
- Central air:Yes
Structure and exterior
- Roof:Tile
- Year built:1996
- Building area:1,788 sq. ft.
- Lot area:0.18 Acres
- Lot Features:Cul-de-sac, Paved, Sidewalk
- Architectural Style:Contemporary
- Construction Materials:Block, Concrete, Stucco
- Exterior Features:Covered Porch/Patio, Enclosed, Lighting, Private Mailbox, Rain Gutters, Rear Porch, Screened, Sidewalk
- Foundation Description:Block, Slab
- Levels:1 Story
Utilities
- Water:Public, Water Connected
- Sewer:Public, Public Sewer
Finances and disclosures
- Price:$374,000
- Price per sq. ft.:$151.42
- Tax amount:$4,244 (2025)
Features and amenities
- Appliances:Cooktop, Dishwasher, Disposal, Dryer, Electric Water Heater, Ice Maker, Irrigation Equipment, Microwave, Refrigerator, Washer
- Laundry features:Dryer, Inside, Laundry Room, Washer
- Amenities:Cable Connected, Ceiling Fans(s), Central Vaccum, Eat-in Kitchen, Irrigation Equipment, Living Room/Dining Room Combo, Open Floorplan, Primary Bedroom Main Floor, Recreation Facilities, Solid Surface Counters, Split Bedroom, Thermostat, Underground Utilities, Vaulted Ceiling(s), Walk-In Closet(s), Window Treatments
- Pool features:Public Pool
Parking
- Parking description:Attached Garage, Covered, Driveway, Garage Door Opener
- Garage:Yes
- Garage spaces:2
 The information being provided by Stellar Mls is for the consumer's personal, non-commercial use and may not be used for any purpose other than to identify prospective properties consumer may be interested in purchasing. Any information relating to real estate for sale referenced on this web site comes from the Internet Data Exchange (IDX) program of the Stellar Mls. CENTURY 21 Alliance Realty Group is not a Multiple Listing Service (MLS), nor does it offer MLS access. This website is a service of CENTURY 21 Alliance Realty Group, a broker participant of Stellar Mls. This web site may reference real estate listing(s) held by a brokerage firm other than the broker and/or agent who owns this web site.
The accuracy of all information, regardless of source, including but not limited to open house information, square footages and lot sizes, is deemed reliable but not guaranteed and should be personally verified through personal inspection by and/or with the appropriate professionals. The data contained herein is copyrighted by Stellar Mls and is protected by all applicable copyright laws. Any unauthorized dissemination of this information is in violation of copyright laws and is strictly prohibited.
Properties in listings may have been sold or may no longer be available.
Copyright 2026 Stellar Mls. All rights reserved. MFRMLS Member Broker: Joseph Pettinella
The information being provided by Stellar Mls is for the consumer's personal, non-commercial use and may not be used for any purpose other than to identify prospective properties consumer may be interested in purchasing. Any information relating to real estate for sale referenced on this web site comes from the Internet Data Exchange (IDX) program of the Stellar Mls. CENTURY 21 Alliance Realty Group is not a Multiple Listing Service (MLS), nor does it offer MLS access. This website is a service of CENTURY 21 Alliance Realty Group, a broker participant of Stellar Mls. This web site may reference real estate listing(s) held by a brokerage firm other than the broker and/or agent who owns this web site.
The accuracy of all information, regardless of source, including but not limited to open house information, square footages and lot sizes, is deemed reliable but not guaranteed and should be personally verified through personal inspection by and/or with the appropriate professionals. The data contained herein is copyrighted by Stellar Mls and is protected by all applicable copyright laws. Any unauthorized dissemination of this information is in violation of copyright laws and is strictly prohibited.
Properties in listings may have been sold or may no longer be available.
Copyright 2026 Stellar Mls. All rights reserved. MFRMLS Member Broker: Joseph PettinellaNew listings near 737 Pond Lily Way
- New
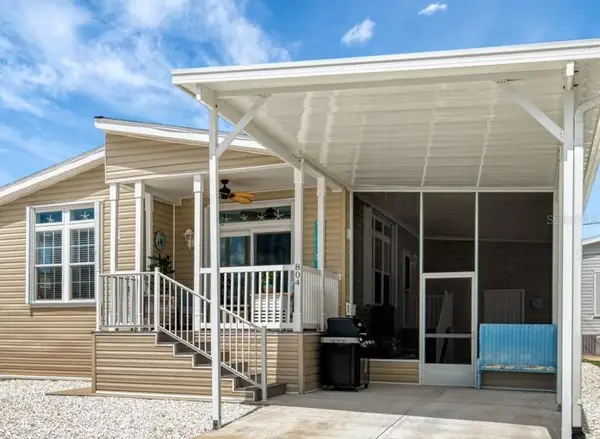 $399,000Active2 beds 2 baths1,296 sq. ft.
804 Turf, VENICE, FL 34285
MLS# N6145240Listed by: COUNTRY CLUB ESTATES SALES INC - New
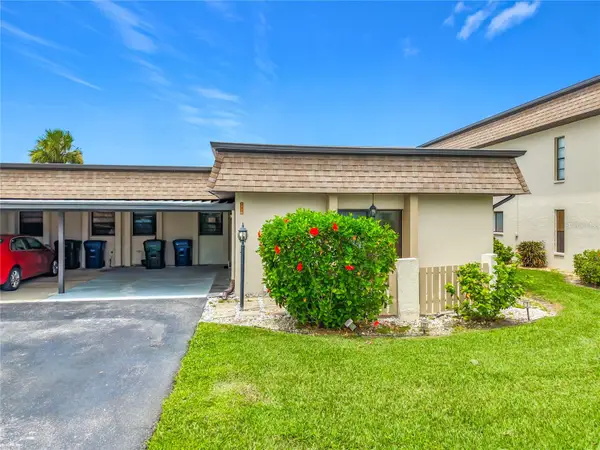 $259,000Active2 beds 2 baths1,222 sq. ft.
1716 Lakeside Drive #1714B, VENICE, FL 34293
MLS# N6145180Listed by: COLDWELL BANKER REALTY - New
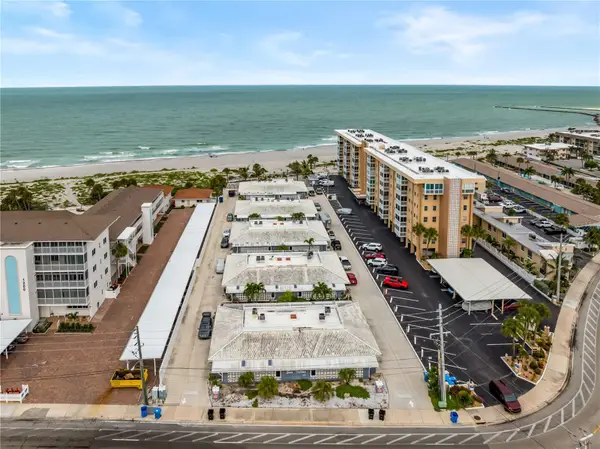 $379,900Active2 beds 2 baths851 sq. ft.
1205 Tarpon Center Drive #C1, VENICE, FL 34285
MLS# N6145207Listed by: SETTLES REAL ESTATE LLC - New
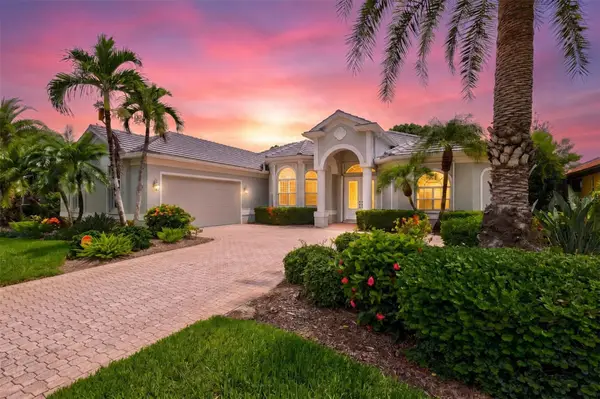 $699,900Active4 beds 4 baths2,912 sq. ft.
4364 Corso Venetia Boulevard, VENICE, FL 34293
MLS# N6145187Listed by: THE RITTER GROUP - New
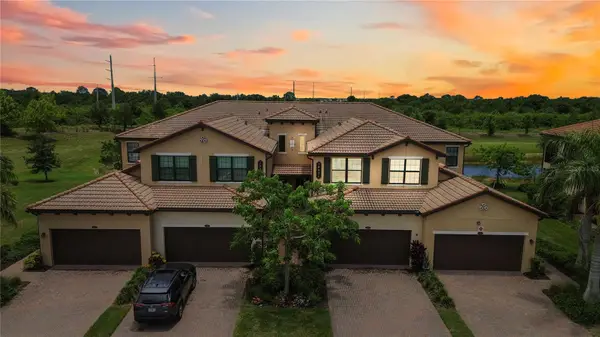 $445,000Active3 beds 2 baths2,284 sq. ft.
10821 Tarflower Drive #202, VENICE, FL 34293
MLS# D6148279Listed by: KELLER WILLIAMS ISLAND LIFE REAL ESTATE - New
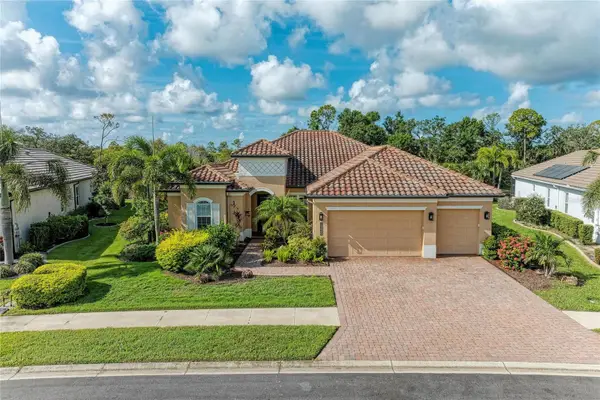 $975,000Active3 beds 3 baths2,809 sq. ft.
13440 Campanile Court, VENICE, FL 34293
MLS# N6145234Listed by: EXIT KING REALTY - New
 $469,900Active3 beds 2 baths1,764 sq. ft.
2542 Cortenova Court, VENICE, FL 34292
MLS# N6145176Listed by: AYERS AND ASSOCIATES REAL ESTATE - New
 $262,000Active2 beds 2 baths1,635 sq. ft.
318 Clearbrook Circle #106, VENICE, FL 34292
MLS# A4700891Listed by: ALLISON JAMES ESTATES & HOMES - New
 $375,000Active3 beds 3 baths1,900 sq. ft.
12662 Shimmering Oak Circle, VENICE, FL 34293
MLS# A4701362Listed by: LA ROSA REALTY LLC - New
 $325,000Active3 beds 2 baths1,554 sq. ft.
13275 Huerta Street, VENICE, FL 34293
MLS# N6145229Listed by: EXIT KING REALTY


Protect your home and budget from life's surprises with an Assurant Home Warranty, backed by a partner that supports you through every step of homeownership. Explore Plans.
©2026 Century 21 Real Estate LLC. All rights reserved. CENTURY 21®, the CENTURY 21 Logo and C21® are service marks owned by Century 21 Real Estate LLC. Century 21 Real Estate LLC fully supports the principles of the Fair Housing Act and the Equal Opportunity Act. Each office is independently owned and operated. Listing information is deemed reliable but not guaranteed accurate.