
1301 Cape Pointe Circle, Vero Beach, FL 32963
Local realty services provided by:CENTURY 21 Move With Us
Listed by: j dale sorensen
Office: dale sorensen real estate inc.
MLS#:R11148615
Source:FL_RAMC
Price summary
- Price:$2,850,000
- Price per sq. ft.:$675.36
About this home
Experience refined lakeside living in this beautifully renovated RCL-built home. So many improvements which include a 2025 roof, full home generator, impact glass, whole home water filtration system, travertine floors. An elegant island kitchen opens to the family rm w/pool & lake views. 3BRS plus an office. The primary suite offers dual baths & walk-in closets. Enjoy an electric heated pool & spa w/access to a full bath. Lovely screened lanai & impressive exterior lighting. Community amenities include 2 clubhouses, pool, exercise room. Moments to beach access. Sizes approx./subj. to error.
Contact an agent
Home facts
- Year built:2004
- Subdivision & Development:RIVER CLUB AT CARLTON
- Listing ID #:R11148615
- Added:15 day(s) ago
- Updated:September 16, 2026 at 03:46 PM
Rooms and interior
- Bedrooms:4
- Total bathrooms:4
- Full bathrooms:3
- Half bathrooms:1
- Rooms Total:10
- Flooring:Carpet
- Dining Description:Breakfast Area, Separate Formal Dining Room
- Bathrooms Description:Bathtub, Dual Sinks, Separate Shower
- Kitchen Description:Built-In Oven, Cooktop, Dishwasher, Disposal, Gas Range, Kitchen Island, Microwave, Pantry, Refrigerator
- Bedroom Description:Split Bedroom, Walk-In Closet(s)
- Living area:4,220 sq. ft.
Heating and cooling
- Cooling:Ceiling Fans, Central Air, Electric
- Heating:Central, Electric
- Central air:Yes
Structure and exterior
- Roof:Concrete, Tile
- Year built:2004
- Building area:4,220 sq. ft.
- Lot Features:Corner Lot
- Construction Materials:Block, Concrete
- Exterior Features:Exterior Lighting, Outdoor Grill, Sprinkler Irrigation
- Levels:1 Story
Utilities
- Water:Water Available
Finances and disclosures
- Price:$2,850,000
- Price per sq. ft.:$675.36
- Tax amount:$12,645 (2025)
Features and amenities
- Appliances:Built-In Oven, Cooktop, Dishwasher, Disposal, Dryer, Gas Range, Microwave, Refrigerator, Some Electric Appliances, Washer, Water Heater, Water Purifier
- Laundry features:Dryer, Washer
- Amenities:Central Vacuum, Drapes, Gated Community, Impact Glass, Pantry, Phone Entry, Plantation Shutters, Security System Owned, Smoke Detectors
- Pool features:Community, Heated, In Ground, Screen Enclosure
Parking
- Total parking spaces:3
- Parking description:Attached, Garage
- Garage:Yes
 The data relating to real estate for sale on this web site comes in part from a cooperative data exchange program of the Realtor<REGISTERED_LOGO> Association of Martin County, Inc. MLS. Real estate listings held by brokerage firms other than CENTURY 21 Move With Us are marked with the IDX logo (Broker Reciprocity) or name and detailed information about such listings includes the name of the listing brokers. Data provided is deemed reliable but is not guaranteed.
New listings near 1301 Cape Pointe Circle
- Coming Soon
 $675,000Coming Soon3 beds 4 baths2,499 sq. ft.
6405 High Pointe West Way, Vero Beach, FL 32967
MLS# 299948Listed by: RE/MAX CROWN REALTY - Coming Soon
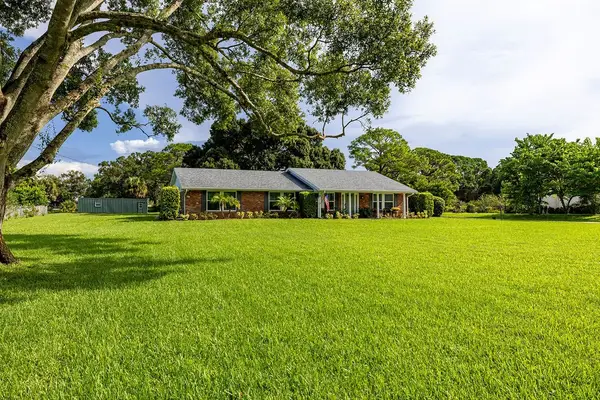 $625,000Coming Soon3 beds 2 baths2,142 sq. ft.
2426 1st Place, Vero Beach, FL 32962
MLS# 299859Listed by: DALE SORENSEN REAL ESTATE INC. - Coming Soon
 $2,475,000Coming Soon3 beds 3 baths2,870 sq. ft.
3916 Indian River Drive E, Vero Beach, FL 32963
MLS# 299277Listed by: PREMIER ESTATE PROPERTIES - New
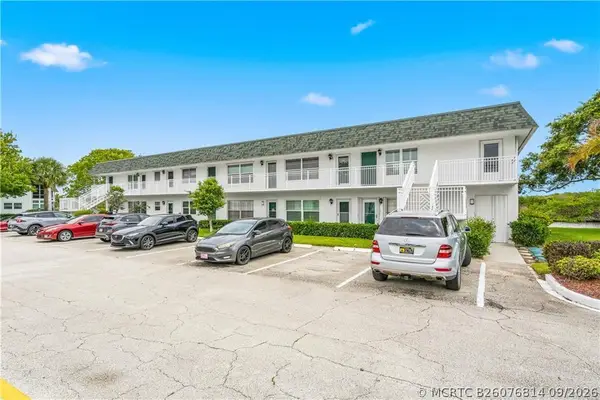 $149,777Active1 beds 2 baths695 sq. ft.
Address Withheld By Seller, Vero Beach, FL 32960
MLS# B26076814Listed by: COMPASS FLORIDA LLC - New
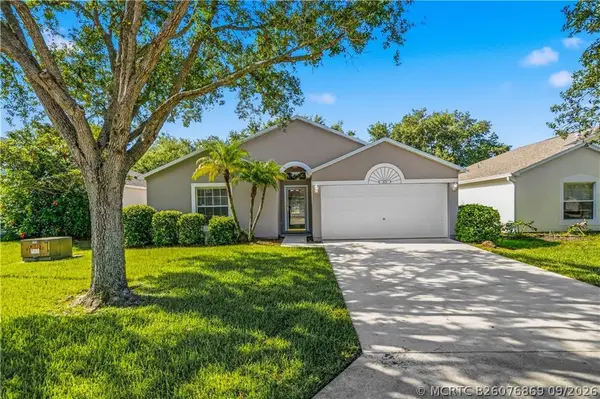 $335,000Active3 beds 2 baths1,628 sq. ft.
Address Withheld By Seller, Vero Beach, FL 32960
MLS# B26076869Listed by: COMPASS FLORIDA LLC - New
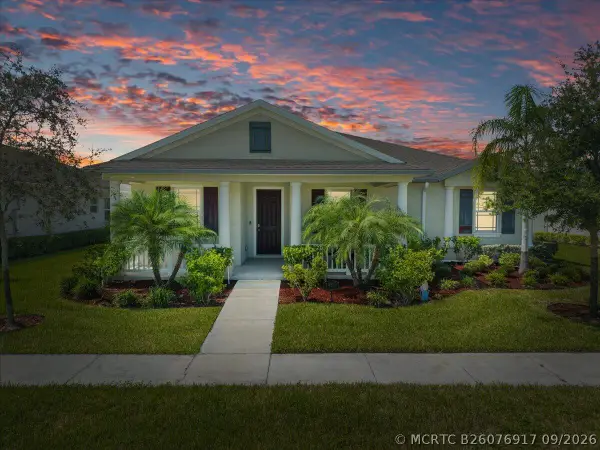 $399,900Active3 beds 2 baths1,751 sq. ft.
1480 Mulligan Drive, Vero Beach, FL 32966
MLS# B26076917Listed by: LPT REALTY, LLC - Open Thu, 11am to 1pmNew
 $880,000Active3 beds 3 baths2,694 sq. ft.
1449 W Island Club Square, Vero Beach, FL 32963
MLS# 299868Listed by: ALEX MACWILLIAM, INC. - New
 $149,900Active2 beds 2 baths1,000 sq. ft.
1100 Ponce De Leon Circle #106, Vero Beach, FL 32960
MLS# 299949Listed by: EXIT RIGHT REALTY - New
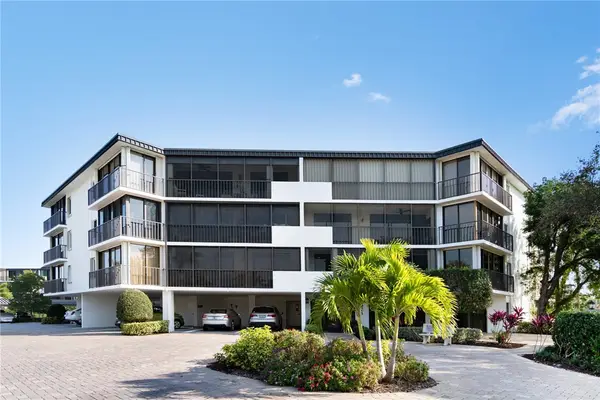 $468,000Active2 beds 2 baths1,880 sq. ft.
1821 Mooringline Drive #PHE, Vero Beach, FL 32963
MLS# 299953Listed by: BERKSHIRE HATHAWAY FLORIDA - New
 $585,000Active3 beds 2 baths1,963 sq. ft.
1876 Hedden Place, Vero Beach, FL 32966
MLS# 1087693Listed by: REAL BROKER, LLC


Protect your home and budget from life's surprises with an Assurant Home Warranty, backed by a partner that supports you through every step of homeownership. Explore Plans.
©2026 Century 21 Real Estate LLC. All rights reserved. CENTURY 21®, the CENTURY 21 Logo and C21® are service marks owned by Century 21 Real Estate LLC. Century 21 Real Estate LLC fully supports the principles of the Fair Housing Act and the Equal Opportunity Act. Each office is independently owned and operated. Listing information is deemed reliable but not guaranteed accurate.