
194 52nd Square, Vero Beach, FL 32968
Local realty services provided by:CENTURY 21 Results
194 52nd Square,Vero Beach, FL 32968
$515,000
- 3 Beds
- 3 Baths
- - sq. ft.
- Single family
- Sold
Listed by: tamsin brosche, ashley fletcher
Office: keller williams rlty vero bch
MLS#:1082961
Source:FL_SPACE
Sorry, we are unable to map this address
Price summary
- Price:$515,000
- Monthly HOA dues:$125
About this home
Stunning 2023 Build with Over $30,000 in Upgrades! Better than new, this 3-bed, 3-bath, 3-car garage home features an expansive kitchen with dual islands and quartz countertops. The screened lanai with epoxy flooring overlooks the fenced backyard and peaceful lake. The 3-ensuite split floor plan offers privacy for everyone, while the spacious great room is perfect for gathering. Impact windows and doors throughout help lower insurance and energy costs. Nestled in a gated community with low HOA fees and a prime location, this home truly has it all. Too many upgrades to list! It is a must see!
Contact an agent
Home facts
- Year built:2023
- Subdivision & Development:None
- Listing ID #:1082961
- Added:56 day(s) ago
Rooms and interior
- Bedrooms:3
- Total bathrooms:3
- Full bathrooms:3
- Rooms Total:7
- Flooring:Carpet, Tile
- Kitchen Description:Breakfast Nook, Pantry, appl_
Heating and cooling
- Cooling:Electric
- Heating:Central, Electric
- Central air:Yes
Structure and exterior
- Year built:2023
- Construction Materials:Stucco
Schools
- High school:Other
- Middle school:Other
- Elementary school:Other
Utilities
- Sewer:Public Sewer
Finances and disclosures
- Price:$515,000
- Tax amount:$6,047 (2025)
Features and amenities
- Laundry features:appl_
- Amenities:Breakfast Nook, Ceiling Fan(s), Pantry, Playground
Parking
- Parking description:Attached
- Garage:Yes
- Garage spaces:3
New listings near 194 52nd Square
- Coming Soon
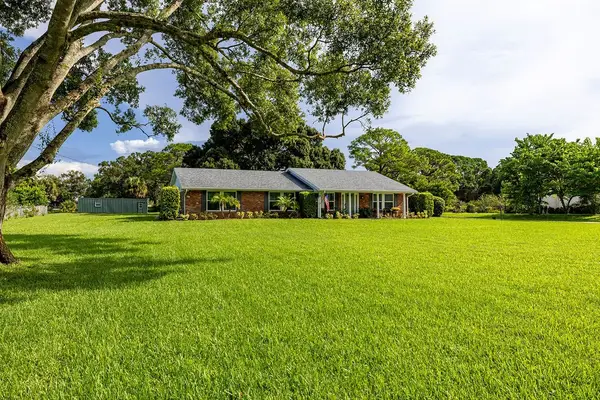 $625,000Coming Soon3 beds 2 baths2,142 sq. ft.
2426 1st Place, Vero Beach, FL 32962
MLS# 299859Listed by: DALE SORENSEN REAL ESTATE INC. - Coming Soon
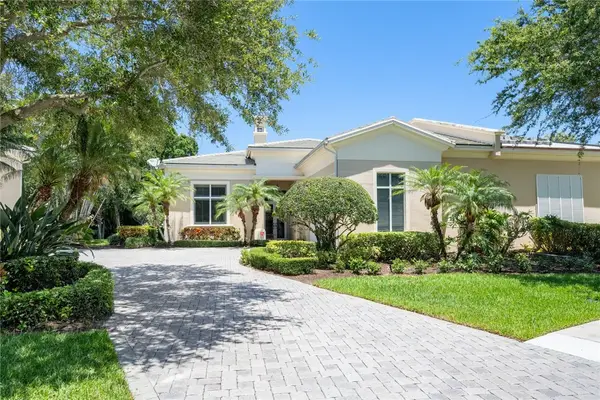 $1,100,000Coming Soon2 beds 3 baths2,676 sq. ft.
1624 Weybridge Circle, Vero Beach, FL 32963
MLS# 299543Listed by: ONE SOTHEBY'S INT'L REALTY - Coming Soon
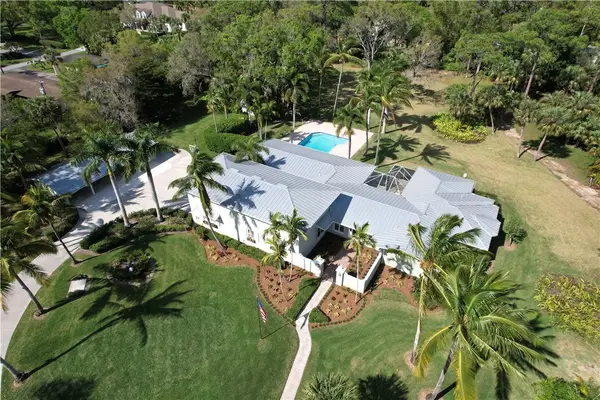 $1,695,000Coming Soon4 beds 4 baths5,033 sq. ft.
4500 16th Street, Vero Beach, FL 32966
MLS# 299618Listed by: DALE SORENSEN REAL ESTATE INC. - Coming Soon
 $2,475,000Coming Soon3 beds 3 baths2,870 sq. ft.
3916 Indian River Drive E, Vero Beach, FL 32963
MLS# 299277Listed by: PREMIER ESTATE PROPERTIES - New
 $425,000Active2 beds 2 baths1,320 sq. ft.
4851 N Newport Island Drive #12A, Vero Beach, FL 32967
MLS# 299898Listed by: ENGEL & VOELKERS VERO BEACH - New
 $636,904Active3 beds 2 baths1,899 sq. ft.
6143 Overlook Terrace, Vero Beach, FL 32967
MLS# B26076084Listed by: THE GHO HOMES AGENCY LLC - New
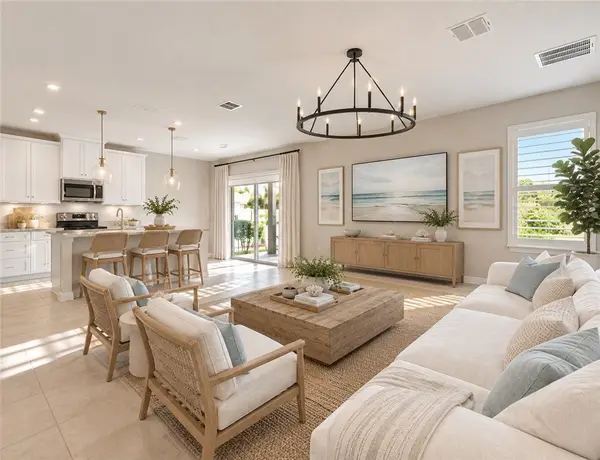 $395,000Active3 beds 2 baths1,533 sq. ft.
4070 Astatula Lane, Vero Beach, FL 32967
MLS# 299894Listed by: BERKSHIRE HATHAWAY FLORIDA - New
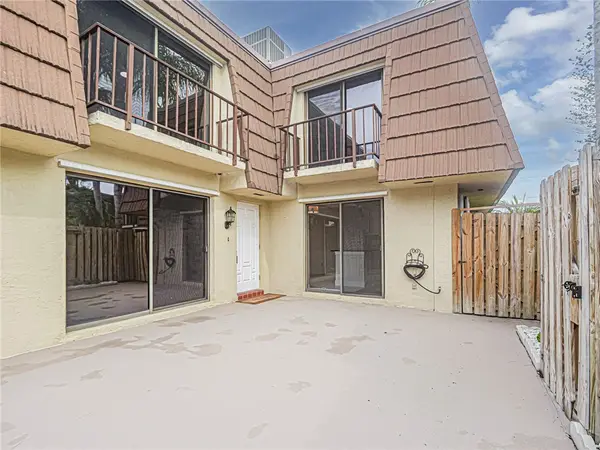 $275,000Active2 beds 3 baths1,140 sq. ft.
1166 6th Avenue #15C, Vero Beach, FL 32960
MLS# 299915Listed by: BILLERO & BILLERO PROPERTIES - New
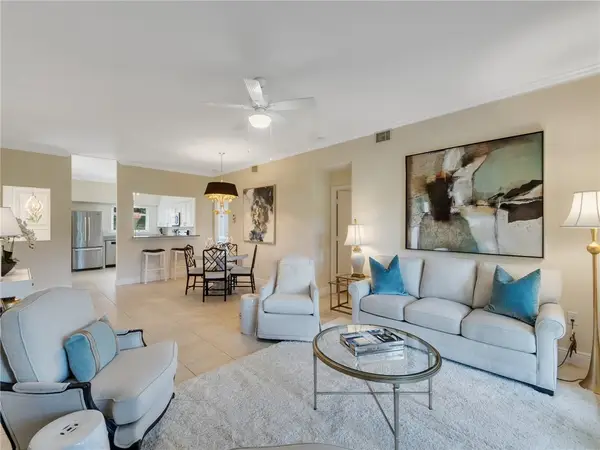 $425,000Active2 beds 2 baths1,486 sq. ft.
5010 Harmony Circle #101, Vero Beach, FL 32967
MLS# 299916Listed by: ONE SOTHEBY'S INT'L REALTY - New
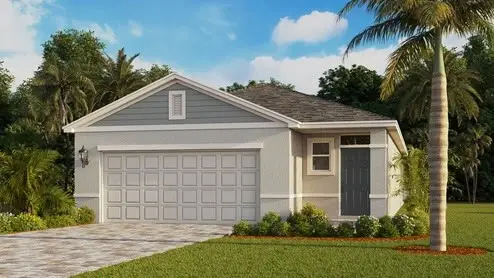 $359,990Active4 beds 2 baths1,665 sq. ft.
9618 Venetian Square, Vero Beach, FL 32966
MLS# 299926Listed by: D R HORTON REALTY OF MELBOURNE


Protect your home and budget from life's surprises with an Assurant Home Warranty, backed by a partner that supports you through every step of homeownership. Explore Plans.
©2026 Century 21 Real Estate LLC. All rights reserved. CENTURY 21®, the CENTURY 21 Logo and C21® are service marks owned by Century 21 Real Estate LLC. Century 21 Real Estate LLC fully supports the principles of the Fair Housing Act and the Equal Opportunity Act. Each office is independently owned and operated. Listing information is deemed reliable but not guaranteed accurate.