
6143 Overlook Terrace, Vero Beach, FL 32967
Local realty services provided by:CENTURY 21 Move With Us
6143 Overlook Terrace,Vero Beach, FL 32967
$636,904
- 3 Beds
- 2 Baths
- 1,899 sq. ft.
- Single family
- Active
Listed by: lisa krynski
Office: the gho homes agency llc.
MLS#:B26076084
Source:FL_RAMC
Price summary
- Price:$636,904
- Price per sq. ft.:$216.71
About this home
3 bd 2 bath, with 3 car garage. Has premium wood-look tile flooring throughout. Open concept with high ceilings, great room, dining area and kitchen. The kitchen has an expansive island topped with level 4 upgraded quartz countertops. Beautiful ivory cabinets and crown molding, soft-close hinges and premium dovetail finishes. Upgraded GE Profile appliances, gas cooktop, stylish range hood and a built-in microwave/oven combo. Upgraded backsplash and a deep single sink. The dining includes a transom window and large great room. A large double slider opens directly onto an expansive covered patio.
Contact an agent
Home facts
- Year built:2026
- Subdivision & Development:HIGH POINTE SUBDIVISION - PHASE 2 P.D.
- Listing ID #:B26076084
- Added:1 day(s) ago
- Updated:September 15, 2026 at 02:52 AM
Rooms and interior
- Bedrooms:3
- Total bathrooms:2
- Full bathrooms:2
- Flooring:Tile
- Bathrooms Description:Dual Sinks, Separate Shower
- Kitchen Description:Built-In Oven, Cooktop, Dishwasher, Disposal, Kitchen Island, Microwave, Pantry, Refrigerator
- Bedroom Description:Walk-In Closet(s)
- Living area:1,899 sq. ft.
Heating and cooling
- Cooling:Central Air
- Heating:Central
- Central air:Yes
Structure and exterior
- Year built:2026
- Building area:1,899 sq. ft.
- Lot Features:Sprinklers Automatic
- Construction Materials:Block, Concrete
- Exterior Features:Sprinkler Irrigation
- Levels:1 Story
Finances and disclosures
- Price:$636,904
- Price per sq. ft.:$216.71
- Tax amount:$242 (2025)
Features and amenities
- Appliances:Built-In Oven, Cooktop, Dishwasher, Disposal, Gas Water Heater, Microwave, Refrigerator
- Amenities:Attic, Impact Glass, Pantry, Pull Down Attic Stairs, Smoke Detectors
- Pool features:Community
Parking
- Total parking spaces:3
- Parking description:Attached, Garage, Garage Door Opener
- Garage:Yes
 The data relating to real estate for sale on this web site comes in part from a cooperative data exchange program of the Realtor<REGISTERED_LOGO> Association of Martin County, Inc. MLS. Real estate listings held by brokerage firms other than CENTURY 21 Move With Us are marked with the IDX logo (Broker Reciprocity) or name and detailed information about such listings includes the name of the listing brokers. Data provided is deemed reliable but is not guaranteed.
New listings near 6143 Overlook Terrace
- Coming Soon
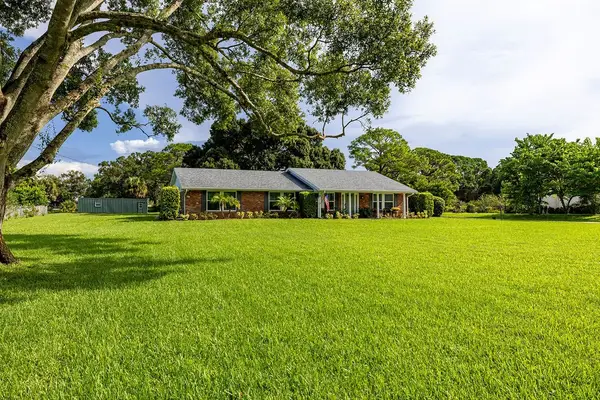 $625,000Coming Soon3 beds 2 baths2,142 sq. ft.
2426 1st Place, Vero Beach, FL 32962
MLS# 299859Listed by: DALE SORENSEN REAL ESTATE INC. - Coming Soon
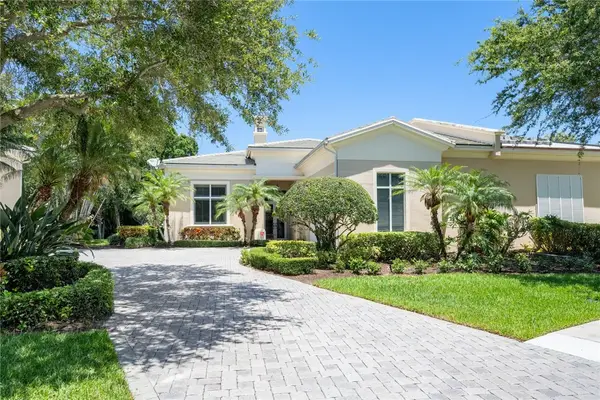 $1,100,000Coming Soon2 beds 3 baths2,676 sq. ft.
1624 Weybridge Circle, Vero Beach, FL 32963
MLS# 299543Listed by: ONE SOTHEBY'S INT'L REALTY - Coming Soon
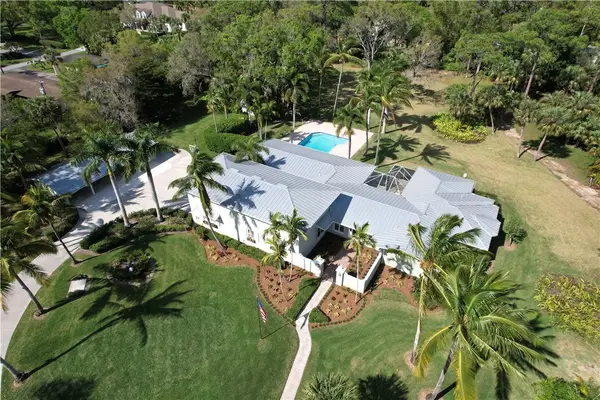 $1,695,000Coming Soon4 beds 4 baths5,033 sq. ft.
4500 16th Street, Vero Beach, FL 32966
MLS# 299618Listed by: DALE SORENSEN REAL ESTATE INC. - Coming Soon
 $2,475,000Coming Soon3 beds 3 baths2,870 sq. ft.
3916 Indian River Drive E, Vero Beach, FL 32963
MLS# 299277Listed by: PREMIER ESTATE PROPERTIES - New
 $425,000Active2 beds 2 baths1,320 sq. ft.
4851 N Newport Island Drive #12A, Vero Beach, FL 32967
MLS# 299898Listed by: ENGEL & VOELKERS VERO BEACH - New
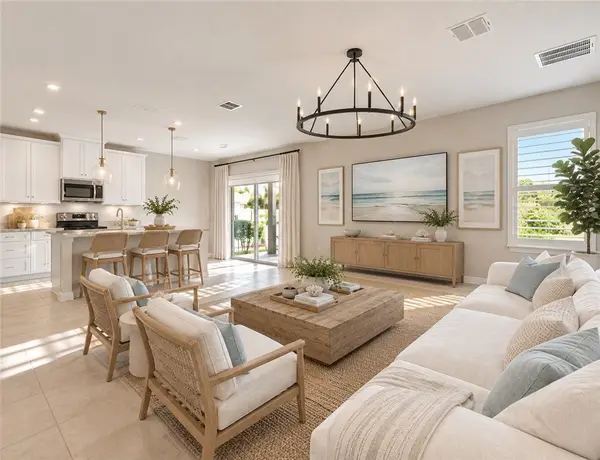 $395,000Active3 beds 2 baths1,533 sq. ft.
4070 Astatula Lane, Vero Beach, FL 32967
MLS# 299894Listed by: BERKSHIRE HATHAWAY FLORIDA - New
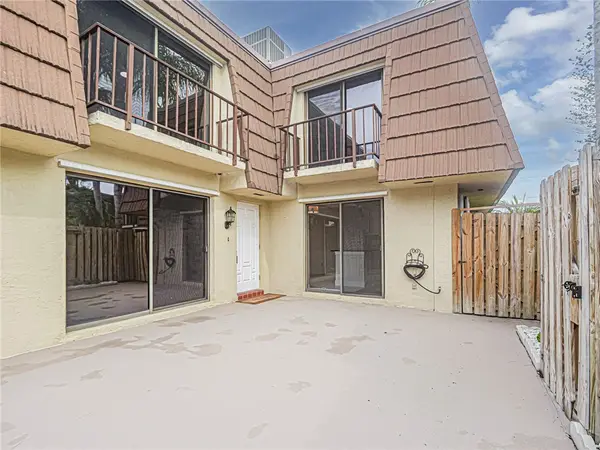 $275,000Active2 beds 3 baths1,140 sq. ft.
1166 6th Avenue #15C, Vero Beach, FL 32960
MLS# 299915Listed by: BILLERO & BILLERO PROPERTIES - New
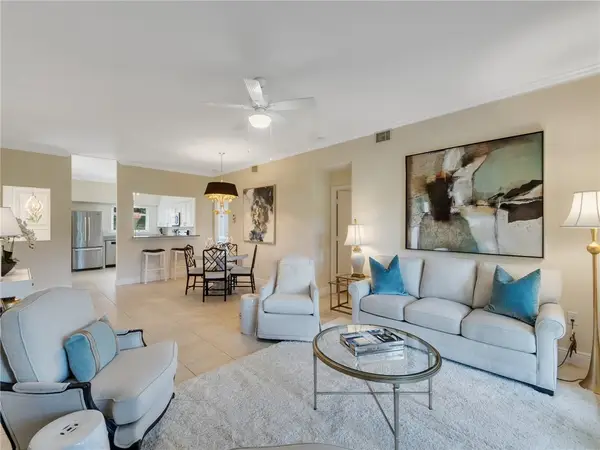 $425,000Active2 beds 2 baths1,486 sq. ft.
5010 Harmony Circle #101, Vero Beach, FL 32967
MLS# 299916Listed by: ONE SOTHEBY'S INT'L REALTY - New
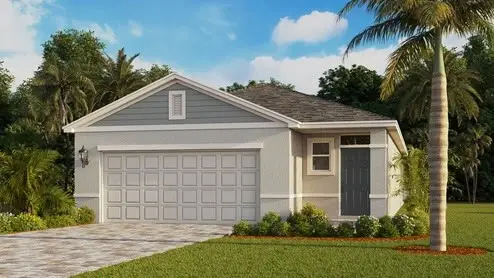 $359,990Active4 beds 2 baths1,665 sq. ft.
9618 Venetian Square, Vero Beach, FL 32966
MLS# 299926Listed by: D R HORTON REALTY OF MELBOURNE


Protect your home and budget from life's surprises with an Assurant Home Warranty, backed by a partner that supports you through every step of homeownership. Explore Plans.
©2026 Century 21 Real Estate LLC. All rights reserved. CENTURY 21®, the CENTURY 21 Logo and C21® are service marks owned by Century 21 Real Estate LLC. Century 21 Real Estate LLC fully supports the principles of the Fair Housing Act and the Equal Opportunity Act. Each office is independently owned and operated. Listing information is deemed reliable but not guaranteed accurate.