
4337 Beauty Leaf Circle, Vero Beach, FL 32967
Local realty services provided by:CENTURY 21 Move With Us
4337 Beauty Leaf Circle,Vero Beach, FL 32967
$449,900
- 3 Beds
- 2 Baths
- 1,543 sq. ft.
- Single family
- Active
Listed by: kathy gagnon, sergei v. goukasov
Office: real estate expo inc
MLS#:B26053732
Source:FL_RAMC
Price summary
- Price:$449,900
- Price per sq. ft.:$291.57
About this home
Serene lakefront 3BR/2BA home in the Lakes at Waterway Village, mins from Vero's beachside dining & shopping. This immaculate block & tile roof home features impact glass, upgraded appliances & tile throughout. Enjoy ultimate comfort with a soundproofed primary suite wall, insulated auto garage & attic storage. Relax on the extended, screened lanai with a built-in privacy wall—perfect for lakefront sunsets. Low HOA fees include gated security, lawn care, cable & resort amenities: pool, fitness center, tennis & pickleball. Call Vero Beach Home!
Contact an agent
Home facts
- Year built:2018
- Subdivision & Development:LAKES AT WATERWAY VILLAGE PD - POD 3R
- Listing ID #:B26053732
- Added:9 day(s) ago
- Updated:September 10, 2026 at 10:46 PM
Rooms and interior
- Bedrooms:3
- Total bathrooms:2
- Full bathrooms:2
- Rooms Total:8
- Flooring:Tile
- Dining Description:Breakfast Bar, Family/Dining Room, Living/Dining Room
- Bathrooms Description:Dual Sinks, Separate Shower
- Kitchen Description:Dishwasher, Electric Range, Ice Maker, Microwave, Pantry, Range, Refrigerator
- Bedroom Description:Walk-In Closet(s)
- Living area:1,543 sq. ft.
Heating and cooling
- Cooling:Ceiling Fans, Central Air, Electric
- Heating:Central, Electric
- Central air:Yes
Structure and exterior
- Year built:2018
- Building area:1,543 sq. ft.
- Architectural Style:Ranch
- Construction Materials:Block, Concrete, Stone
- Exterior Features:Awnings
- Levels:1 Story
Schools
- High school:Sebastian River
- Middle school:Storm Grove
- Elementary school:Dodgertown
Finances and disclosures
- Price:$449,900
- Price per sq. ft.:$291.57
- Tax amount:$3,045 (2025)
Features and amenities
- Appliances:Dishwasher, Dryer, Electric Range, Ice Maker, Microwave, Range, Refrigerator, Washer
- Laundry features:Dryer, Washer
- Amenities:Blinds, Gated Community, Impact Glass, Pantry, Smoke Detectors
- Pool features:Community
Parking
- Total parking spaces:2
- Parking description:Attached, Driveway, Garage, Garage Door Opener
- Garage:Yes
 The data relating to real estate for sale on this web site comes in part from a cooperative data exchange program of the Realtor<REGISTERED_LOGO> Association of Martin County, Inc. MLS. Real estate listings held by brokerage firms other than CENTURY 21 Move With Us are marked with the IDX logo (Broker Reciprocity) or name and detailed information about such listings includes the name of the listing brokers. Data provided is deemed reliable but is not guaranteed.
New listings near 4337 Beauty Leaf Circle
- Coming Soon
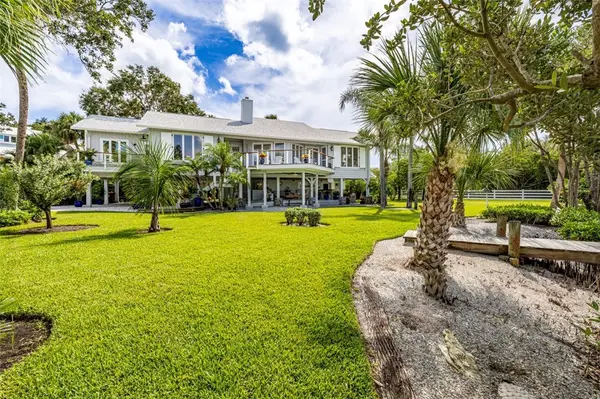 $1,225,000Coming Soon4 beds 3 baths2,076 sq. ft.
Address Withheld By Seller, Vero Beach, FL 32963
MLS# 299710Listed by: ALEX MACWILLIAM, INC. - Coming Soon
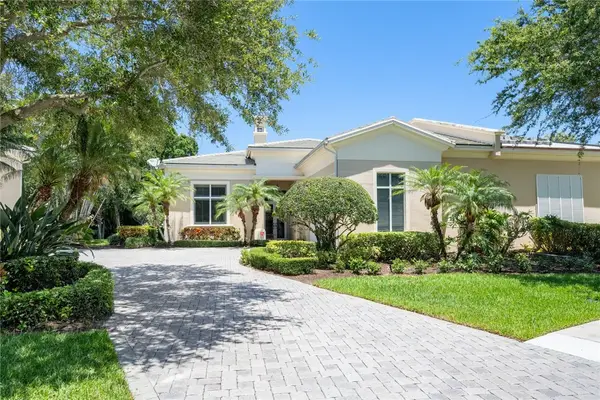 $1,100,000Coming Soon2 beds 3 baths2,676 sq. ft.
1624 Weybridge Circle, Vero Beach, FL 32963
MLS# 299543Listed by: ONE SOTHEBY'S INT'L REALTY - Coming Soon
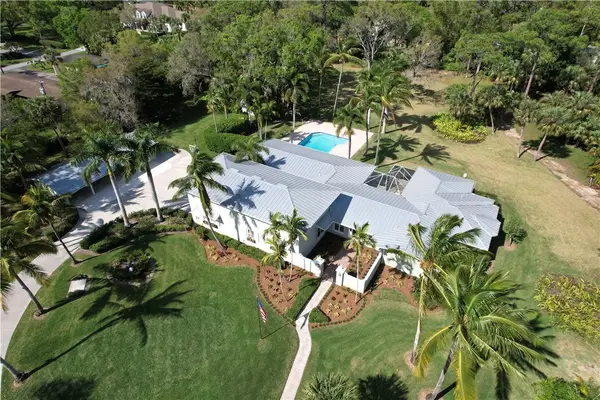 $1,695,000Coming Soon4 beds 4 baths5,033 sq. ft.
4500 16th Street, Vero Beach, FL 32966
MLS# 299618Listed by: DALE SORENSEN REAL ESTATE INC. - Coming Soon
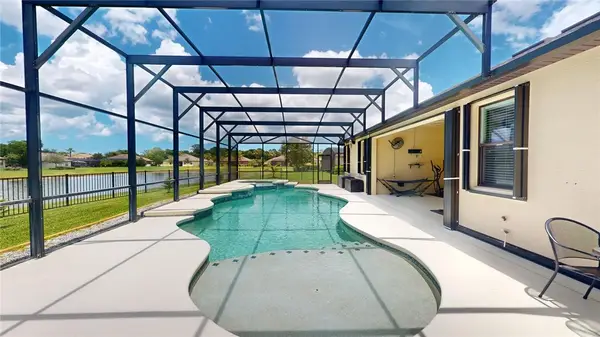 $605,000Coming Soon4 beds 3 baths2,341 sq. ft.
6460 Palm Place, Vero Beach, FL 32967
MLS# 299594Listed by: NEXTHOME EXCLUSIVE REAL ESTATE - Coming Soon
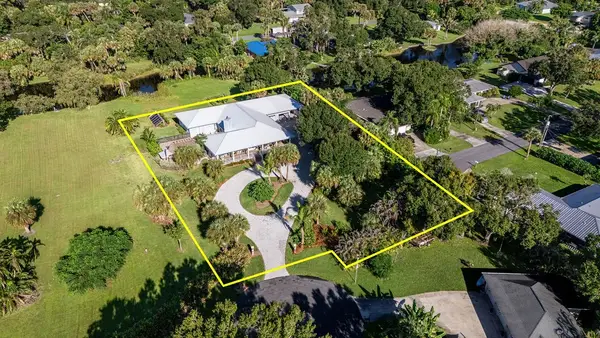 $1,299,000Coming Soon3 beds 3 baths2,793 sq. ft.
885 44th Court, Vero Beach, FL 32966
MLS# 299571Listed by: ALEX MACWILLIAM, INC. - Coming Soon
 $2,475,000Coming Soon3 beds 3 baths2,870 sq. ft.
3916 Indian River Drive E, Vero Beach, FL 32963
MLS# 299277Listed by: PREMIER ESTATE PROPERTIES - New
 $229,500Active3 beds 2 baths1,270 sq. ft.
Address Withheld By Seller, Vero Beach, FL 32966
MLS# B26074703Listed by: DALE SORENSEN REAL ESTATE INC. - New
 $486,990Active3 beds 3 baths2,181 sq. ft.
5591 Hampton Park Circle, Vero Beach, FL 32966
MLS# B26074740Listed by: MERITAGE HOMES OF FL REALTY - New
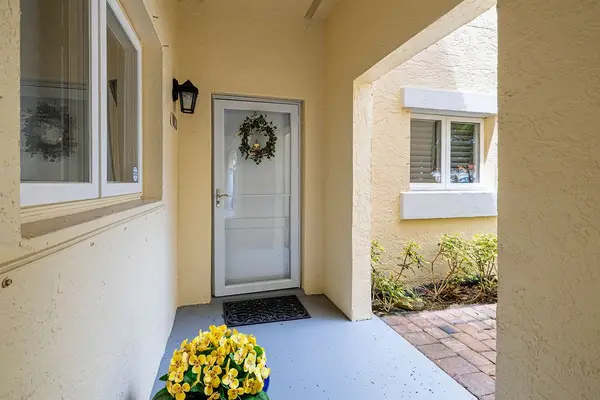 $389,500Active2 beds 2 baths1,486 sq. ft.
5085 Harmony Circle #104, Vero Beach, FL 32967
MLS# 299818Listed by: ALEX MACWILLIAM, INC. - New
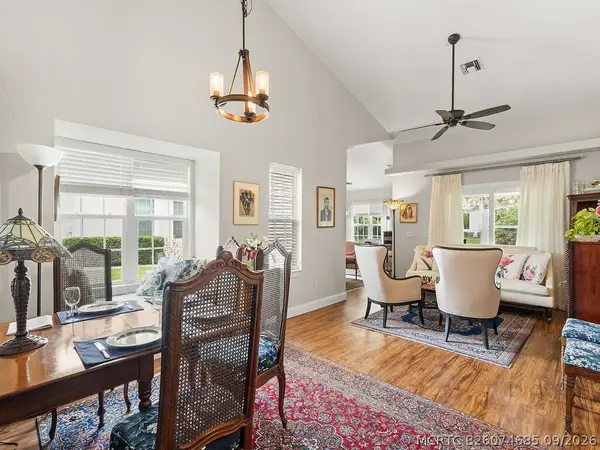 $204,900Active2 beds 2 baths1,395 sq. ft.
1901 Westminster Circle, Vero Beach, FL 32966
MLS# B26074685Listed by: BERKSHIRE HATHAWAY FLORIDA


Protect your home and budget from life's surprises with an Assurant Home Warranty, backed by a partner that supports you through every step of homeownership. Explore Plans.
©2026 Century 21 Real Estate LLC. All rights reserved. CENTURY 21®, the CENTURY 21 Logo and C21® are service marks owned by Century 21 Real Estate LLC. Century 21 Real Estate LLC fully supports the principles of the Fair Housing Act and the Equal Opportunity Act. Each office is independently owned and operated. Listing information is deemed reliable but not guaranteed accurate.