
51 Woodland Drive #201, Vero Beach, FL 32962
Local realty services provided by:CENTURY 21 Circle
51 Woodland Drive #201,Vero Beach, FL 32962
$149,900
- 2 Beds
- 2 Baths
- 1,000 sq. ft.
- Single family
- Active
Listed by: jennifer lynn ciecwierz
Office: keller williams realty of vb
MLS#:300973
Source:FL_RAIRC
Price summary
- Price:$149,900
- Price per sq. ft.:$149.9
- Monthly HOA dues:$630
About this home
**NON-AGE-RESTRICTED**, FULLY FURNISHED & PRICED TO SELL! Desirable "B" plan CORNER UNIT! Updated 2BR/2BA condo featuring a kitchen with marble countertops, LVP flooring, crown molding, knockdown ceilings, upgraded interior doors & carpeted bedrooms. Enjoy the rescreened porch, window treatments & furnishings (some exclusions). Includes upright convertible freezer/refrigerator, PVC repiping, 2020 water heater & newer roof. Walk to the community pool and fitness center! $630 monthly HOA includes cable, internet, water, sewer, trash & building maintenance. Move right in and enjoy Florida living!
Contact an agent
Home facts
- Year built:1979
- Subdivision & Development:Vista Royale
- Listing ID #:300973
- Added:1 day(s) ago
- Updated:October 30, 2026 at 12:11 PM
Rooms and interior
- Bedrooms:2
- Total bathrooms:2
- Full bathrooms:2
- Rooms Total:7
- Flooring:Carpet, Vinyl
- Living area:1,000 sq. ft.
Heating and cooling
- Cooling:Central Air
- Heating:Central
- Central air:Yes
Structure and exterior
- Roof:Rolled Hot Mop
- Year built:1979
- Building area:1,000 sq. ft.
- Architectural Style:Two Story
- Construction Materials:Block, Concrete, Stucco
- Exterior Features:Patio, Screened
- Levels:2 Story
Utilities
- Water:Public
- Sewer:County Sewer
Finances and disclosures
- Price:$149,900
- Price per sq. ft.:$149.9
- Tax amount:$1,850 (2025)
Features and amenities
- Pool features:Community, Pool
Parking
- Parking description:Assigned, Uncovered
New listings near 51 Woodland Drive #201
- Coming Soon
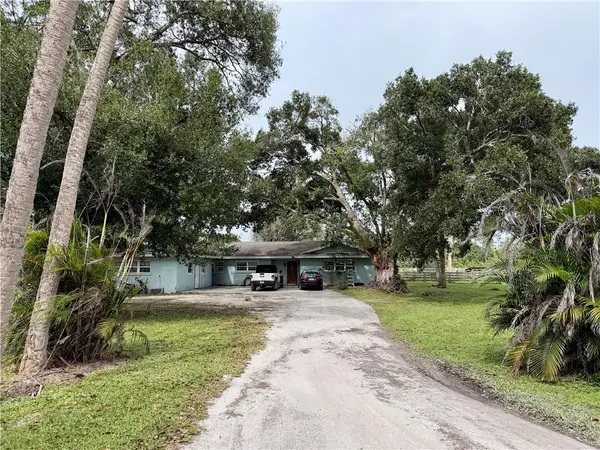 $699,900Coming Soon5 beds 2 baths3,180 sq. ft.
5790 25th Street Sw, Vero Beach, FL 32968
MLS# 300941Listed by: KELLER WILLIAMS REALTY OF VB - Coming Soon
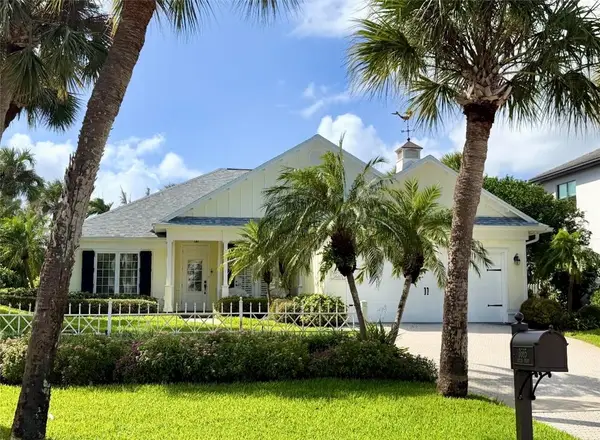 $1,775,000Coming Soon3 beds 3 baths1,969 sq. ft.
3665 Ocean Drive, Vero Beach, FL 32963
MLS# 300933Listed by: DALE SORENSEN REAL ESTATE INC. - Coming Soon
 $3,400,000Coming Soon3 beds 4 baths2,802 sq. ft.
950 Surfsedge Way #202, Vero Beach, FL 32963
MLS# 300905Listed by: ALEX MACWILLIAM, INC. - Coming Soon
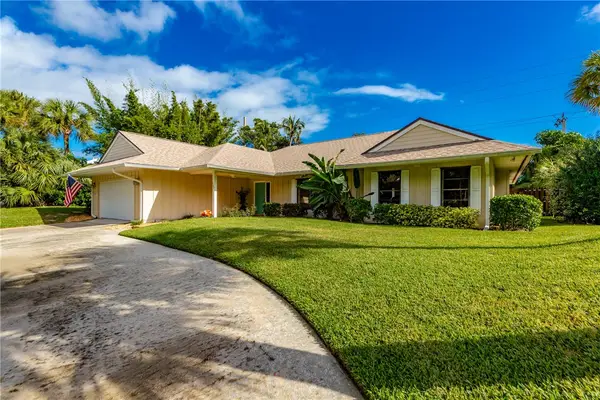 $849,500Coming Soon3 beds 2 baths2,087 sq. ft.
Address Withheld By Seller, Vero Beach, FL 32963
MLS# 300919Listed by: ALEX MACWILLIAM, INC. - Coming Soon
 $389,000Coming Soon3 beds 2 baths2,032 sq. ft.
8066 104th Avenue, Vero Beach, FL 32967
MLS# 300890Listed by: DALE SORENSEN REAL ESTATE INC. - Coming Soon
 $2,875,000Coming Soon5 beds 6 baths4,668 sq. ft.
5250 E Harbor Village Drive #301/302, Vero Beach, FL 32967
MLS# 300870Listed by: DALE SORENSEN REAL ESTATE INC. - Coming Soon
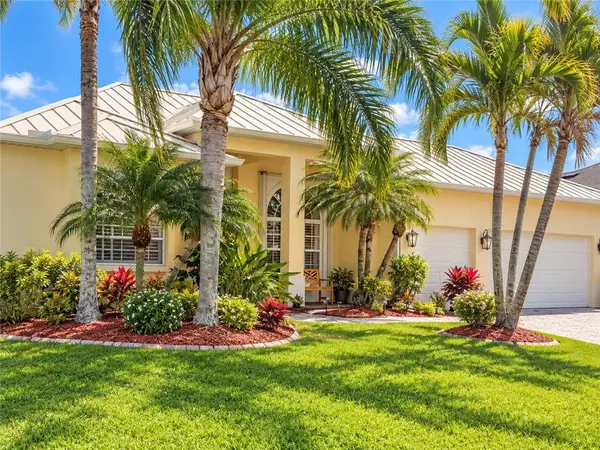 $485,000Coming Soon3 beds 2 baths2,159 sq. ft.
607 Tangelo Circle Sw, Vero Beach, FL 32968
MLS# 300802Listed by: ALEX MACWILLIAM, INC. - Coming Soon
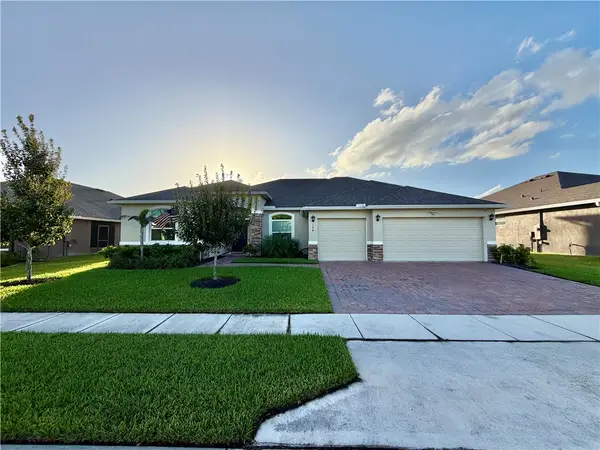 $724,900Coming Soon5 beds 4 baths3,492 sq. ft.
154 52nd Square, Vero Beach, FL 32968
MLS# 300781Listed by: KELLER WILLIAMS REALTY OF VB - Coming Soon
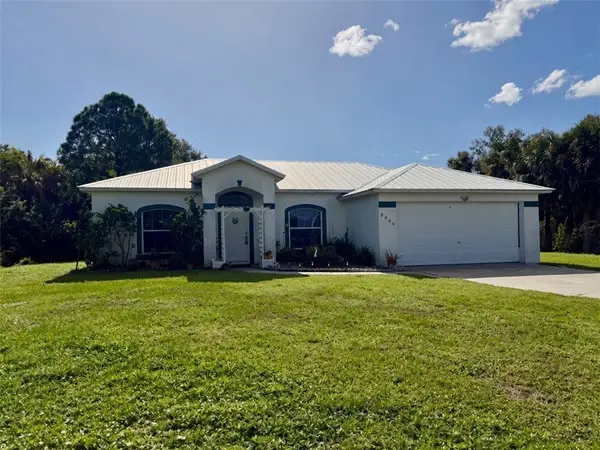 $315,000Coming Soon3 beds 2 baths1,528 sq. ft.
8680 91st Avenue, Vero Beach, FL 32967
MLS# 300720Listed by: EXP REALTY, LLC - Coming Soon
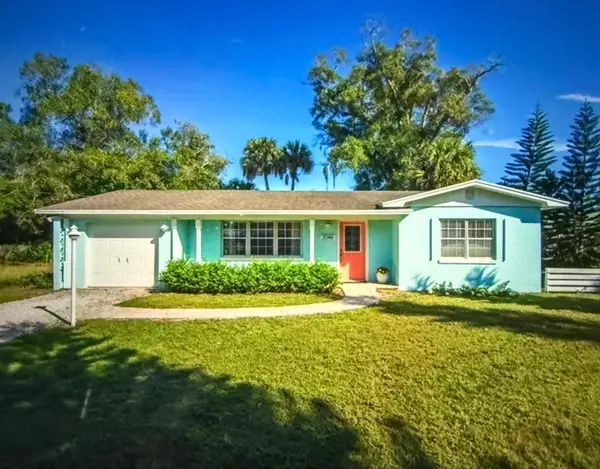 $315,000Coming Soon2 beds 2 baths1,374 sq. ft.
2046 50th Avenue, Vero Beach, FL 32966
MLS# 300671Listed by: LOKATION


Protect your home and budget from life's surprises with an Assurant Home Warranty, backed by a partner that supports you through every step of homeownership. Explore Plans.
©2026 Century 21 Real Estate LLC. All rights reserved. CENTURY 21®, the CENTURY 21 Logo and C21® are service marks owned by Century 21 Real Estate LLC. Century 21 Real Estate LLC fully supports the principles of the Fair Housing Act and the Equal Opportunity Act. Each office is independently owned and operated. Listing information is deemed reliable but not guaranteed accurate.