
8055 102nd Avenue, Vero Beach, FL 32967
Local realty services provided by:CENTURY 21 Move With Us
Upcoming open houses
- Sun, Nov 0101:00 pm - 03:00 pm
Listed by: cindy campbell hawthorne
Office: keller williams realty of vero
MLS#:B26093498
Source:FL_RAMC
Price summary
- Price:$515,000
- Price per sq. ft.:$212.11
About this home
Vero Lake Estates Residence on one level. 4 bedrooms and 3 bathrooms supply ample space. A 3-car garage adds substantial storage and parking. With all main rooms on a single story, the home balances convenience and function. This Vero Beach property delivers enduring value through its size and layout. Ownership here means room to live, host, and grow for years.
Contact an agent
Home facts
- Year built:2021
- Subdivision & Development:VERO LAKE ESTATES UNIT Q
- Listing ID #:B26093498
- Added:2 day(s) ago
- Updated:October 30, 2026 at 05:11 PM
Rooms and interior
- Bedrooms:4
- Total bathrooms:3
- Full bathrooms:3
- Rooms Total:10
- Flooring:Tile, Wood
- Dining Description:Separate Formal Dining Room
- Bathrooms Description:Bathtub, Separate Shower
- Kitchen Description:Cooktop, Dishwasher, Disposal, Electric Range, Ice Maker, Kitchen Island, Microwave, Pantry, Range, Refrigerator
- Bedroom Description:Split Bedroom
- Living area:2,428 sq. ft.
Heating and cooling
- Cooling:Ceiling Fans, Central Air, Electric
- Heating:Central, Electric
- Central air:Yes
Structure and exterior
- Year built:2021
- Building area:2,428 sq. ft.
- Architectural Style:Ranch
- Construction Materials:Concrete, Stucco
- Exterior Features:Fence
- Levels:1 Story
Schools
- High school:Sebastian River
- Middle school:Storm Grove
- Elementary school:Treasure Coast
Utilities
- Water:Water Available, Water Connected, Well
- Sewer:Septic Tank
Finances and disclosures
- Price:$515,000
- Price per sq. ft.:$212.11
- Tax amount:$4,917 (2026)
Features and amenities
- Appliances:Cooktop, Dishwasher, Disposal, Electric Range, Ice Maker, Microwave, Range, Refrigerator, Water Purifier
- Amenities:Blinds, Pantry, Smoke Detectors
Parking
- Total parking spaces:3
- Parking description:Attached, Driveway, Garage, Garage Door Opener
- Garage:Yes
 The data relating to real estate for sale on this web site comes in part from a cooperative data exchange program of the Realtor<REGISTERED_LOGO> Association of Martin County, Inc. MLS. Real estate listings held by brokerage firms other than CENTURY 21 Move With Us are marked with the IDX logo (Broker Reciprocity) or name and detailed information about such listings includes the name of the listing brokers. Data provided is deemed reliable but is not guaranteed.
New listings near 8055 102nd Avenue
- Coming Soon
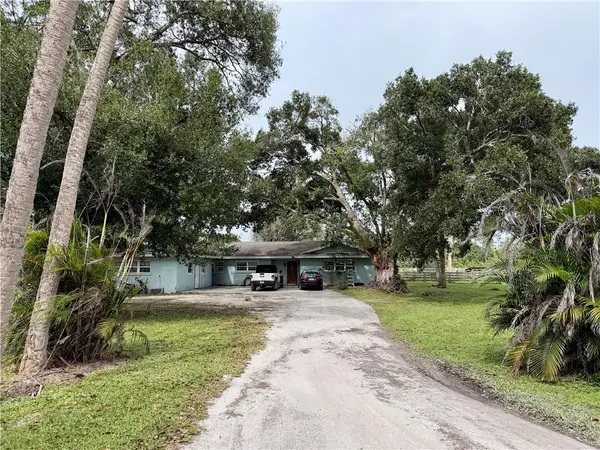 $699,900Coming Soon5 beds 2 baths3,180 sq. ft.
5790 25th Street Sw, Vero Beach, FL 32968
MLS# 300941Listed by: KELLER WILLIAMS REALTY OF VB - Coming Soon
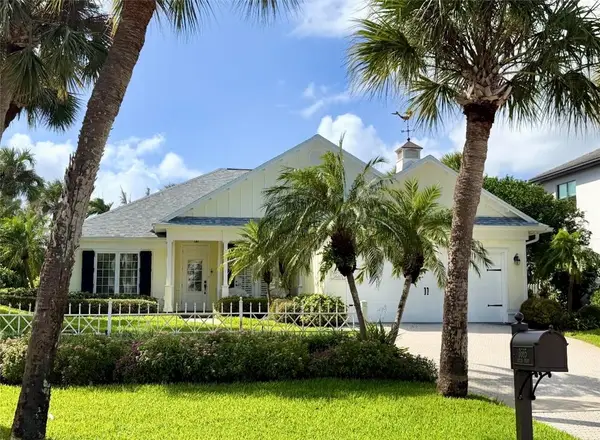 $1,775,000Coming Soon3 beds 3 baths1,969 sq. ft.
3665 Ocean Drive, Vero Beach, FL 32963
MLS# 300933Listed by: DALE SORENSEN REAL ESTATE INC. - Coming Soon
 $3,400,000Coming Soon3 beds 4 baths2,802 sq. ft.
950 Surfsedge Way #202, Vero Beach, FL 32963
MLS# 300905Listed by: ALEX MACWILLIAM, INC. - Coming Soon
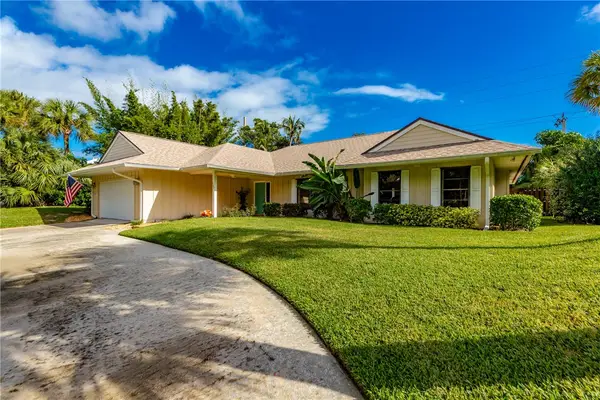 $849,500Coming Soon3 beds 2 baths2,087 sq. ft.
Address Withheld By Seller, Vero Beach, FL 32963
MLS# 300919Listed by: ALEX MACWILLIAM, INC. - Coming Soon
 $389,000Coming Soon3 beds 2 baths2,032 sq. ft.
8066 104th Avenue, Vero Beach, FL 32967
MLS# 300890Listed by: DALE SORENSEN REAL ESTATE INC. - Coming Soon
 $2,875,000Coming Soon5 beds 6 baths4,668 sq. ft.
5250 E Harbor Village Drive #301/302, Vero Beach, FL 32967
MLS# 300870Listed by: DALE SORENSEN REAL ESTATE INC. - Coming Soon
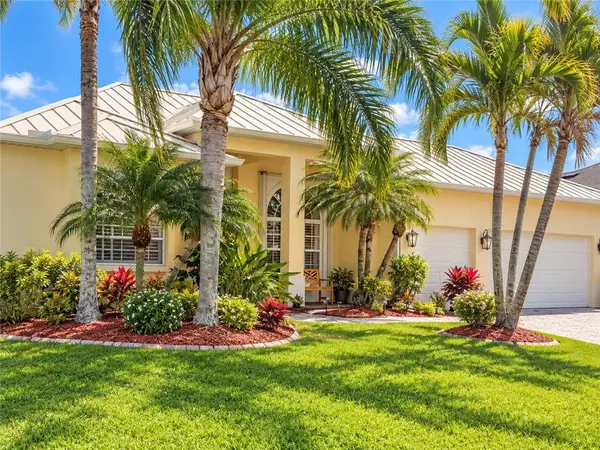 $485,000Coming Soon3 beds 2 baths2,159 sq. ft.
607 Tangelo Circle Sw, Vero Beach, FL 32968
MLS# 300802Listed by: ALEX MACWILLIAM, INC. - Coming Soon
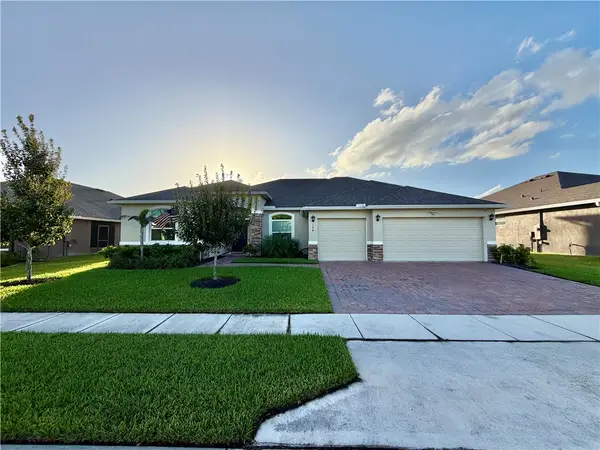 $724,900Coming Soon5 beds 4 baths3,492 sq. ft.
154 52nd Square, Vero Beach, FL 32968
MLS# 300781Listed by: KELLER WILLIAMS REALTY OF VB - Coming Soon
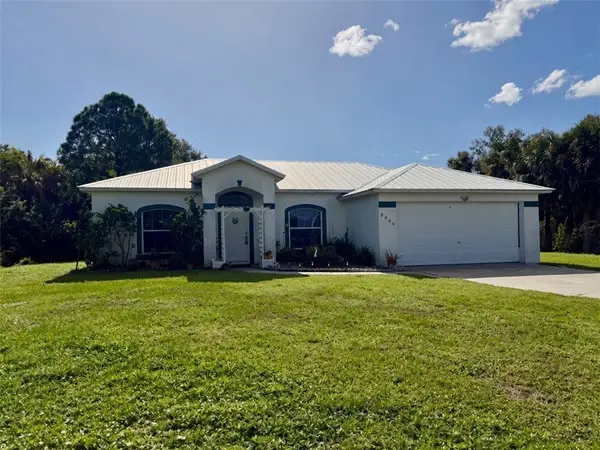 $315,000Coming Soon3 beds 2 baths1,528 sq. ft.
8680 91st Avenue, Vero Beach, FL 32967
MLS# 300720Listed by: EXP REALTY, LLC - Coming Soon
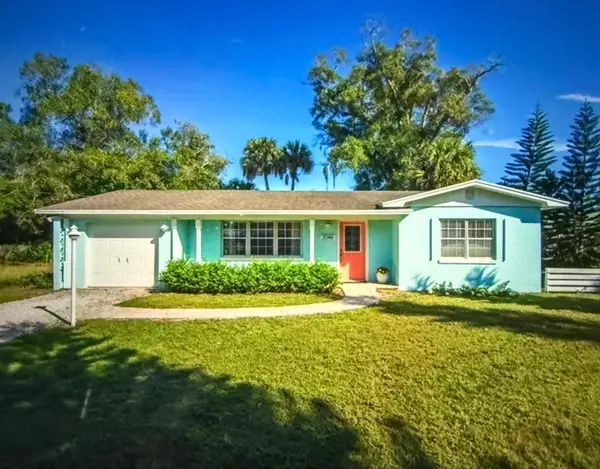 $315,000Coming Soon2 beds 2 baths1,374 sq. ft.
2046 50th Avenue, Vero Beach, FL 32966
MLS# 300671Listed by: LOKATION


Protect your home and budget from life's surprises with an Assurant Home Warranty, backed by a partner that supports you through every step of homeownership. Explore Plans.
©2026 Century 21 Real Estate LLC. All rights reserved. CENTURY 21®, the CENTURY 21 Logo and C21® are service marks owned by Century 21 Real Estate LLC. Century 21 Real Estate LLC fully supports the principles of the Fair Housing Act and the Equal Opportunity Act. Each office is independently owned and operated. Listing information is deemed reliable but not guaranteed accurate.