
1894 Rigdon Road, Wauchula, FL 33873
Local realty services provided by:CENTURY 21 Affiliates
1894 Rigdon Road,Wauchula, FL 33873
$254,900
- 3 Beds
- 2 Baths
- 1,280 sq. ft.
- Single family
- Pending
Listed by: brandi maldonado
Office: jim see realty inc
MLS#:B4902306
Source:MFRMLS
Price summary
- Price:$254,900
- Price per sq. ft.:$175.43
About this home
*** New Construction concrete block home in Wauchula Hills *** This brand-new, move-in-ready home will be complete in August 2026! Features include hardwood cabinets, granite countertops, kitchen island, durable laminate vinyl plank flooring throughout, spacious master suite with walk-in closet, laundry room, covered front porch, large covered back porch great for gathering friends or family, no HOA, and best of all... a WARRANTY for peace of mind! Situated close to schools and shopping, this home is located in the friendly, small town of Wauchula with access to larger cities like Lakeland, Tampa, Sarasota, and Orlando within about an hour's drive. Call today for more information! (Note: Photos are digitally created renderings.)
Contact an agent
Home facts
- Year built:2026
- Subdivision & Development:WAUCHULA HILLS SUBDIVISION
- Listing ID #:B4902306
- Added:37 day(s) ago
- Updated:September 03, 2026 at 08:26 AM
Rooms and interior
- Bedrooms:3
- Total bathrooms:2
- Full bathrooms:2
- Flooring:Luxury Vinyl
- Kitchen Description:Exhaust Fan, Microwave, Range, Refrigerator, Solid Wood Cabinets, Stone Counters
- Living area:1,280 sq. ft.
Heating and cooling
- Cooling:Central Air
- Heating:Electric
- Central air:Yes
Structure and exterior
- Roof:Shingle
- Year built:2026
- Building area:1,280 sq. ft.
- Lot area:0.25 Acres
- Lot Features:Paved, Private
- Construction Materials:Block, Stucco
- Exterior Features:Covered Porch/Patio, Front Porch, Private Mailbox, Rear Porch, Sidewalk
- Foundation Description:Slab
- Levels:1 Story
Schools
- High school:Hardee Senior High School
- Middle school:Hardee Junior High School
Utilities
- Water:Public, Water Connected
- Sewer:Public Sewer, Sewer Connected
Finances and disclosures
- Price:$254,900
- Price per sq. ft.:$175.43
- Tax amount:$1,515 (2025)
Features and amenities
- Appliances:Electric Water Heater, Exhaust Fan, Microwave, Range, Refrigerator
- Laundry features:Inside, Laundry Room
- Amenities:BB/HS Internet Available, Cable Available, Ceiling Fans(s), Natural Gas Available, Open Floorplan, Phone Available, Solid Wood Cabinets, Stone Counters, Thermostat, Vaulted Ceiling(s)
- Pool features:Public Pool
Parking
- Parking description:Driveway, Parking Pad
 The information being provided by Stellar Mls is for the consumer's personal, non-commercial use and may not be used for any purpose other than to identify prospective properties consumer may be interested in purchasing. Any information relating to real estate for sale referenced on this web site comes from the Internet Data Exchange (IDX) program of the Stellar Mls. CENTURY 21 Affiliates is not a Multiple Listing Service (MLS), nor does it offer MLS access. This website is a service of CENTURY 21 Affiliates, a broker participant of Stellar Mls. This web site may reference real estate listing(s) held by a brokerage firm other than the broker and/or agent who owns this web site.
The accuracy of all information, regardless of source, including but not limited to open house information, square footages and lot sizes, is deemed reliable but not guaranteed and should be personally verified through personal inspection by and/or with the appropriate professionals. The data contained herein is copyrighted by Stellar Mls and is protected by all applicable copyright laws. Any unauthorized dissemination of this information is in violation of copyright laws and is strictly prohibited.
Properties in listings may have been sold or may no longer be available.
Copyright 2026 Stellar Mls. All rights reserved.
The information being provided by Stellar Mls is for the consumer's personal, non-commercial use and may not be used for any purpose other than to identify prospective properties consumer may be interested in purchasing. Any information relating to real estate for sale referenced on this web site comes from the Internet Data Exchange (IDX) program of the Stellar Mls. CENTURY 21 Affiliates is not a Multiple Listing Service (MLS), nor does it offer MLS access. This website is a service of CENTURY 21 Affiliates, a broker participant of Stellar Mls. This web site may reference real estate listing(s) held by a brokerage firm other than the broker and/or agent who owns this web site.
The accuracy of all information, regardless of source, including but not limited to open house information, square footages and lot sizes, is deemed reliable but not guaranteed and should be personally verified through personal inspection by and/or with the appropriate professionals. The data contained herein is copyrighted by Stellar Mls and is protected by all applicable copyright laws. Any unauthorized dissemination of this information is in violation of copyright laws and is strictly prohibited.
Properties in listings may have been sold or may no longer be available.
Copyright 2026 Stellar Mls. All rights reserved.New listings near 1894 Rigdon Road
- New
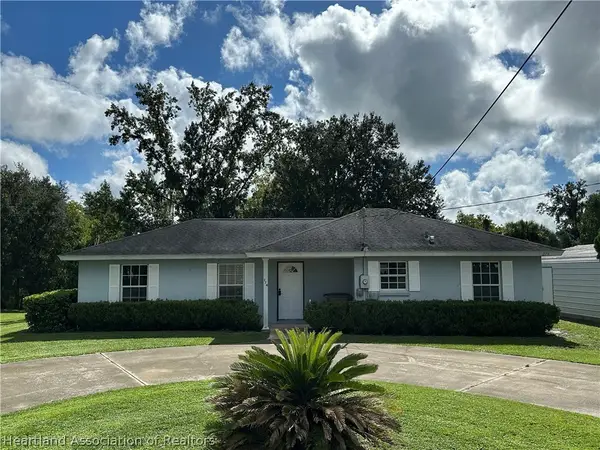 $249,900Active3 beds 2 baths1,548 sq. ft.
274 Garden Drive, Wauchula, FL 33873
MLS# 327648Listed by: HOME TOWN REALTY PROS - New
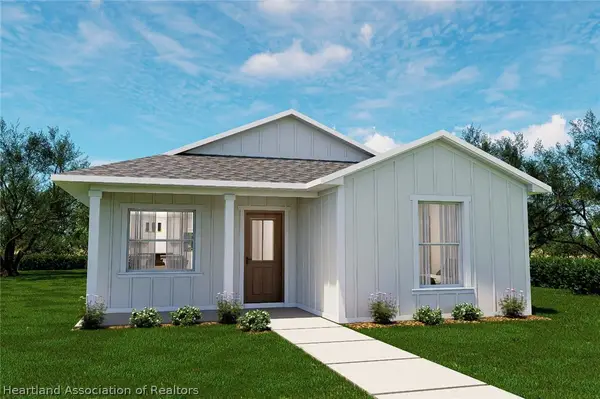 $258,500Active3 beds 2 baths1,494 sq. ft.
409 Rainey Boulevard, Wauchula, FL 33873
MLS# 327369Listed by: JIM SEE REALTY, INC. - New
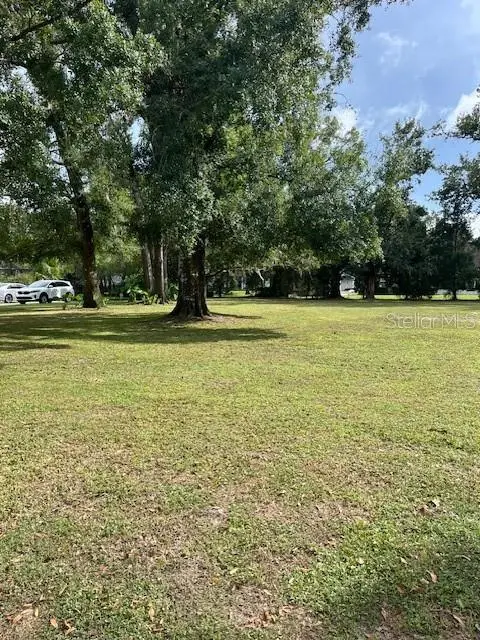 $49,500Active0.49 Acres
1034 Briarwood Drive, WAUCHULA, FL 33873
MLS# L4964198Listed by: XCELLENCE - New
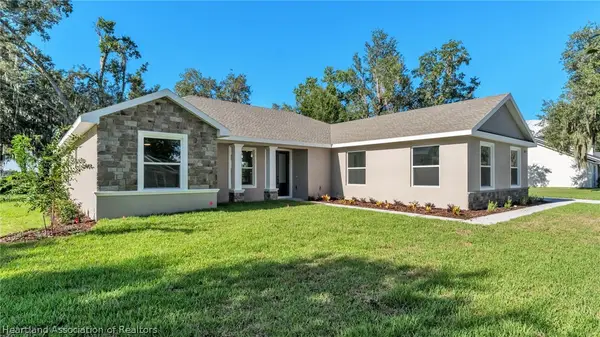 $435,000Active4 beds 2 baths3,002 sq. ft.
1022 Briarwood Drive, Wauchula, FL 33873
MLS# 327631Listed by: KELLER WILLIAMS REALTY SMART - New
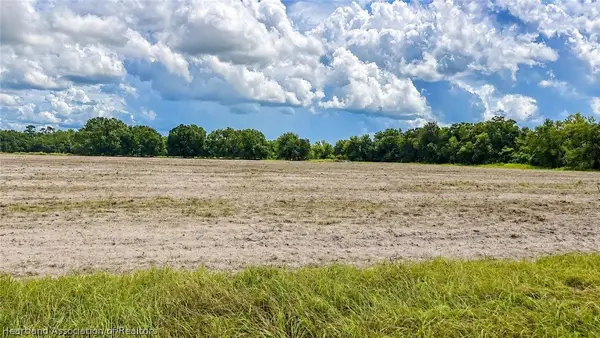 $139,000Active5.3 Acres
N Bailey Road, Wauchula, FL 33873
MLS# 327604Listed by: ANDERSON REALTY & DEVELOPMENT, LLC - New
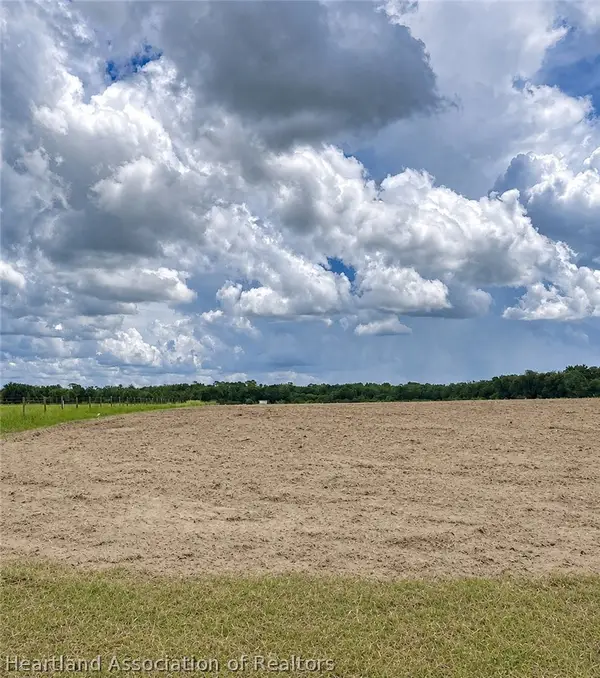 $229,000Active12.62 Acres
N Bailey Road, Wauchula, FL 33873
MLS# 327601Listed by: ANDERSON REALTY & DEVELOPMENT, LLC - New
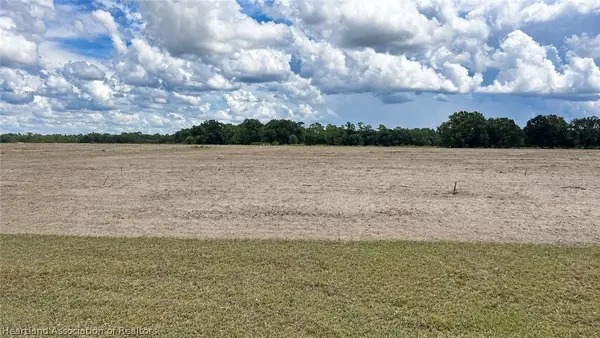 $259,000Active14.09 Acres
N Bailey Road, Wauchula, FL 33873
MLS# 327603Listed by: ANDERSON REALTY & DEVELOPMENT, LLC - New
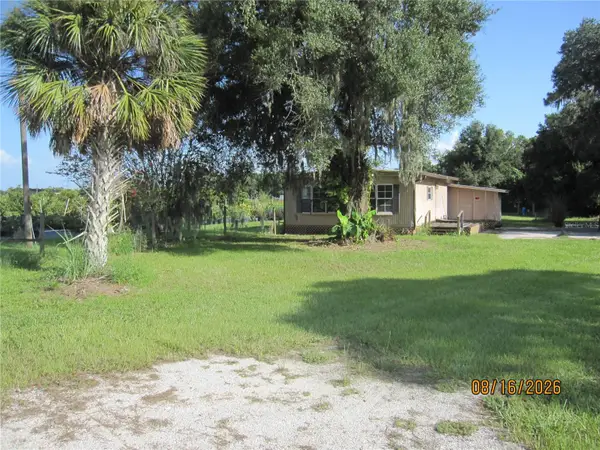 $135,000Active2 beds 2 baths1,032 sq. ft.
3216 Jack Jones Road, WAUCHULA, FL 33873
MLS# TB8542062Listed by: JEFFERSON RESIDENTIAL REALTY LLC - New
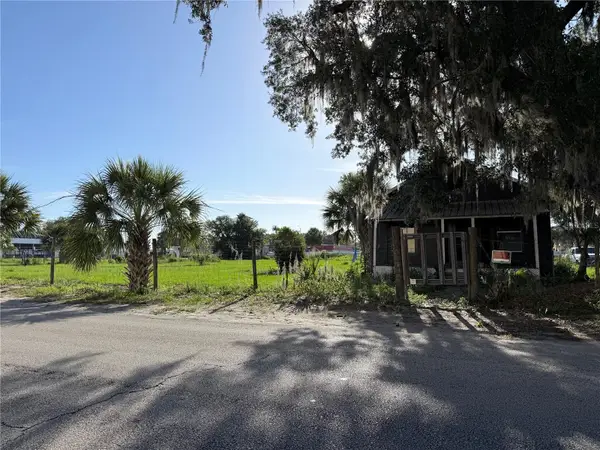 $485,000Active1 beds 1 baths732 sq. ft.
1015 Makowski Road, WAUCHULA, FL 33873
MLS# A4703476Listed by: EXIT KING REALTY 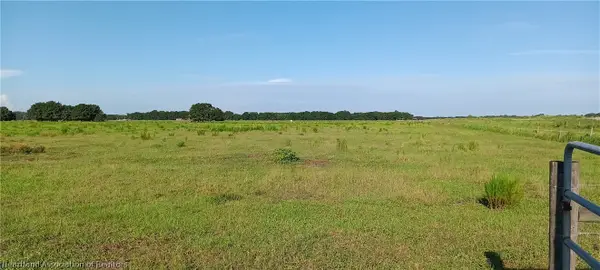 $175,000Pending8.45 Acres
Rhynn Road, Wauchula, FL 33873
MLS# 327505Listed by: HOT FLORIDA REAL ESTATE


Protect your home and budget from life's surprises with an Assurant Home Warranty, backed by a partner that supports you through every step of homeownership. Explore Plans.
©2026 Century 21 Real Estate LLC. All rights reserved. CENTURY 21®, the CENTURY 21 Logo and C21® are service marks owned by Century 21 Real Estate LLC. Century 21 Real Estate LLC fully supports the principles of the Fair Housing Act and the Equal Opportunity Act. Each office is independently owned and operated. Listing information is deemed reliable but not guaranteed accurate.