
12230 Dartmoor Drive Drive, Wellington, FL 33414
Local realty services provided by:CENTURY 21 All Professional
Listed by: shir-lee rosenberg
Office: florida premier realty of the palm beaches llc.
MLS#:B26059315
Source:RMLS
Price summary
- Price:$469,000
- Price per sq. ft.:$258.97
- Monthly HOA dues:$200
About this home
RIGHT IN THE HEART OF WELLINGTON, EXCELLENT SCHOOLS, PARKS AND FAMILY ACTIVITIES. BEAUTIFUL SINGLE FAMILY HOME. 3 BEDROOM, 2 BATH, 2 CAR GARAGE. SITS ON AN OVERSIZED CORNER LOT AND UNDER A BEAUTIFUL TREED CANOPY. FROM THE MOMENT YOU ENTER THE FRONT DOOR YOU WILL SEE HOW THIS HOME WELCOMES A NEW FAMILY. ALL TILE AND SPLIT BEDROOM PLAN. LARGE DINING ROOM AREA PLUS A LONG COUNTER FOR BAR STOOLS THAT OVER LOOKS THE LARGE KITCHEN. CHILDRENS BEDROOMS ARE LARGE ENOUGH FOR 2 BEDS. LARGE MASTER BEDROOM AND BATH. POOL AND TENNIS COURT RIGHT BY THE HOUSE. BEST OF ALL THE SELLER IS GIVING A $15,000 CREDIT TO THE BUYER TOWARDS A NEW ROOF. THE EXISTING ROOF HAS NO ISSUES WITH 5 YEARS OF LIFE REMAINING. OWNER'S HOMEOWNERS INSURANCE $2040. PER YEAR. YARD CAN BE FENCED. GREAT BUY, GREAT COMMUNITY.
Contact an agent
Home facts
- Year built:1999
- Subdivision & Development:WELLINGTON DOWNS
- Listing ID #:B26059315
- Added:1 day(s) ago
- Updated:August 03, 2026 at 03:22 PM
Rooms and interior
- Bedrooms:3
- Total bathrooms:2
- Full bathrooms:2
- Flooring:Tile
- Kitchen Description:Dishwasher, Disposal, Microwave, Refrigerator
- Living area:1,259 sq. ft.
Heating and cooling
- Cooling:Ceiling Fans, Central Air
- Heating:Central
- Central air:Yes
Structure and exterior
- Roof:Barrel
- Year built:1999
- Building area:1,259 sq. ft.
- Construction Materials:Block
- Levels:1 Story
Schools
- High school:Wellington
- Middle school:Polo Park
- Elementary school:Elbridge Gale
Utilities
- Water:Public, Water Available
- Sewer:Public Sewer, Sewer Available
Finances and disclosures
- Price:$469,000
- Price per sq. ft.:$258.97
- Tax amount:$6,402 (2025)
Features and amenities
- Appliances:Dishwasher, Disposal, Microwave, Refrigerator
- Laundry features:In Garage
- Pool features:Association, Pool
Parking
- Total parking spaces:6
- Parking description:Driveway, Garage
- Garage:Yes
- Garage spaces:2
New listings near 12230 Dartmoor Drive Drive
- New
 $2,450,000Active3 beds 4 baths3,084 sq. ft.
2911 Bent Cypress Road, Wellington, FL 33414
MLS# B26059194Listed by: EQUESTRIAN SOTHEBY'S INTERNATIONAL REALTY INC. - New
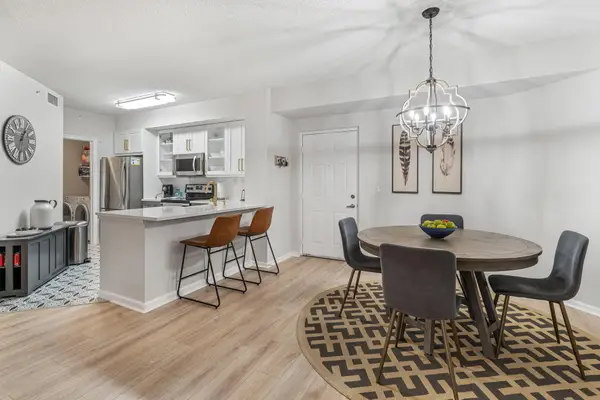 $370,000Active2 beds 2 baths1,332 sq. ft.
11790 St Andrews Place #203, Wellington, FL 33414
MLS# B26059286Listed by: KELLER WILLIAMS REALTY - WELLI - New
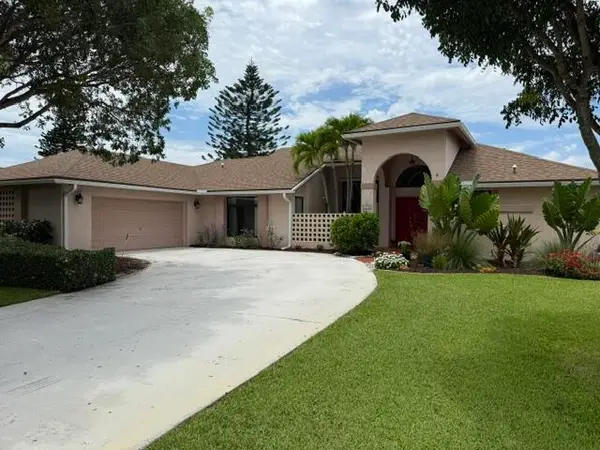 $740,000Active3 beds 2 baths2,130 sq. ft.
1848 Lynton Circle, Wellington, FL 33414
MLS# B26059063Listed by: COLDWELL BANKER REALTY - New
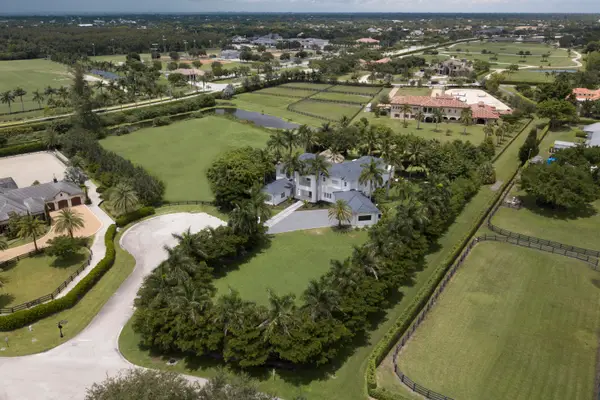 $6,500,000Active6 beds 7 baths7,686 sq. ft.
3580 Aiken Court, Wellington, FL 33414
MLS# B26058971Listed by: EQUESTRIAN SOTHEBY'S INTERNATIONAL REALTY INC. - New
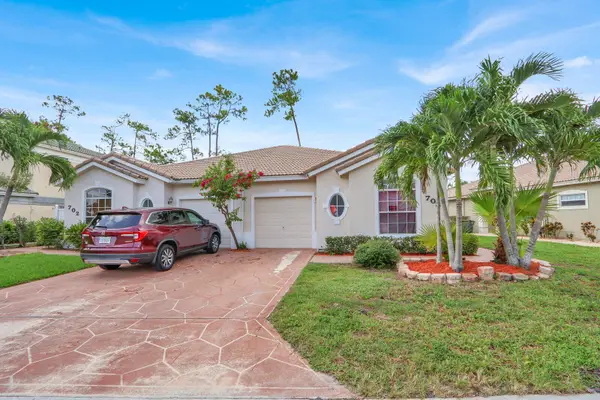 $395,000Active3 beds 2 baths1,317 sq. ft.
708 Via Toscana, Wellington, FL 33414
MLS# B26058916Listed by: UNITED REALTY GROUP, INC - New
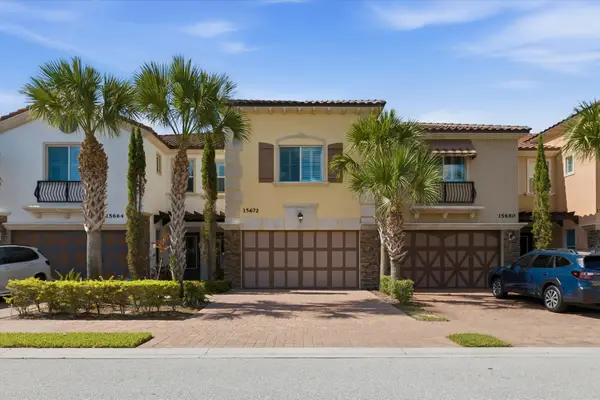 $680,000Active3 beds 3 baths2,335 sq. ft.
15672 Italian Cypress Way, Wellington, FL 33414
MLS# B26058895Listed by: DALTON WADE INC - New
 $700,000Active4 beds 3 baths2,244 sq. ft.
9840 Woodworth Court, Wellington, FL 33414
MLS# B26058752Listed by: SOLE INTERNATIONAL REALTY - New
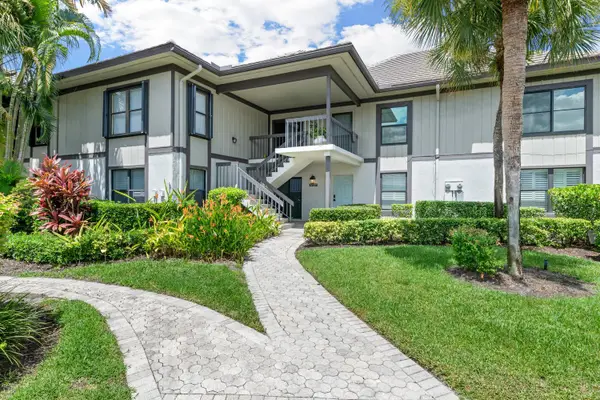 $825,000Active3 beds 3 baths1,800 sq. ft.
13268 Polo Club Road #A107, Wellington, FL 33414
MLS# B26058666Listed by: M B REAL ESTATE GROUP INC - New
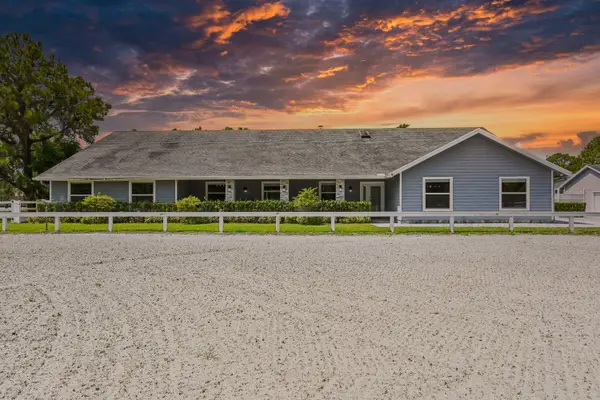 $2,495,000Active6 beds 3 baths3,882 sq. ft.
1401 Pelham Road, Wellington, FL 33414
MLS# B26058682Listed by: COMPASS FLORIDA, LLC


Protect your home and budget from life's surprises with an Assurant Home Warranty, backed by a partner that supports you through every step of homeownership. Explore Plans.
©2026 Century 21 Real Estate LLC. All rights reserved. CENTURY 21®, the CENTURY 21 Logo and C21® are service marks owned by Century 21 Real Estate LLC. Century 21 Real Estate LLC fully supports the principles of the Fair Housing Act and the Equal Opportunity Act. Each office is independently owned and operated. Listing information is deemed reliable but not guaranteed accurate.