
14423 Draft Horse Lane, Wellington, FL 33414
Local realty services provided by:CENTURY 21 Stein Posner
Listed by: todd richard jenard
Office: douglas elliman wellington
MLS#:B26054198
Source:RMLS
Price summary
- Price:$2,850,000
- Price per sq. ft.:$366.23
About this home
Welcome to Draft Horse Lane, one of Wellington's most coveted equestrian addresses. This 2.5-acre estate offers hacking distance to the show grounds and sits directly on the bridle path — the ultimate combination of privacy and convenience for the serious equestrian. With plenty of room to build an 8-10 stall barn, the property is ready to become the farm of your dreams. At the heart of the property is an incredible Key West style family home that lives like a private tropical resort. Wander through lush, exotic grounds filled with fruit trees, swaying palms, and your own secret garden — a true oasis. A beautiful swimming pool area anchors the outdoor living space, perfect for cooling off after a day in the saddle or entertaining under the Florida sun. The huge wraparound porch delivers unparalleled outdoor living, while the fully fenced and gated grounds offer peace of mind and privacy. Inside, soaring ceilings crown the great room and adjoining kitchen, creating a bright, open heart of the home perfect for entertaining. The main residence offers 5 bedrooms and 4 baths, with the master suite and two additional bedrooms conveniently located on the first floor, plus two more bedrooms sharing a Jack-and-Jill bath upstairs — a layout that lives large and accommodates family and guests with ease. A stunning, fully functional guest house adds even more flexibility for visitors, staff, or extended family. Thoughtfully updated with impact glass throughout, a newer roof, newer AC, and a newer kitchen, this home is truly move-in ready — leaving you free to focus on building out the equestrian facilities of your dreams. Paradise found, or paradise built — the choice is yours on Draft Horse Lane....
Contact an agent
Home facts
- Year built:1995
- Listing ID #:B26054198
- Added:6 day(s) ago
- Updated:July 26, 2026 at 03:04 PM
Rooms and interior
- Bedrooms:5
- Total bathrooms:4
- Full bathrooms:4
- Flooring:Carpet, Ceramic Tile, Laminate, Tile
- Kitchen Description:Dishwasher, Microwave, Refrigerator
- Living area:4,360 sq. ft.
Heating and cooling
- Cooling:Ceiling Fans, Central Air, Electric
- Heating:Central, Electric, Zoned
- Central air:Yes
Structure and exterior
- Roof:Metal
- Year built:1995
- Building area:4,360 sq. ft.
- Lot area:2.53 Acres
- Construction Materials:Block, Stucco
- Exterior Features:Patio, Porch, Wrap Around
Schools
- High school:Wellington
- Middle school:Wellington Landings
- Elementary school:New Horizons
Utilities
- Water:Water Available, Well
- Sewer:Septic Tank
Finances and disclosures
- Price:$2,850,000
- Price per sq. ft.:$366.23
- Tax amount:$42,331 (2025)
Features and amenities
- Appliances:Dishwasher, Dryer, Microwave, Refrigerator, Washer
- Laundry features:Dryer, Laundry Tub, Washer
- Pool features:Gunite, In Ground, Pool Equipment
Parking
- Total parking spaces:10
- Parking description:Circular Driveway, Detached, Driveway, Garage, Garage Door Opener, Golf Cart Garage
- Garage:Yes
- Garage spaces:4
New listings near 14423 Draft Horse Lane
- New
 $1,150,000Active5 beds 5 baths4,065 sq. ft.
9535 Phipps Lane, Wellington, FL 33414
MLS# B26056589Listed by: ILLUSTRATED PROPERTIES LLC (WE 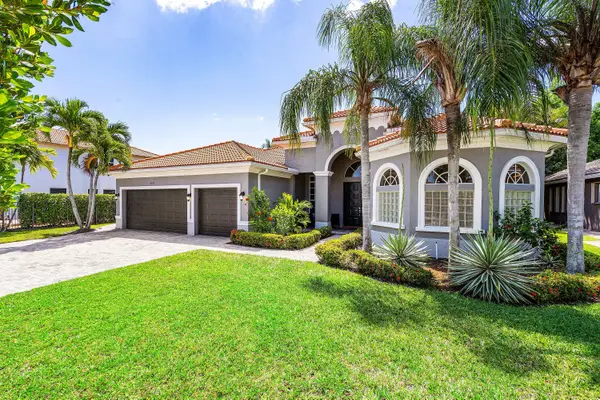 $849,000Active4 beds 3 baths2,774 sq. ft.
4972 Forest Dale Drive, Wellington, FL 33449
MLS# B26021464Listed by: RE/MAX DIRECT- New
 $724,500Active4 beds 3 baths2,573 sq. ft.
9776 Woodworth Court, Wellington, FL 33414
MLS# B26056358Listed by: EXIT REALTY PREMIER ELITE - New
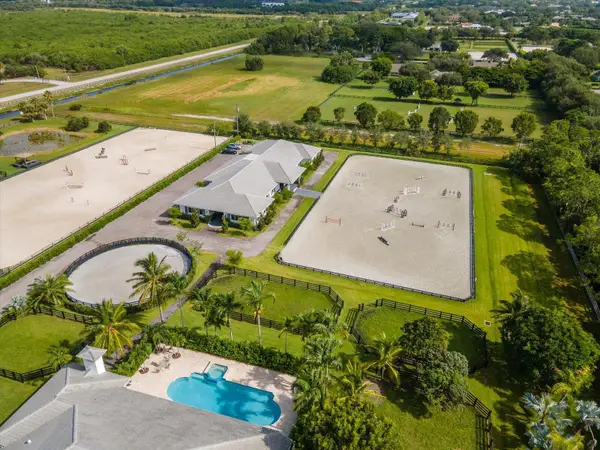 $8,300,000Active6 beds 6 baths5,788 sq. ft.
15691 Sunnyland Lane, Wellington, FL 33414
MLS# B26056172Listed by: EQUESTRIAN SOTHEBY'S INTERNATIONAL REALTY INC. - Open Sun, 11am to 2pmNew
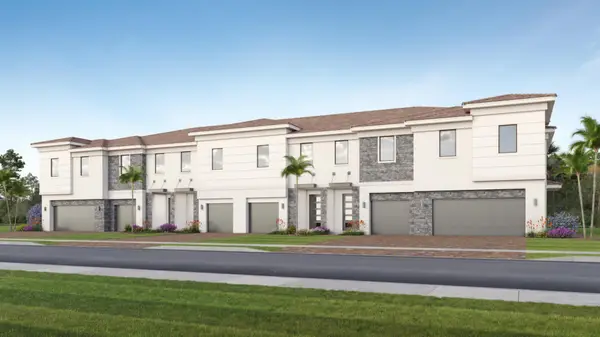 $760,030Active3 beds 3 baths1,992 sq. ft.
1204 National Street, Wellington, FL 33414
MLS# B26056050Listed by: LENNAR REALTY - Open Sun, 12 to 2pmNew
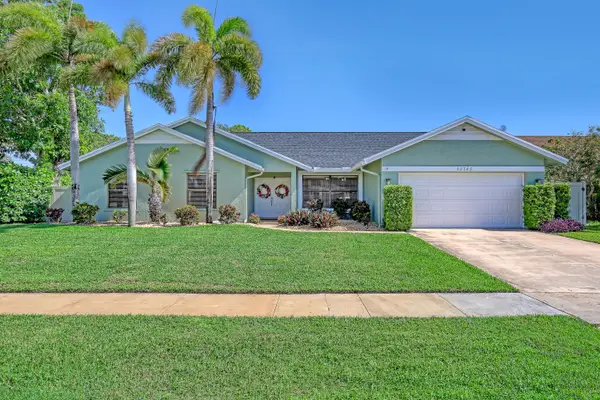 $650,000Active3 beds 2 baths2,360 sq. ft.
13785 Exotica Lane, Wellington, FL 33414
MLS# B26055951Listed by: KELLER WILLIAMS REALTY - WELLI - New
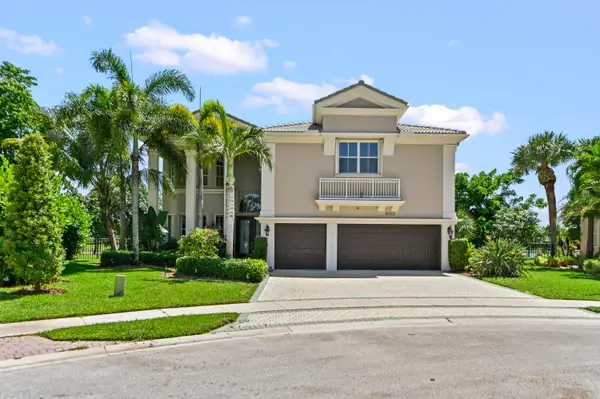 $1,250,000Active6 beds 4 baths3,963 sq. ft.
9133 Delemar Court, Wellington, FL 33414
MLS# B26055919Listed by: KW RESERVE PALM BEACH - New
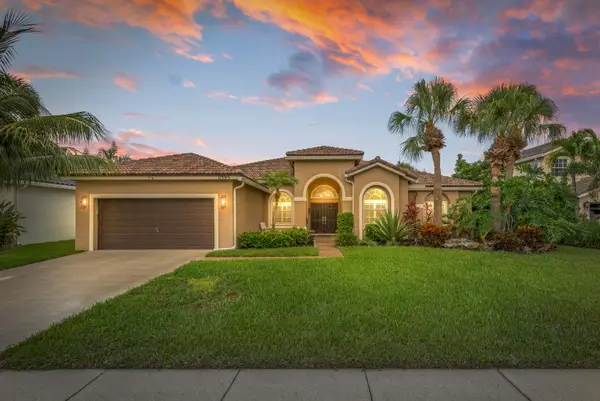 $749,800Active4 beds 3 baths2,550 sq. ft.
11595 Waterbend Court, Wellington, FL 33414
MLS# B26055868Listed by: UNITED REALTY GROUP, INC - New
 $775,000Active5 beds 3 baths3,065 sq. ft.
10690 Old Hammock Way, Wellington, FL 33414
MLS# B26055742Listed by: YOUR REAL ESTATE SERVICE GROUP - New
 $645,000Active4 beds 2 baths1,876 sq. ft.
12224 Gingerwood Lane, Wellington, FL 33414
MLS# B26055659Listed by: RE/MAX SERVICES


Protect your home and budget from life's surprises with an Assurant Home Warranty, backed by a partner that supports you through every step of homeownership. Explore Plans.
©2026 Century 21 Real Estate LLC. All rights reserved. CENTURY 21®, the CENTURY 21 Logo and C21® are service marks owned by Century 21 Real Estate LLC. Century 21 Real Estate LLC fully supports the principles of the Fair Housing Act and the Equal Opportunity Act. Each office is independently owned and operated. Listing information is deemed reliable but not guaranteed accurate.