
805 Daffodil Drive, Wellington, FL 33414
Local realty services provided by:CENTURY 21 Move With Us
805 Daffodil Drive,Wellington, FL 33414
$700,000
- 4 Beds
- 2 Baths
- - sq. ft.
- Single family
- Sold
Listed by: brett colby
Office: re/max direct
MLS#:B26051048
Source:FL_RAMC
Sorry, we are unable to map this address
Price summary
- Price:$700,000
About this home
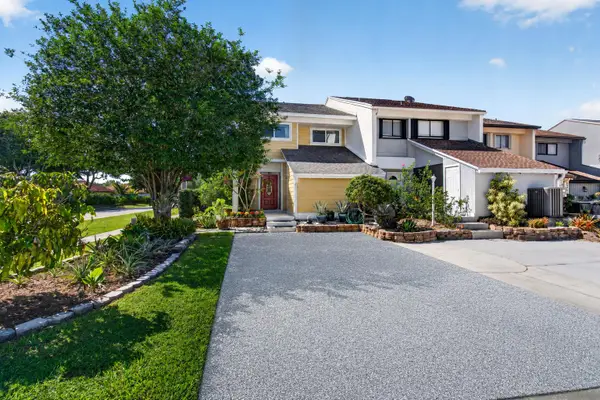
Welcome to this beautifully updated and meticulously maintained 3-bedroom, 2-bathroom pool home featuring a desirable split floor plan, a versatile den that can easily be converted into a 4th bedroom, and a spacious 2-car garage. Perfectly positioned on a corner lot in a desirable no-HOA community within a top-rated school district, this residence offers the ideal blend of comfort, style, and convenience. From the moment you arrive, you'll be captivated by the home's impeccable curb appeal, highlighted by lush, professionally manicured landscaping and a level of pride of ownership that is evident at every turn. Thoughtfully curated with exceptional upgrades, this home features a new roof (2024) with a transferable warranty, impact-rated windows and doors (installed in 2019 and 2021), rich engineered hardwood flooring throughout, a fully redesigned and remodeled pool (2021), a beautifully updated kitchen, and thoughtfully selected lighting and fixtures that enhance the home's timeless appeal. Step inside through the grand impact French entry doors into an impressive foyer where soaring cathedral vaulted ceilings, elegant trim work, and gorgeous engineered hardwood floors immediately set the tone. Just off the foyer is a spacious den, ideal as a home office, playroom, or additional living bedroom, featuring recessed lighting, updated fixtures, and impact French doors leading directly to the patio. Also off the grand foyer, an elegant formal dining room welcomes you with rich hardwood flooring, a stunning decorative fireplace, abundant natural light, and a statement chandelier that creates a sophisticated setting for both intimate dinners and lavish entertaining. The kitchen is truly a chef's dream, boasting solid wood shaker-style cabinetry with crown molding, sparkling granite countertops with ample prep space and bar top seating, a designer tile backsplash, dual sink with disposal and updated hardware, wine refrigerator, recessed lighting, and an updated fixture. Adjacent to the kitchen is a charming breakfast nook complete with a built-in storage bench and three impact windows that fill the space with natural light while overlooking the pool. The kitchen flows seamlessly to the spacious living room featuring soaring vaulted ceilings, recessed lighting, an updated light fixture, and two sets of impact French doors that create the perfect indoor-outdoor flow to the screened pool area. A dedicated laundry room offers additional convenience with built-in cabinetry, shelving, and a utility sink. The spacious primary suite serves as a private retreat with cathedral vaulted ceilings, abundant natural light, an updated ceiling fixture, impact French doors leading to the screened patio and pool, and a large walk-in closet complete with custom built-ins. The luxurious primary bathroom features an oversized solid wood dual-sink vanity, updated lighting, a relaxing soaking tub, and a fully tiled walk-in shower with a built-in bench and frameless glass enclosure. Both secondary bedrooms are generously sized with ample closet space and updated fixtures. One bedroom also features impact French doors providing direct access to the pool area. The updated guest bathroom includes a solid wood vanity topped with granite, updated lighting, and a fully tiled tub/shower combination complete with niche shelving and modern hardware. Step outside to your own private backyard oasis. The fully screened pool area showcases beautiful travertine decking surrounding a completely remodeled heated saltwater pool featuring a sun shelf, spa bench with therapeutic jets, waterfall feature, multicolor LED lighting, and a fully automated control system that can be operated directly from your smartphone. The covered patio provides an ideal space for year-round outdoor dining and entertaining with retractable shades for added comfort. The fully fenced backyard offers exceptional privacy and is beautifully landscaped, creating the perfect setting to relax or host family and friends. One of this home's standout features is its prime Wellington location. Situated within an excellent school district, the property is just minutes from highly rated schools, everyday shopping, dining, and entertainment, including The Mall at Wellington Green and the surrounding retail centers. Residents also enjoy convenient access to numerous parks, walking trails, playgrounds, athletic facilities, and Wellington's renowned equestrian venues, making it easy to embrace the area's active lifestyle. Commuting is a breeze with quick access to Forest Hill Boulevard, Southern Boulevard, and Florida's Turnpike, while beautiful Palm Beach County beaches and downtown West Palm Beach are just a short drive away....
Contact an agent
Home facts
- Year built:1989
- Subdivision & Development:SUGAR POND MANOR OF WELLINGTON
- Listing ID #:B26051048
- Added:57 day(s) ago
- Updated:October 29, 2026 at 07:35 AM
Rooms and interior
- Bedrooms:4
- Total bathrooms:2
- Full bathrooms:2
- Rooms Total:9
- Flooring:Carpet, Engineered Hardwood, Tile
- Dining Description:Breakfast Area, Kitchen/Dining Combo, Separate Formal Dining Room
- Bathrooms Description:Bathtub, Dual Sinks, Garden Tub/Roman Tub, Separate Shower
- Kitchen Description:Built-In Oven, Dishwasher, Disposal, Electric Range, Ice Maker, Kitchen/Dining Combo, Microwave, Range, Refrigerator
- Bedroom Description:Closet Cabinetry, Split Bedroom, Walk-In Closet(s)
Heating and cooling
- Cooling:Ceiling Fans, Central Air, Electric
- Heating:Central, Electric
- Central air:Yes
Structure and exterior
- Roof:Composite Shingle, Shingle
- Year built:1989
- Lot Features:Corner Lot
- Architectural Style:Traditional
- Construction Materials:Wood Siding
- Exterior Features:Fence, Storm/Security Shutters
- Levels:1 Story
Schools
- High school:Wellington
- Middle school:Wellington Landings Middle
- Elementary school:Binks Forest
Finances and disclosures
- Price:$700,000
- Tax amount:$4,024 (2025)
Features and amenities
- Appliances:Built-In Oven, Dishwasher, Disposal, Dryer, Electric Range, Ice Maker, Microwave, Range, Refrigerator, Some Electric Appliances, Washer, Water Heater
- Laundry features:Dryer, Washer
- Amenities:Blinds, Cathedral Ceilings, Closet Cabinetry, Impact Glass, Security System Owned, Smoke Detectors
- Pool features:Heated, In Ground, Pool Equipment, Salt Water, Screen Enclosure
Parking
- Total parking spaces:2
- Parking description:Attached, Driveway, Garage
- Garage:Yes
 The data relating to real estate for sale on this web site comes in part from a cooperative data exchange program of the Realtor<REGISTERED_LOGO> Association of Martin County, Inc. MLS. Real estate listings held by brokerage firms other than CENTURY 21 Move With Us are marked with the IDX logo (Broker Reciprocity) or name and detailed information about such listings includes the name of the listing brokers. Data provided is deemed reliable but is not guaranteed.
New listings near 805 Daffodil Drive
- New
 $447,000Active3 beds 2 baths1,259 sq. ft.
12230 Dartmoor Dr, Wellington, FL 33414
MLS# A12114592Listed by: A-WARD WINNING REALTY LLC - New
 $1,900,000Active3 beds 3 baths2,703 sq. ft.
2552 Sheltingham Drive, Wellington, FL 33414
MLS# B26093794Listed by: LOKATION - New
 $549,000Active3 beds 3 baths1,937 sq. ft.
12324 Westhampton Circle, Wellington, FL 33414
MLS# B26093641Listed by: BERKSHIRE HATHAWAY HOMESVS FL - New
 $4,395,000Active5 beds 7 baths5,470 sq. ft.
15740 Sunward Street, Wellington, FL 33414
MLS# B26093531Listed by: TRIPLE CROWN PROPERTIES - Open Sun, 1 to 4pmNew
 $499,999Active3 beds 2 baths1,440 sq. ft.
1886 Barnstable Road, Wellington, FL 33414
MLS# B26093485Listed by: GREENFIELD WATERS, LLC - New
 $1,350,000Active2 beds 2 baths1,512 sq. ft.
2083 Wightman Drive, Wellington, FL 33414
MLS# B26093467Listed by: M B REAL ESTATE GROUP INC - New
 $16,000,000Active5 beds 6 baths2,000 sq. ft.
5420 Las Palmas Avenue, Wellington, FL 33449
MLS# B26093241Listed by: WELLINGTON EQUESTRIAN REALTY - New
 $7,450,000Active0 Acres
5031 140th Avenue S, Wellington, FL 33449
MLS# B26093257Listed by: WELLINGTON EQUESTRIAN REALTY - New
 $649,000Active3 beds 2 baths1,658 sq. ft.
13005 Meadowbreeze Drive, Wellington, FL 33414
MLS# B26093142Listed by: KEYES COMPANY - New
 $625,000Active5 beds 3 baths3,324 sq. ft.
11779 Osprey Point Circle, Wellington, FL 33449
MLS# B26093167Listed by: SERHANT


Protect your home and budget from life's surprises with an Assurant Home Warranty, backed by a partner that supports you through every step of homeownership. Explore Plans.
©2026 Century 21 Real Estate LLC. All rights reserved. CENTURY 21®, the CENTURY 21 Logo and C21® are service marks owned by Century 21 Real Estate LLC. Century 21 Real Estate LLC fully supports the principles of the Fair Housing Act and the Equal Opportunity Act. Each office is independently owned and operated. Listing information is deemed reliable but not guaranteed accurate.