
92 Squire Drive, Wellington, FL 33414
Local realty services provided by:CENTURY 21 AllPoints Realty
Listed by: isabel tallon, mayli garcia-velez
Office: equestrian sotheby's internati
MLS#:B26095296
Source:RMLS
Price summary
- Price:$2,350,000
- Price per sq. ft.:$341.72
About this home
An exceptional opportunity in Wellington's sought-after Paddock Park neighborhood! Situated on 1.06 acres of private, beautifully landscaped grounds, this impressive two-story residence offers 5 bedrooms, 4 full bathrooms, 1 half bathroom, and approximately 4,032 square feet of living space, combining generous proportions with comfort, elegance, and versatility. The fully renovated primary bathroom offers a luxurious, spa-inspired retreat with a freestanding soaking tub, glass-enclosed shower, and dual vanities. An additional flexible space offers possibilities for a den, playroom, or home office. At the heart of the home is a beautifully appointed chef's kitchen featuring a professional-style 48-inch gas range with eight burners and double ovens, high-end appliances, and an oversized island with seating, creating an inviting space for cooking, gathering, and entertaining. Spacious living areas, wood-look tile flooring, and impact windows complement the home's thoughtful design. Designed for enjoying the South Florida lifestyle, the expansive outdoor areas feature a private swimming pool, covered patio, and generous lawn, offering exceptional space for relaxation and entertaining. A truly distinctive feature is the detached, hurricane-rated CBS garage and automotive workshop, originally designed to accommodate a 42-foot Class A motorhome. Featuring a drive-through configuration with 14-by-14-foot hurricane-rated steel doors at both the front and rear, this impressive high-ceiling space offers exceptional versatility for RV storage, car collectors, and automotive enthusiasts. A dedicated 50-amp electrical service also provides convenient covered Tesla charging capability. The garage is further equipped with two professional-grade vehicle lifts, including a 10,000-pound two-post lift and a 7,000-pound four-post lift. Ideally located near Wellington's renowned equestrian venues, parks, and local schools, including Binks Forest Elementary, Wellington Landings Middle, and Wellington High School, this property presents a rare opportunity to enjoy privacy, space, and an exceptional lifestyle in the heart of Paddock Park....
Contact an agent
Home facts
- Year built:1988
- Subdivision & Development:PADDOCK PARK 1 OF WELLINGTON
- Listing ID #:B26095296
- Added:1 day(s) ago
- Updated:November 03, 2026 at 08:13 PM
Rooms and interior
- Bedrooms:5
- Total bathrooms:5
- Full bathrooms:4
- Half bathrooms:1
- Flooring:Carpet, Laminate, Tile
- Kitchen Description:Dishwasher, Disposal, Microwave, Refrigerator
- Living area:4,032 sq. ft.
Heating and cooling
- Cooling:Ceiling Fans, Central Air
- Heating:Central, Electric
- Central air:Yes
Structure and exterior
- Roof:Aluminum, Metal
- Year built:1988
- Building area:4,032 sq. ft.
- Lot area:1.06 Acres
- Architectural Style:Traditional
- Construction Materials:Block, Stucco
- Exterior Features:Barbecue, Deck, Lighting, Patio
Schools
- High school:Wellington
- Middle school:Wellington Landings
- Elementary school:Binks Forest
Utilities
- Water:Water Available, Well
- Sewer:Septic Tank
Finances and disclosures
- Price:$2,350,000
- Price per sq. ft.:$341.72
- Tax amount:$11,059 (2025)
Features and amenities
- Appliances:Cooktop, Dishwasher, Disposal, Dryer, Microwave, Refrigerator, Washer
- Laundry features:Dryer, Laundry Tub, Washer
- Pool features:Gunite, In Ground, Private, Salt Water
Parking
- Total parking spaces:8
- Parking description:Detached, Driveway, Garage
- Garage:Yes
- Garage spaces:6
New listings near 92 Squire Drive
- New
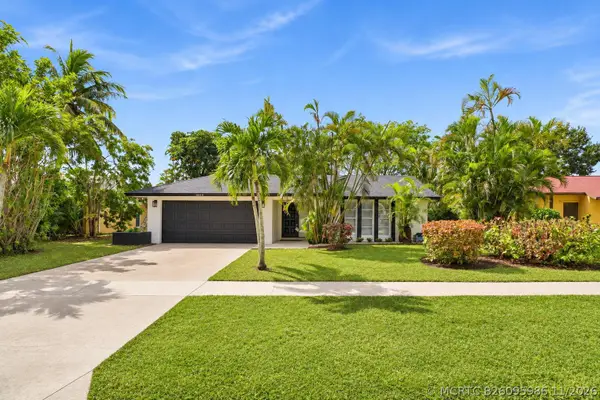 $699,900Active3 beds 2 baths1,701 sq. ft.
1019 Hickory Trail, Wellington, FL 33414
MLS# B26095986Listed by: CGI REALTY - New
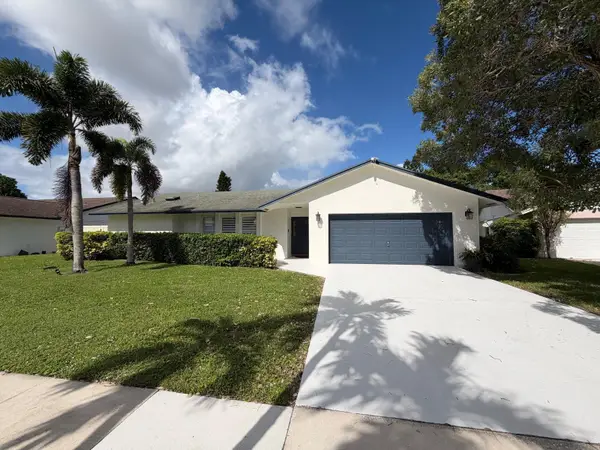 $675,000Active4 beds 2 baths1,845 sq. ft.
966 Hickory Trail, Wellington, FL 33414
MLS# B26095892Listed by: BEYCOME OF FLORIDA LLC - New
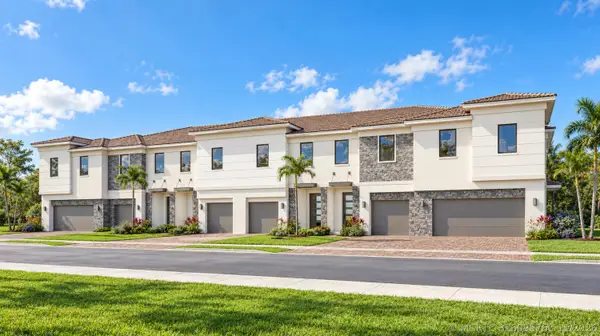 $645,272Active3 beds 3 baths1,798 sq. ft.
1173 Carillon Street, Wellington, FL 33414
MLS# B26095760Listed by: LENNAR REALTY - New
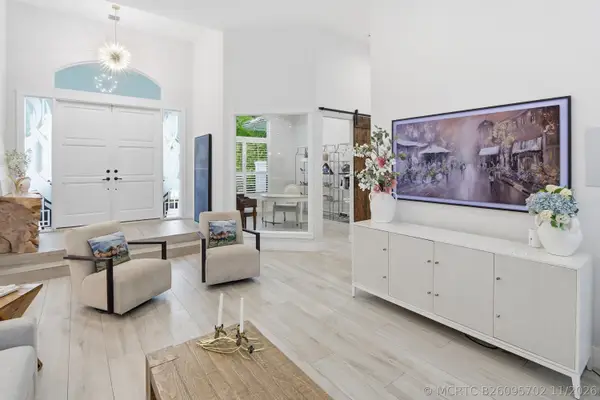 $3,150,000Active6 beds 6 baths5,547 sq. ft.
14737 Morgan Close, Wellington, FL 33414
MLS# B26095702Listed by: KELLER WILLIAMS REALTY - WELLINGTON - New
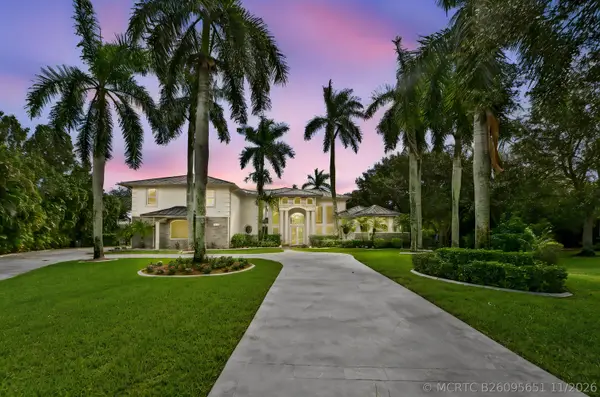 $4,750,000Active7 beds 7 baths7,511 sq. ft.
15350 Earhart Place, Wellington, FL 33414
MLS# B26095651Listed by: KW RESERVE PALM BEACH - New
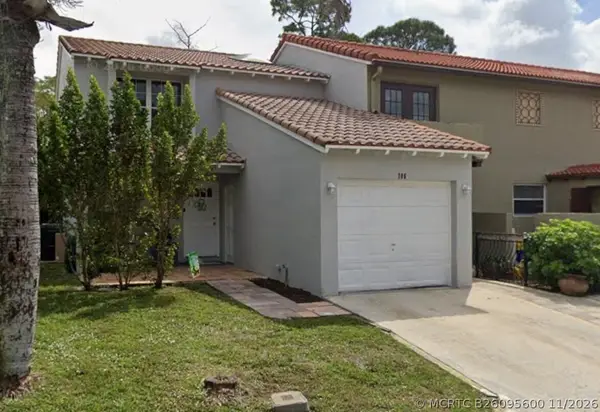 $499,700Active4 beds 3 baths1,776 sq. ft.
786 Via Toscana, Wellington, FL 33414
MLS# B26095600Listed by: TRANS GLOBAL REALTY, INC. - New
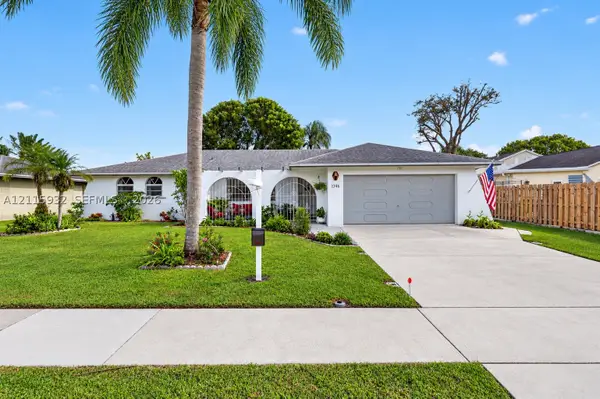 $559,900Active3 beds 2 baths1,642 sq. ft.
1346 Niantic, Wellington, FL 33414
MLS# A12115932Listed by: THE KEYES COMPANY - New
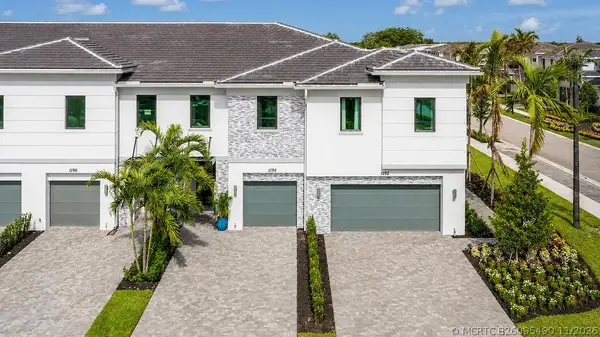 $699,132Active3 beds 4 baths1,992 sq. ft.
1179 Carillon Street, Wellington, FL 33414
MLS# B26095490Listed by: LENNAR REALTY - New
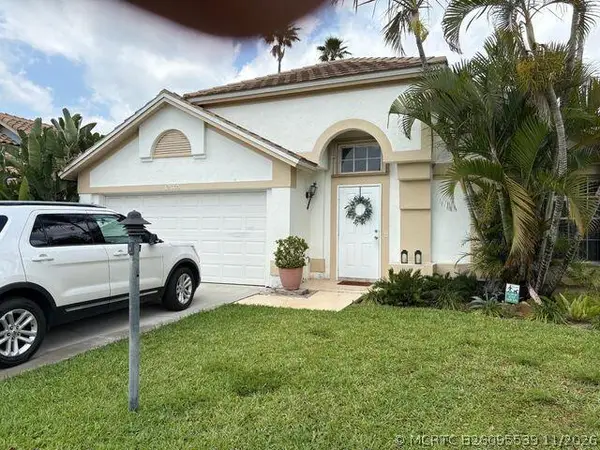 $595,000Active3 beds 2 baths1,648 sq. ft.
12665 Coral Breeze Drive, Wellington, FL 33414
MLS# B26095539Listed by: FLORIDA EXECUTIVE REALTY CORP. - Open Sat, 11am to 2pmNew
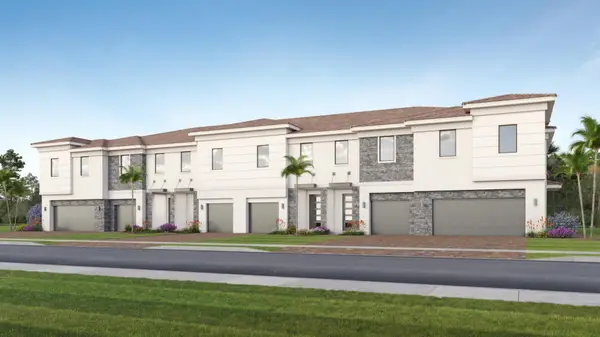 $736,085Active3 beds 3 baths1,992 sq. ft.
1177 Carillon Street, Wellington, FL 33414
MLS# B26095504Listed by: LENNAR REALTY


Protect your home and budget from life's surprises with an Assurant Home Warranty, backed by a partner that supports you through every step of homeownership. Explore Plans.
©2026 Century 21 Real Estate LLC. All rights reserved. CENTURY 21®, the CENTURY 21 Logo and C21® are service marks owned by Century 21 Real Estate LLC. Century 21 Real Estate LLC fully supports the principles of the Fair Housing Act and the Equal Opportunity Act. Each office is independently owned and operated. Listing information is deemed reliable but not guaranteed accurate.