
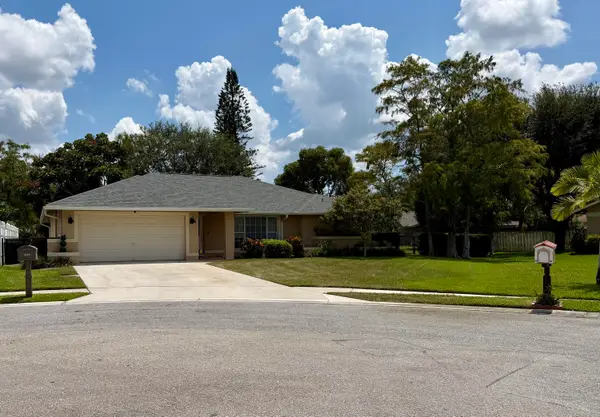
9469 Via Elegante, Wellington, FL 33411
Local realty services provided by:CENTURY 21 Move With Us
Upcoming open houses
- Sat, Sep 1901:00 pm - 03:00 pm
Listed by: gale lehner
Office: luxury partners realty
MLS#:B26060258
Source:FL_RAMC
Price summary
- Price:$775,000
- Price per sq. ft.:$266.78
About this home
Welcome to a luxury sanctuary in prestigious Buena Vida! Completely reimagined from top to bottom, this spectacular home effortlessly blends modern sophistication with resort-style living. A magnificent brick-paved entry sets the stage for light-soaked, open-concept interiors featuring designer lighting and custom crown molding. At the heart of the residence is a true chef's kitchen with quartz waterfall counters, Sub-Zero refrigeration, dual wine chillers, and induction cooking—flowing into living spaces framed by private, low-maintenance turf views. Relax in the lavish primary retreat with two custom walk-ins and a spa-inspired bath. Complete with Control4 smart automation, key mechanical upgrades, and world-class 55+ community amenities, this home offers South Florida living at its best SUPPLEMENTAL REMARKS & DETAILED FEATURES The Home & Interior Upgrades Layout: 3 Bedrooms + Dedicated Office/Library | 2.1 Bathrooms | 2-Car Garage. Gourmet Chef's Kitchen: Sleek quartz waterfall countertops, custom cabinetry, Sub-Zero refrigeration, dual wine chillers, and high-performance induction cooktop. Primary Oasis: Two expansive custom walk-in closets, spa-inspired bath featuring a standalone soaking tub and oversized seamless glass shower. Interior Finishes: Fresh interior paint, custom crown molding throughout, designer lighting fixtures, and light-filled open-concept living/dining areas. Smart Home, Mechanics & Garage Smart Automation: Integrated Control4 smart home system, motorized window shades, and a multi-camera security network for ultimate peace of mind. Energy & Comfort Systems: Brand-new central A/C unit, tankless water heater, and a whole-house water filtration system. Garage & Storage: Epoxy-finished 2-car garage complete with built-in storage solutions. Outdoor Space: Newly brick-paved driveway, fresh exterior paint, fully fenced backyard featuring low-maintenance synthetic turf and enhanced landscaping. Buena Vida Community & Lifestyle Resort-Style Amenities: Magnificent clubhouse, state-of-the-art fitness center, steam room, and expansive resort pools. Active Sports Facilities: Championship tennis courts and a premier, dedicated pickleball complex. Social & Dining: On-site café $500 of HOA fee included with cafe card , active social calendar including clubs, wine tastings, theater nights, and community events. Location: Premier 55+ active adult community situated just minutes from championship golf, high-end shopping, fine dining, and South Florida beaches....
Contact an agent
Home facts
- Year built:2005
- Subdivision & Development:BUENA VIDA
- Listing ID #:B26060258
- Added:17 day(s) ago
- Updated:September 19, 2026 at 03:36 PM
Rooms and interior
- Bedrooms:3
- Total bathrooms:3
- Full bathrooms:2
- Half bathrooms:1
- Rooms Total:5
- Flooring:Ceramic Tile, Tile, Wood
- Dining Description:Breakfast Area, Breakfast Bar, Kitchen/Dining Combo
- Bathrooms Description:Bathtub, Bidet, Dual Sinks, Separate Shower
- Kitchen Description:Built-In Oven, Cooktop, Dishwasher, Disposal, Electric Range, Kitchen Island, Kitchen/Dining Combo, Microwave, Pantry, Refrigerator
- Bedroom Description:Closet Cabinetry, Split Bedroom, Walk-In Closet(s)
- Living area:2,229 sq. ft.
Heating and cooling
- Cooling:Ceiling Fans, Central Air, Electric
- Heating:Central, Electric
- Central air:Yes
Structure and exterior
- Roof:Spanish Tile
- Year built:2005
- Building area:2,229 sq. ft.
- Lot Features:Sprinklers Automatic
- Architectural Style:Ranch, Traditional
- Construction Materials:Block, Concrete
- Exterior Features:Fence, Sprinkler Irrigation, Storm/Security Shutters
- Levels:1 Story
Schools
- High school:Palm Beach Central
- Middle school:Emerald Cove
- Elementary school:Equestrian Trails
Finances and disclosures
- Price:$775,000
- Price per sq. ft.:$266.78
- Tax amount:$8,011 (2025)
Features and amenities
- Appliances:Built-In Oven, Cooktop, Dishwasher, Disposal, Dryer, Electric Range, Microwave, Refrigerator, Washer
- Laundry features:Dryer, Washer
- Amenities:Closed Circuit Camera(s), Closet Cabinetry, Impact Glass, Pantry, Security System Owned
- Pool features:Community
- Smart home:Yes
Parking
- Total parking spaces:2
- Parking description:Attached, Driveway, Garage, Garage Door Opener
- Garage:Yes
 The data relating to real estate for sale on this web site comes in part from a cooperative data exchange program of the Realtor<REGISTERED_LOGO> Association of Martin County, Inc. MLS. Real estate listings held by brokerage firms other than CENTURY 21 Move With Us are marked with the IDX logo (Broker Reciprocity) or name and detailed information about such listings includes the name of the listing brokers. Data provided is deemed reliable but is not guaranteed.
New listings near 9469 Via Elegante
- New
 $175,000Active0 Acres
0 W Park Lane, Wellington, FL 33449
MLS# B26078156Listed by: PREMIER PLATINUM REALTY - New
 $1,275,000Active6 beds 4 baths3,941 sq. ft.
9178 Delemar Court, Wellington, FL 33414
MLS# B26078131Listed by: REALTY EXPRESS - New
 $424,000Active3 beds 3 baths1,585 sq. ft.
949 Honeytree Lane #A, Wellington, FL 33414
MLS# B26078117Listed by: COLDWELL BANKER REALTY - New
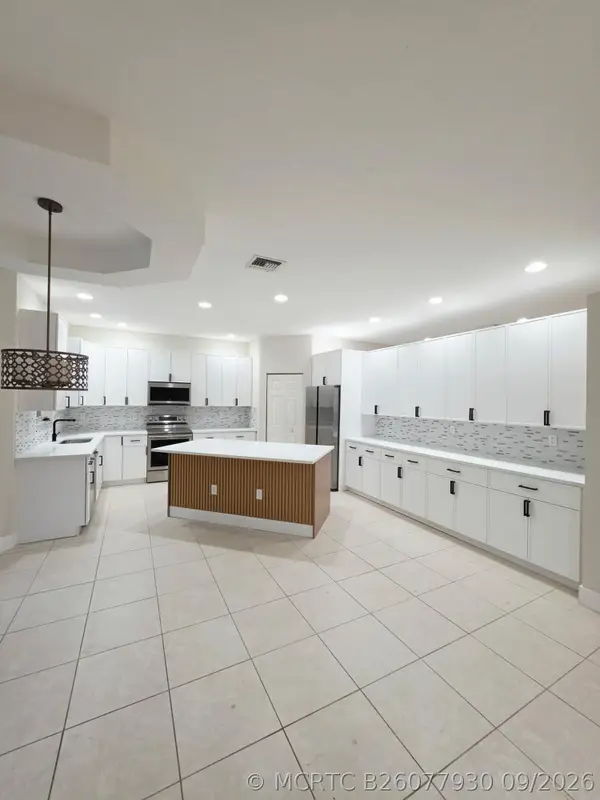 $729,900Active4 beds 3 baths2,661 sq. ft.
2956 Shaughnessy Drive, Wellington, FL 33414
MLS# B26077930Listed by: SAINAAM REALTY & INVESTMENT - New
 $659,000Active3 beds 2 baths1,915 sq. ft.
3281 Harness Circle, Wellington, FL 33449
MLS# B26077764Listed by: KEYES COMPANY - New
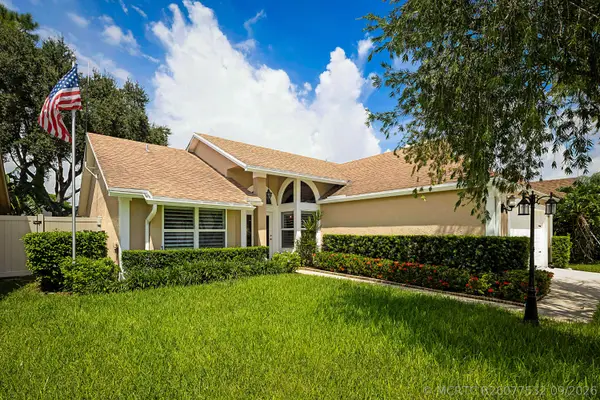 $569,000Active3 beds 2 baths1,594 sq. ft.
12981 Blue Lake Drive, Wellington, FL 33414
MLS# B26077532Listed by: PARTNERSHIP REALTY INC. - New
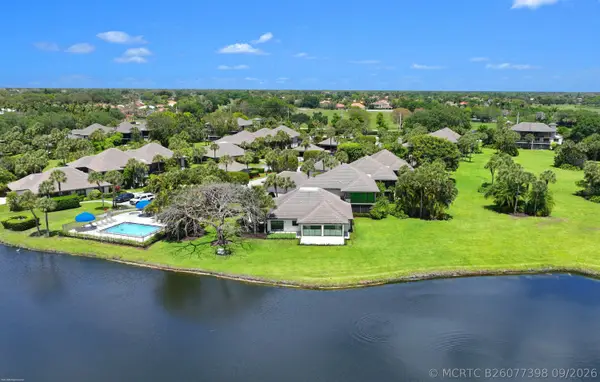 $2,235,000Active3 beds 4 baths2,378 sq. ft.
13254 Polo Club Road #C101, Wellington, FL 33414
MLS# B26077398Listed by: DOUGLAS ELLIMAN WELLINGTON - New
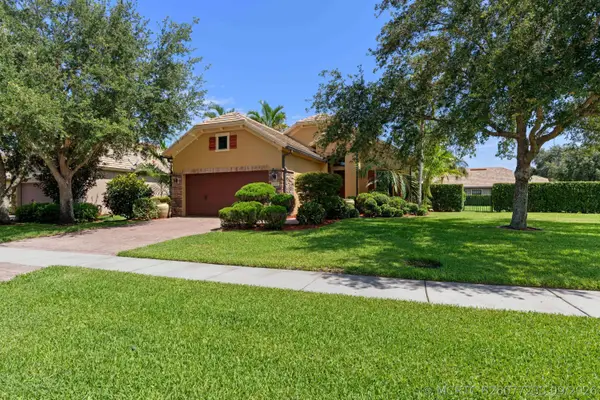 $879,000Active2 beds 2 baths1,524 sq. ft.
3305 Florence Street, Wellington, FL 33414
MLS# B26077233Listed by: REUTTER INVESTMENTS INC. - Open Sat, 12 to 2pmNew
 $649,900Active5 beds 2 baths2,136 sq. ft.
1835 Moonflower Circle, Wellington, FL 33414
MLS# B26077203Listed by: KELLER WILLIAMS REALTY JUPITER - Open Sat, 11am to 2pmNew
 $769,000Active3 beds 3 baths2,001 sq. ft.
8397 Rosalie Lane, Wellington, FL 33414
MLS# B26077217Listed by: UNITED REALTY GROUP, INC


Protect your home and budget from life's surprises with an Assurant Home Warranty, backed by a partner that supports you through every step of homeownership. Explore Plans.
©2026 Century 21 Real Estate LLC. All rights reserved. CENTURY 21®, the CENTURY 21 Logo and C21® are service marks owned by Century 21 Real Estate LLC. Century 21 Real Estate LLC fully supports the principles of the Fair Housing Act and the Equal Opportunity Act. Each office is independently owned and operated. Listing information is deemed reliable but not guaranteed accurate.