
28329 Lindenhurst Drive, Wesley Chapel, FL 33544
Local realty services provided by:CENTURY 21 Real Estate Champions
Listed by: re monteith
Office: align right realty carrollwood
MLS#:TB8558044
Source:MFRMLS
Price summary
- Price:$1,200,000
- Price per sq. ft.:$333.52
About this home
Discover the ultimate country retreat! This stunning custom-built home spans an impressive
2,472 square feet and features 4 spacious bedrooms and 3 luxurious bathrooms—all nestled on
a generous 3.66-acre (3 lots). Say goodbye to worries with no flood zone and no HOA! As you
step inside through the elegant double etched doors, you're greeted by a welcoming formal
living room complete with a wet bar, and an inviting dining area. Soaring ceilings create an airy
atmosphere throughout the entire home. The heart of the house—the kitchen and family
room—opens up to a screened-in pool and deck through sliding doors, inviting in plenty of
sunlight and offering breathtaking views of the lush surroundings. Cozy up by the wood-burning
fireplace in the family room; it’s the perfect spot for relaxation! The expansive Primary Bedroom
is a true retreat, boasting two walk-in closets, a cozy seating area, and an ensuite garden bath
featuring a jetted tub and a walk-in shower. Plus, French doors lead directly to the pool area,
making it easy to enjoy those sunny days! Throughout most of the home, beautiful porcelain tile
sets the stage, while the bedrooms are fluffy with carpeting and overhead fans for added
comfort. There are 3 generous guest rooms and two additional full baths, each with its own
skylight for that touch of natural light. Notably, the back guest room comes with a separate
entrance, making it perfect for an in-law suite! The oversized 2-car garage includes an automatic
door and outside access for convenience. Step outside to a fabulous outdoor firepit, a charming
gazebo, and beautifully landscaped grounds for your enjoyment. The property also features a
remarkable 32 x 32 shop/barn (built in 2005) complete with electric, and don’t miss the
fantastic “Man Cave” inside! There’s also a 25 x 25 barn (built in 2008) ideal for storage or a
workshop, along with a 12 x 14 pole barn and an 8 x 8 shed. The essentials have all been taken
care of: the roof and water heater were updated in 2017, the septic system in 2019, and the
HVAC in 2020. The pool received a wonderful upgrade in 2021! Plus, the two wooded lots are
buildable and could even be separated. There’s a deeded easement to the flag lot, and this
property is zoned for livestock. Don’t miss out on this exceptional country home—where
comfort, style, and outdoor adventure await you! All MLS # TB8558100, TB8558050, TB8558044...
Contact an agent
Home facts
- Year built:1999
- Subdivision & Development:WILLIAMS ACRES UNREC
- Listing ID #:TB8558044
- Added:4 day(s) ago
- Updated:October 21, 2026 at 12:10 AM
Rooms and interior
- Bedrooms:4
- Total bathrooms:3
- Full bathrooms:3
- Flooring:Carpet, Ceramic Tile
- Dining Description:Breakfast Room, Eat In Kitchen, Formal Dining Room, L Shaped
- Kitchen Description:Built-In Oven, Convection Oven, Cooktop, Dishwasher, Disposal, Eat-in Kitchen, Exhaust Fan, Freezer, Ice Maker, Kitchen/Family Room Combo, Refrigerator, Solid Surface Counters, Solid Wood Cabinets, Wet Bar
- Bedroom Description:High Ceilings, Primary Bedroom Main Floor, Split Bedroom, Walk-In Closet(s)
- Living area:2,472 sq. ft.
Heating and cooling
- Cooling:Attic Fan, Central Air
- Heating:Central
- Central air:Yes
Structure and exterior
- Roof:Shingle
- Year built:1999
- Building area:2,472 sq. ft.
- Lot area:1.52 Acres
- Lot Features:Corner Lot, Flag Lot, Zoned for Horses
- Construction Materials:Block, Stucco
- Exterior Features:Covered Porch/Patio, Deck, Enclosed, Front Porch, Rain Gutters, Rear Porch, Screened
- Foundation Description:Slab
- Levels:1 Story
Schools
- High school:Cypress Creek High-PO
- Middle school:Cypress Creek Middle School
- Elementary school:Quail Hollow Elementary-PO
Utilities
- Water:Water Connected
- Sewer:Septic Tank
Finances and disclosures
- Price:$1,200,000
- Price per sq. ft.:$333.52
- Tax amount:$3,782 (2025)
Features and amenities
- Appliances:Built-in Oven, Convection Oven, Cooktop, Dishwasher, Disposal, Dryer, Electric Water Heater, Exhaust Fan, Freezer, Ice Maker, Refrigerator, Washer
- Laundry features:Dryer, Inside, Washer, Washer Hookup
- Amenities:Cable Connected, Ceiling Fans(s), Crown Molding, Eat-in Kitchen, High Ceilings, Kitchen/Family Room Combo, L Dining, Phone Available, Primary Bedroom Main Floor, Solid Surface Counters, Solid Wood Cabinets, Split Bedroom, Thermostat, Walk-In Closet(s), Wet Bar, Window Treatments
- Pool features:Child Safety Fence, Gunite, In Ground, Pool/Deck, Private Pool, Screen Enclosure
Parking
- Parking description:1 Car Carport, Attached Garage, Garage Door Opener, Garage Faces Side, Ground Level, Off Street
- Garage:Yes
- Garage spaces:2
- Carport spaces:1
 The information being provided by Stellar Mls is for the consumer's personal, non-commercial use and may not be used for any purpose other than to identify prospective properties consumer may be interested in purchasing. Any information relating to real estate for sale referenced on this web site comes from the Internet Data Exchange (IDX) program of the Stellar Mls. CENTURY 21 Real Estate Champions is not a Multiple Listing Service (MLS), nor does it offer MLS access. This website is a service of CENTURY 21 Real Estate Champions, a broker participant of Stellar Mls. This web site may reference real estate listing(s) held by a brokerage firm other than the broker and/or agent who owns this web site.
The accuracy of all information, regardless of source, including but not limited to open house information, square footages and lot sizes, is deemed reliable but not guaranteed and should be personally verified through personal inspection by and/or with the appropriate professionals. The data contained herein is copyrighted by Stellar Mls and is protected by all applicable copyright laws. Any unauthorized dissemination of this information is in violation of copyright laws and is strictly prohibited.
Properties in listings may have been sold or may no longer be available.
Copyright 2026 Stellar Mls. All rights reserved. MFRMLS Member Broker: Ruth Cabella
New listings near 28329 Lindenhurst Drive
- Coming Soon
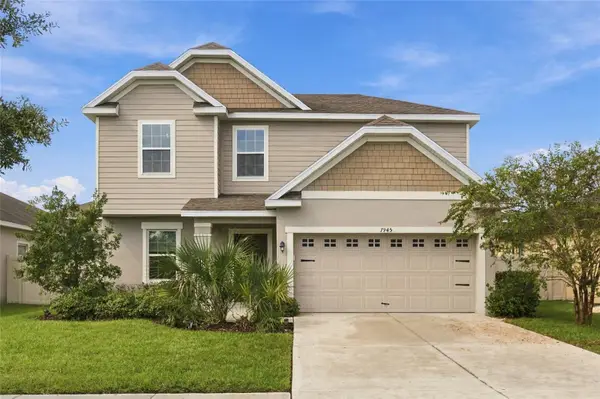 $490,000Coming Soon4 beds 3 baths2,219 sq. ft.
7945 Olive Brook Drive, WESLEY CHAPEL, FL 33545
MLS# TB8557109Listed by: BHHS FLORIDA PROPERTIES GROUP - New
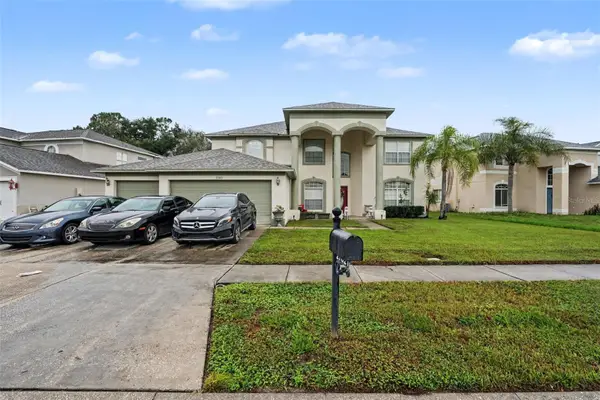 $449,950Active4 beds 3 baths3,307 sq. ft.
27021 Coral Springs Drive, WESLEY CHAPEL, FL 33544
MLS# TB8559965Listed by: MERIDIAN RESIDE - New
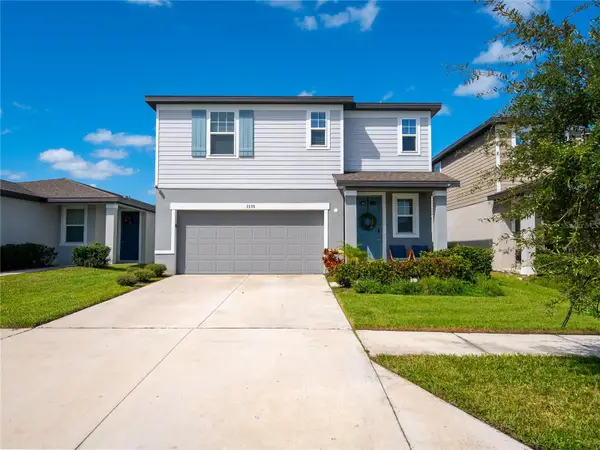 $365,000Active3 beds 3 baths1,964 sq. ft.
3336 Fresno Place, WESLEY CHAPEL, FL 33543
MLS# TB8559823Listed by: KELLER WILLIAMS TAMPA PROPERTIES - New
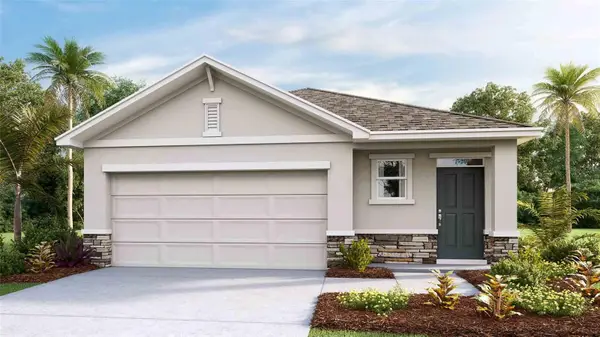 $400,000Active3 beds 2 baths1,560 sq. ft.
32924 Winterwood Boulevard, WESLEY CHAPEL, FL 33543
MLS# TB8559871Listed by: D R HORTON REALTY OF TAMPA LLC - New
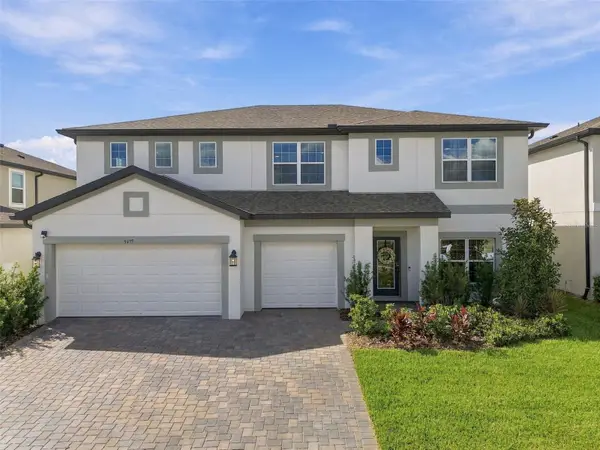 $600,000Active5 beds 3 baths3,292 sq. ft.
9477 Seagrass Port Pass, WESLEY CHAPEL, FL 33545
MLS# TB8557513Listed by: FLORIDA EXECUTIVE REALTY - New
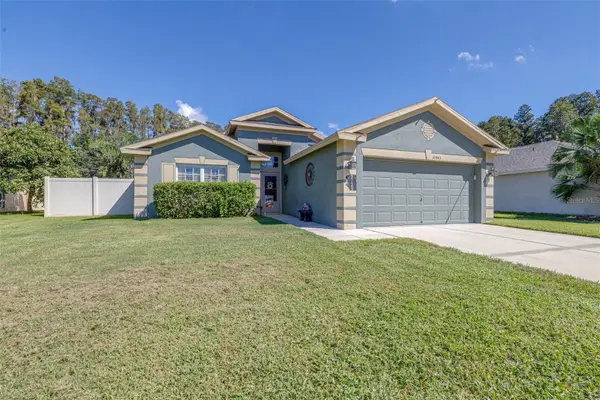 $350,000Active4 beds 2 baths1,665 sq. ft.
30843 Luhman Court, WESLEY CHAPEL, FL 33543
MLS# L4965872Listed by: GUARANTEE REALTY LLC - New
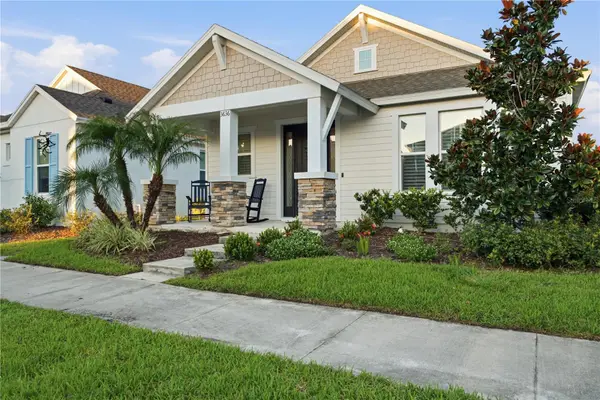 $485,000Active3 beds 2 baths1,560 sq. ft.
3636 Front Park Drive, WESLEY CHAPEL, FL 33543
MLS# TB8559614Listed by: LPT REALTY, LLC - New
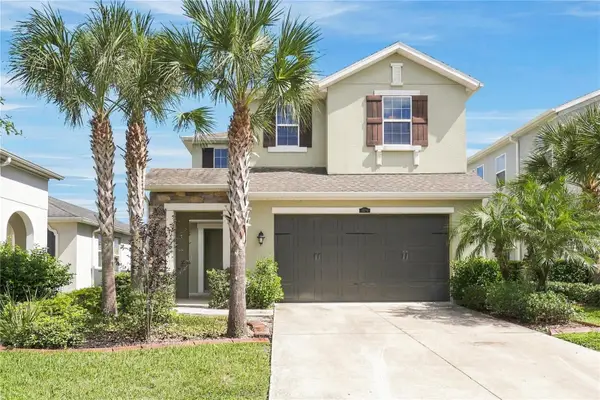 $529,900Active4 beds 3 baths2,379 sq. ft.
4694 Tramanto Lane, WESLEY CHAPEL, FL 33543
MLS# TB8558175Listed by: TAH FLORIDA LLC - New
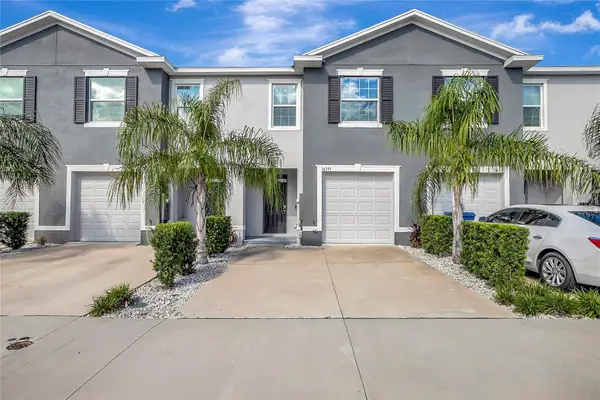 $265,000Active3 beds 3 baths1,673 sq. ft.
34395 Sorrel Mint Drive, WESLEY CHAPEL, FL 33543
MLS# TB8559419Listed by: STAR BAY REALTY CORP. - New
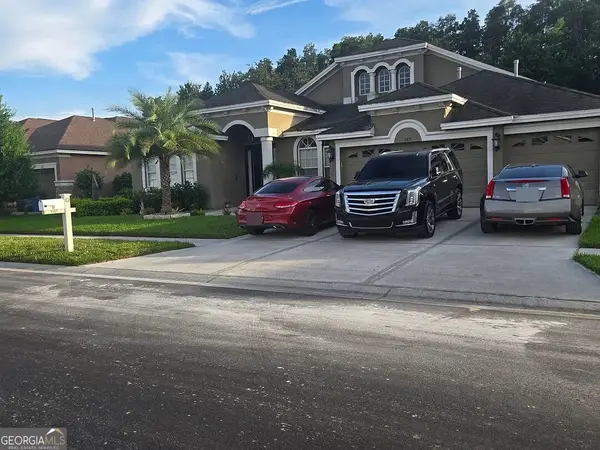 $410,000Active5 beds 4 baths3,116 sq. ft.
1415 Salmonberry Street, Wesley Chapel, FL 33543
MLS# 10875339Listed by: Federa


Protect your home and budget from life's surprises with an Assurant Home Warranty, backed by a partner that supports you through every step of homeownership. Explore Plans.
©2026 Century 21 Real Estate LLC. All rights reserved. CENTURY 21®, the CENTURY 21 Logo and C21® are service marks owned by Century 21 Real Estate LLC. Century 21 Real Estate LLC fully supports the principles of the Fair Housing Act and the Equal Opportunity Act. Each office is independently owned and operated. Listing information is deemed reliable but not guaranteed accurate.