
29596 Toricelli Road, Wesley Chapel, FL 33543
Local realty services provided by:CENTURY 21 North East
Listed by: karen tillman-gosselin
Office: bhhs florida properties group
MLS#:TB8546053
Source:MFRMLS
Price summary
- Price:$975,000
- Price per sq. ft.:$258
- Monthly HOA dues:$539
About this home
Resort style living! Esplanade at Wiregrass, a gated active 55+ community. This Pallazio has an impressive grand foyer that leads into an open and light filled floorplan. This stunning, better than new home boasts 3,104 SF, 3 bedrooms, 3 baths, an office/flex room, 3 car oversized tandem garage all overlooking a pond view. Everything feels grander, from the soaring double-trey ceilings with crown molding to an enormous kitchen/great room combination. The kitchen features a huge quartz island with upgraded cabinets with pullouts, stainless steel appliances including a five-burner gas cook top, walk-in pantry with built-ins and under cabinet lighting. The extended eat in kitchen has plenty of cabinets, and a coffee bar area providing ample space for entertainment. The expanded primary bedroom has a large sitting area, trey ceiling with crown molding. As you walk through the double doors to the ensuite bath you will notice the large walk-in shower with tile to ceiling, an additional handheld wand, dual sinks with quartz counter, upgraded cabinets, and an expansive fully built-out custom walk-in closet. The second bedroom has an ensuite bathroom while the third bedroom is light and airy, with a pocket door providing the privacy of an ensuite bath. The large laundry room has a sink and custom cabinets providing ample storage. The large flex/office room is airy. This residence is a testament to the owner’s meticulous eye and thoughtful details. Upgrades include but are not limited to ponds front and rear, premium luxury flooring throughout, extensive crown molding, tankless water heater, custom closets, reclaimed water sprinkler system, gutters with drains, upgraded landscaping, custom designer lights throughout, oversized tandem garage with epoxy floors and upgrade garage door opener. Your entertainment space is enhanced by a pair of fully pocketing sliding glass doors opening to a lanai overlooking the lake and has been pre-plumbed for an outdoor kitchen. The lanai is perfectly set up to build a large pool and deck if you so wish. Now is the time to begin enjoying unparallel living in Wesley Chapel. The Venue includes a resort-style pool, hot tub, cabanas, dog park, state-of-the-art 24-hour fitness center, billiard/card room, spa rooms as well as a social director who ensures that your calendar will be full as you wish. For active outdoor entertainment there is a firepit, tennis, pickleball, and large meeting/gathering area. This home is located only minutes from shopping, I-75, hospitals, restaurants, recreation, and entertainment. Come see for yourself this exquisite residence that you will be proud to call home! Please see walk through website and 3D tour....
Contact an agent
Home facts
- Year built:2024
- Subdivision & Development:ESPLANADE/WIREGRASS RANCH PH
- Listing ID #:TB8546053
- Added:1 day(s) ago
- Updated:September 14, 2026 at 06:42 PM
Rooms and interior
- Bedrooms:3
- Total bathrooms:3
- Full bathrooms:3
- Flooring:Carpet, Ceramic Tile
- Kitchen Description:Dishwasher, Disposal, Microwave, Range, Refrigerator, Water Softener
- Bedroom Description:Primary Bedroom Main Floor, Split Bedroom, Walk-In Closet(s)
- Living area:3,104 sq. ft.
Heating and cooling
- Cooling:Central Air
- Heating:Central
- Central air:Yes
Structure and exterior
- Roof:Tile
- Year built:2024
- Building area:3,104 sq. ft.
- Lot area:0.21 Acres
- Architectural Style:Contemporary
- Construction Materials:Block, Stucco
- Exterior Features:Covered Porch/Patio, Front Porch, Patio, Rain Gutters, Sidewalk
- Foundation Description:Slab
- Levels:1 Story
Schools
- High school:Zephryhills High School-PO
- Middle school:John Long Middle-PO
- Elementary school:Wiregrass Elementary
Utilities
- Water:Public, Water Connected
- Sewer:Public, Public Sewer, Sewer Connected
Finances and disclosures
- Price:$975,000
- Price per sq. ft.:$258
- Tax amount:$15,673 (2025)
Features and amenities
- Appliances:Dishwasher, Disposal, Gas Water Heater, Irrigation Equipment, Microwave, Range, Refrigerator, Tankless Water Heater, Water Softener
- Laundry features:Laundry Room
- Amenities:BB/HS Internet Available, Cable Available, Cable Connected, Fitness Center, Gated, Irrigation Equipment, Natural Gas Available, Natural Gas Connected, Open Floorplan, Phone Available, Pickleball Court(s), Playground, Pool, Primary Bedroom Main Floor, Spa/Hot Tub, Split Bedroom, Tennis Court(s), Tray Ceiling(s), Underground Utilities, Walk-In Closet(s)
- Pool features:Pool, Public Pool
Parking
- Parking description:Attached Garage, Driveway, Garage Door Opener
- Garage:Yes
- Garage spaces:2
 The information being provided by Stellar Mls is for the consumer's personal, non-commercial use and may not be used for any purpose other than to identify prospective properties consumer may be interested in purchasing. Any information relating to real estate for sale referenced on this web site comes from the Internet Data Exchange (IDX) program of the Stellar Mls. CENTURY 21 North East is not a Multiple Listing Service (MLS), nor does it offer MLS access. This website is a service of CENTURY 21 North East, a broker participant of Stellar Mls. This web site may reference real estate listing(s) held by a brokerage firm other than the broker and/or agent who owns this web site.
The accuracy of all information, regardless of source, including but not limited to open house information, square footages and lot sizes, is deemed reliable but not guaranteed and should be personally verified through personal inspection by and/or with the appropriate professionals. The data contained herein is copyrighted by Stellar Mls and is protected by all applicable copyright laws. Any unauthorized dissemination of this information is in violation of copyright laws and is strictly prohibited.
Properties in listings may have been sold or may no longer be available.
Copyright 2026 Stellar Mls. All rights reserved. MFRMLS Member Broker: Jim D’Amico
The information being provided by Stellar Mls is for the consumer's personal, non-commercial use and may not be used for any purpose other than to identify prospective properties consumer may be interested in purchasing. Any information relating to real estate for sale referenced on this web site comes from the Internet Data Exchange (IDX) program of the Stellar Mls. CENTURY 21 North East is not a Multiple Listing Service (MLS), nor does it offer MLS access. This website is a service of CENTURY 21 North East, a broker participant of Stellar Mls. This web site may reference real estate listing(s) held by a brokerage firm other than the broker and/or agent who owns this web site.
The accuracy of all information, regardless of source, including but not limited to open house information, square footages and lot sizes, is deemed reliable but not guaranteed and should be personally verified through personal inspection by and/or with the appropriate professionals. The data contained herein is copyrighted by Stellar Mls and is protected by all applicable copyright laws. Any unauthorized dissemination of this information is in violation of copyright laws and is strictly prohibited.
Properties in listings may have been sold or may no longer be available.
Copyright 2026 Stellar Mls. All rights reserved. MFRMLS Member Broker: Jim D’AmicoNew listings near 29596 Toricelli Road
- Coming Soon
 $1,150,000Coming Soon5 beds 4 baths4,069 sq. ft.
29404 Picana Lane, WESLEY CHAPEL, FL 33543
MLS# TB8546563Listed by: FRANK ALBERT REALTY - Coming Soon
 $392,020Coming Soon3 beds 3 baths1,967 sq. ft.
6821 Night Sky Way, WESLEY CHAPEL, FL 33545
MLS# TB8545087Listed by: PULTE REALTY OF WEST FLORIDA LLC - Coming Soon
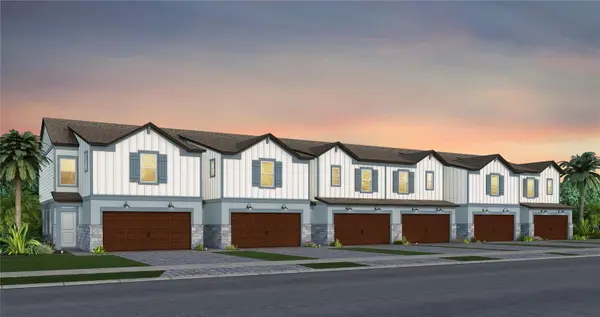 $407,050Coming Soon3 beds 3 baths1,889 sq. ft.
6833 Night Sky Way, WESLEY CHAPEL, FL 33545
MLS# TB8545122Listed by: PULTE REALTY OF WEST FLORIDA LLC - Coming Soon
 $374,800Coming Soon3 beds 3 baths1,745 sq. ft.
6831 Brahman Graze Court, WESLEY CHAPEL, FL 33545
MLS# TB8545133Listed by: PULTE REALTY OF WEST FLORIDA LLC - Coming Soon
 $368,870Coming Soon3 beds 3 baths1,745 sq. ft.
6852 Brahman Graze Court, WESLEY CHAPEL, FL 33545
MLS# TB8545721Listed by: PULTE REALTY OF WEST FLORIDA LLC - New
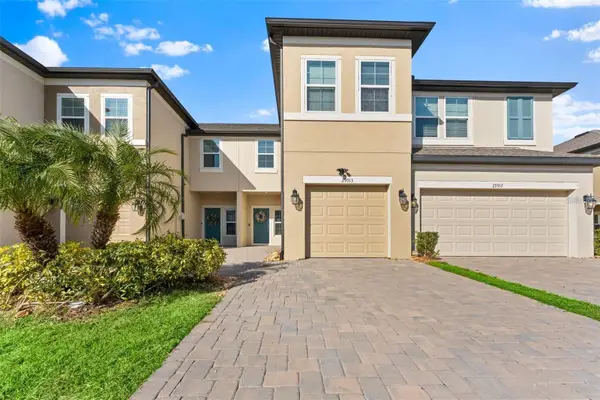 $339,000Active3 beds 3 baths1,865 sq. ft.
29913 Southwell Lane, WESLEY CHAPEL, FL 33543
MLS# TB8546690Listed by: COLDWELL BANKER REALTY - New
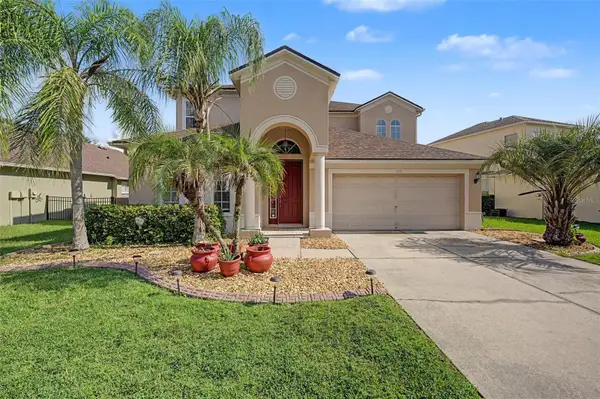 $515,000Active5 beds 3 baths3,073 sq. ft.
4110 Huntingdale Court, WESLEY CHAPEL, FL 33543
MLS# TB8547732Listed by: GOLD REAL ESTATE SOLUTIONS - New
 $375,000Active2 beds 2 baths1,822 sq. ft.
31686 Tansy Bend, WESLEY CHAPEL, FL 33545
MLS# TB8547005Listed by: EXP REALTY LLC - New
 $325,000Active3 beds 2 baths1,725 sq. ft.
7040 Frascati Loop, WESLEY CHAPEL, FL 33544
MLS# TB8548166Listed by: KELLER WILLIAMS TAMPA CENTRAL


Protect your home and budget from life's surprises with an Assurant Home Warranty, backed by a partner that supports you through every step of homeownership. Explore Plans.
©2026 Century 21 Real Estate LLC. All rights reserved. CENTURY 21®, the CENTURY 21 Logo and C21® are service marks owned by Century 21 Real Estate LLC. Century 21 Real Estate LLC fully supports the principles of the Fair Housing Act and the Equal Opportunity Act. Each office is independently owned and operated. Listing information is deemed reliable but not guaranteed accurate.