
3073 Mountain Spruce Terrace, Wesley Chapel, FL 33543
Local realty services provided by:CENTURY 21 Link Realty, Inc.
Listed by: jackie foster
Office: exp realty llc.
MLS#:TB8548635
Source:MFRMLS
Price summary
- Price:$499,000
- Price per sq. ft.:$166.83
- Monthly HOA dues:$456
About this home
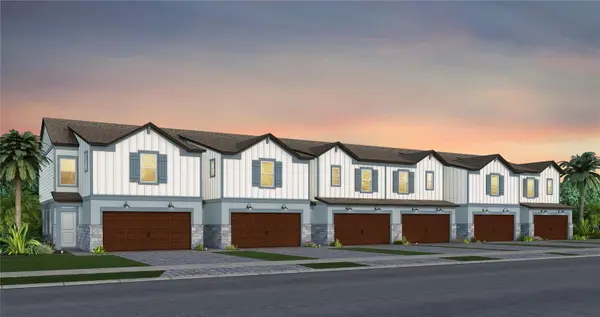
Welcome to the Diana model by GL Homes, offering 4 bedrooms, 3 full baths, 2,591 square feet of living space, and a tranquil pond view in Wesley Chapel's Winding Ridge. Built in 2021, this home centers around an open kitchen and great room, ideal for entertaining. Stainless appliances, solid countertops, slow-close cabinets, plus built-in ceiling speakers and a Culligan water system. A main-level bedroom and full bath offer flexibility for guests or multigenerational living. Upstairs, a spacious loft suits a media room, playroom, or second lounge. The primary suite includes dual closets and a large bath with walk-in shower and soaking tub. Step out back to a fully fenced yard and calming water views. Winding Ridge amenities include a resort pool with cabanas, splash pad, fitness center, playgrounds, and sports courts. Zoned for Double Branch Elementary, Thomas E. Weightman Middle, and Wesley Chapel High. All appliances convey. Schedule your private showing and experience Winding Ridge living....
Contact an agent
Home facts
- Year built:2021
- Subdivision & Development:WINDING RIDGE
- Listing ID #:TB8548635
- Added:1 day(s) ago
- Updated:September 15, 2026 at 03:38 PM
Rooms and interior
- Bedrooms:4
- Total bathrooms:3
- Full bathrooms:3
- Flooring:Carpet, Ceramic Tile
- Dining Description:Living Room/Dining Room Combo
- Kitchen Description:Dishwasher, Microwave, Range, Refrigerator, Solid Surface Counters, Water Softener
- Bedroom Description:High Ceilings, Primary Bedroom Upstairs, Walk-In Closet(s)
- Living area:2,591 sq. ft.
Heating and cooling
- Cooling:Central Air
- Heating:Central
- Central air:Yes
Structure and exterior
- Roof:Shingle
- Year built:2021
- Building area:2,591 sq. ft.
- Lot area:0.12 Acres
- Lot Features:Landscaped
- Architectural Style:Contemporary
- Construction Materials:Block, Frame
- Exterior Features:Covered Porch/Patio, Enclosed, Lighting, Rear Porch, Screened
- Foundation Description:Slab
- Levels:2 Story
Schools
- High school:Wesley Chapel High-PO
- Middle school:Thomas E Weightman Middle-PO
- Elementary school:Double Branch Elementary
Utilities
- Water:Public, Water Available, Water Connected
- Sewer:Public Sewer, Sewer Available, Sewer Connected
Finances and disclosures
- Price:$499,000
- Price per sq. ft.:$166.83
- Tax amount:$5,259 (2025)
Features and amenities
- Appliances:Dishwasher, Dryer, Irrigation Equipment, Microwave, Range, Refrigerator, Washer, Water Softener
- Laundry features:Dryer, Inside, Laundry Room, Laundry Upper Level, Washer, Washer Hookup
- Amenities:Cable Available, Cable Connected, Ceiling Fans(s), Electricity Available, High Ceilings, Irrigation Equipment, Living Room/Dining Room Combo, Natural Gas Available, Natural Gas Connected, Open Floorplan, Pool, Primary Bedroom Upstairs, Solid Surface Counters, Tennis Court(s), Thermostat, Walk-In Closet(s), Window Treatments
- Pool features:Pool, Public Pool
Parking
- Parking description:Attached Garage, Driveway, Garage Door Opener, Ground Level, Off Street
- Garage:Yes
- Garage spaces:2
 The information being provided by Stellar Mls is for the consumer's personal, non-commercial use and may not be used for any purpose other than to identify prospective properties consumer may be interested in purchasing. Any information relating to real estate for sale referenced on this web site comes from the Internet Data Exchange (IDX) program of the Stellar Mls. CENTURY 21 Link Realty, Inc. is not a Multiple Listing Service (MLS), nor does it offer MLS access. This website is a service of CENTURY 21 Link Realty, Inc., a broker participant of Stellar Mls. This web site may reference real estate listing(s) held by a brokerage firm other than the broker and/or agent who owns this web site.
The accuracy of all information, regardless of source, including but not limited to open house information, square footages and lot sizes, is deemed reliable but not guaranteed and should be personally verified through personal inspection by and/or with the appropriate professionals. The data contained herein is copyrighted by Stellar Mls and is protected by all applicable copyright laws. Any unauthorized dissemination of this information is in violation of copyright laws and is strictly prohibited.
Properties in listings may have been sold or may no longer be available.
Copyright 2026 Stellar Mls. All rights reserved. MFRMLS Member Broker: Danielle DeCarbo
The information being provided by Stellar Mls is for the consumer's personal, non-commercial use and may not be used for any purpose other than to identify prospective properties consumer may be interested in purchasing. Any information relating to real estate for sale referenced on this web site comes from the Internet Data Exchange (IDX) program of the Stellar Mls. CENTURY 21 Link Realty, Inc. is not a Multiple Listing Service (MLS), nor does it offer MLS access. This website is a service of CENTURY 21 Link Realty, Inc., a broker participant of Stellar Mls. This web site may reference real estate listing(s) held by a brokerage firm other than the broker and/or agent who owns this web site.
The accuracy of all information, regardless of source, including but not limited to open house information, square footages and lot sizes, is deemed reliable but not guaranteed and should be personally verified through personal inspection by and/or with the appropriate professionals. The data contained herein is copyrighted by Stellar Mls and is protected by all applicable copyright laws. Any unauthorized dissemination of this information is in violation of copyright laws and is strictly prohibited.
Properties in listings may have been sold or may no longer be available.
Copyright 2026 Stellar Mls. All rights reserved. MFRMLS Member Broker: Danielle DeCarboNew listings near 3073 Mountain Spruce Terrace
- Coming Soon
 $675,000Coming Soon5 beds 3 baths2,879 sq. ft.
27015 Firebush Drive, WESLEY CHAPEL, FL 33544
MLS# TB8548192Listed by: BHHS FLORIDA PROPERTIES GROUP - Coming Soon
 $1,150,000Coming Soon5 beds 4 baths4,069 sq. ft.
29404 Picana Lane, WESLEY CHAPEL, FL 33543
MLS# TB8546563Listed by: FRANK ALBERT REALTY - Coming Soon
 $392,020Coming Soon3 beds 3 baths1,967 sq. ft.
6821 Night Sky Way, WESLEY CHAPEL, FL 33545
MLS# TB8545087Listed by: PULTE REALTY OF WEST FLORIDA LLC - Coming Soon
 $407,050Coming Soon3 beds 3 baths1,889 sq. ft.
6833 Night Sky Way, WESLEY CHAPEL, FL 33545
MLS# TB8545122Listed by: PULTE REALTY OF WEST FLORIDA LLC - Coming Soon
 $374,800Coming Soon3 beds 3 baths1,745 sq. ft.
6831 Brahman Graze Court, WESLEY CHAPEL, FL 33545
MLS# TB8545133Listed by: PULTE REALTY OF WEST FLORIDA LLC - Coming Soon
 $368,870Coming Soon3 beds 3 baths1,745 sq. ft.
6852 Brahman Graze Court, WESLEY CHAPEL, FL 33545
MLS# TB8545721Listed by: PULTE REALTY OF WEST FLORIDA LLC - New
 $199,900Active2 beds 3 baths1,338 sq. ft.
5047 Chipotle Lane, WESLEY CHAPEL, FL 33544
MLS# TB8548719Listed by: THE ALDRICH AGENCY REAL ESTATE LLC - New
 $365,000Active4 beds 4 baths2,759 sq. ft.
5116 Cello Wood Lane, WESLEY CHAPEL, FL 33543
MLS# TB8546786Listed by: FIRST IN REAL ESTATE SERVICES - New
 $374,000Active3 beds 3 baths1,810 sq. ft.
1677 Ludington Avenue, WESLEY CHAPEL, FL 33543
MLS# TB8548224Listed by: PROBITY REALTY - New
 $720,000Active5 beds 4 baths4,439 sq. ft.
2589 Gwynhurst Boulevard, WESLEY CHAPEL, FL 33543
MLS# TB8548786Listed by: REDFIN CORPORATION


Protect your home and budget from life's surprises with an Assurant Home Warranty, backed by a partner that supports you through every step of homeownership. Explore Plans.
©2026 Century 21 Real Estate LLC. All rights reserved. CENTURY 21®, the CENTURY 21 Logo and C21® are service marks owned by Century 21 Real Estate LLC. Century 21 Real Estate LLC fully supports the principles of the Fair Housing Act and the Equal Opportunity Act. Each office is independently owned and operated. Listing information is deemed reliable but not guaranteed accurate.