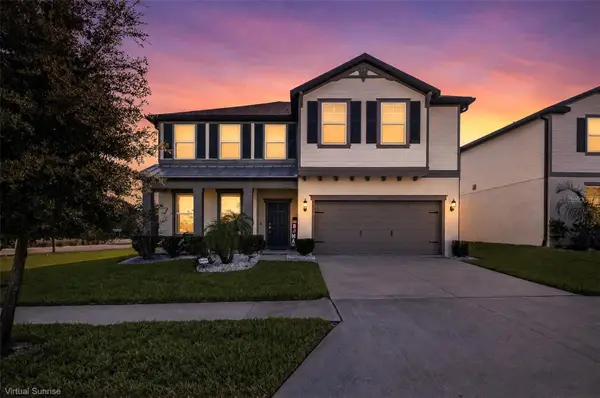
8580 Bold Cypress Lane, Wesley Chapel, FL 33545
Local realty services provided by:CENTURY 21 Real Estate Champions
Listed by: jesenia valdez
Office: bhhs florida properties group
MLS#:TB8543952
Source:MFRMLS
Price summary
- Price:$340,000
- Price per sq. ft.:$161.44
- Monthly HOA dues:$12
About this home
What a beautifully maintained 2024 built home offering modern style, thoughtful upgrades, and exceptional everyday living in The Towns at Woodsdale in Wesley Chapel, FL! With a LOW HOA Fee of a little over $12 a month, this move-in-ready SIESTA Model, 3 bedroom, 2 bath home feels LIKE-NEW and is designed for both comfort and entertaining. As you walk in through the side main entrance, The heart of the home is the impressive kitchen, featuring a spectacular 11.5 ft center island, transitional gray-brown cabinetry, under-cabinet lighting, and stylish penny-size hexagon back splash with clean, matching grout. All stainless steel Whirlpool kitchen appliances are included in the purchase including the refrigerator in the garage. The home also features a reverse osmosis filtration system with a dedicated filtered-water spout, making purified drinking water convenient every day. The spacious primary suite includes a generous walk-in closet with a wire-rack shelving organizer system for easy storage. With separation between the primary suite and Bedroom 2, which is located in the front of the home, Bedroom 3 offers exceptional flexibility, featuring French glass doors with privacy blinds mounted on the doors and a spacious walk-in closet making it an ideal room for a home office, flex room, guest suite, or traditional bedroom. Bathroom 2 is shared between both bedrooms. Step outside to enjoy the spacious backyard and serene water view from the screened lanai. The lanai features durable composite flooring, creating a comfortable outdoor space for morning coffee, relaxing evenings, or entertaining guests. Additional highlights in the home include a 2-car garage with durable dark-gray epoxy flooring, a whole-home water softener, and a pre-wired security system with Safe Haven equipment capable of controlling the AC, garage, and door keypad conveniently from your phone. Curtain rods and light blocking curtain panels convey, while the wall mounted 70" TV is negotiable. Living in this cozy neighborhood, means convenience and easy access within minutes drive to major highways such as I-75, I-4, and SR 52/54/56, a plethora of shops, dining, recreation, and entertainment, including The Shops at Wiregrass, Tampa Premium Outlets, The Grove at Wesley Chapel, KRATE, Epperson Lagoon, and area parks and sports facilities. The upcoming Johns Hopkins Hospital Wesley Chapel campus is only minutes away and expected to open in the fall of 2027, making this area's potential for growth as an endless opportunity in value. Zoned for Wesley Chapel Elementary, Thomas E. Weightman Middle School, and Wesley Chapel High School. As a resident of this home, you will enjoy your home positioned at a short walking distance from the community Amenities such as resort style pool, over-sized cabana with bar counter and seating for hosting gatherings, clubhouse, mailbox hub, dog park, and playground. This home combines modern finishes, smart-home convenience, flexible living spaces, and an outstanding Wesley Chapel location. Come see why 8580 Bold Cypress Ln deserves to be your next home! Call to set up your private tour today....
Contact an agent
Home facts
- Year built:2024
- Subdivision & Development:TOWNS/WOODSDALE PH 1
- Listing ID #:TB8543952
- Added:1 day(s) ago
- Updated:October 01, 2026 at 03:11 PM
Rooms and interior
- Bedrooms:3
- Total bathrooms:2
- Full bathrooms:2
- Flooring:Carpet, Tile
- Dining Description:Eat In Kitchen, Living Room/Dining Room Combo
- Kitchen Description:Dishwasher, Disposal, Eat-in Kitchen, Kitchen/Family Room Combo, Microwave, Range, Refrigerator, Stone Counters, Water Softener
- Bedroom Description:High Ceilings, Primary Bedroom Main Floor, Walk-In Closet(s)
- Basement Description:Block, Concrete Perimeter
- Living area:1,587 sq. ft.
Heating and cooling
- Cooling:Central Air
- Heating:Central, Electric
- Central air:Yes
Structure and exterior
- Roof:Shingle
- Year built:2024
- Building area:1,587 sq. ft.
- Lot area:0.1 Acres
- Lot Features:Cleared, Landscaped
- Construction Materials:Block, Stucco
- Exterior Features:Covered Porch/Patio, Enclosed, Screened, Sidewalk
- Foundation Description:Block, Concrete Perimeter, Slab
- Levels:1 Story
Schools
- High school:Wiregrass Ranch High-PO
- Middle school:Thomas E Weightman Middle-PO
- Elementary school:Wesley Chapel Elementary-PO
Utilities
- Water:Public
- Sewer:Public, Public Sewer, Sewer Connected
Finances and disclosures
- Price:$340,000
- Price per sq. ft.:$161.44
- Tax amount:$7,205 (2025)
Features and amenities
- Appliances:Dishwasher, Disposal, Dryer, Electric Water Heater, Irrigation Equipment, Microwave, Range, Refrigerator, Washer, Water Softener
- Laundry features:Dryer, Electric Dryer Hookup, Inside, Laundry Closet, Washer, Washer Hookup
- Amenities:BB/HS Internet Available, Cable Available, Eat-in Kitchen, Fence Restrictions, High Ceilings, Irrigation Equipment, Kitchen/Family Room Combo, Living Room/Dining Room Combo, Lobby Key Required, Open Floorplan, Playground, Pool, Primary Bedroom Main Floor, Smart Home, Stone Counters, Underground Utilities, Walk-In Closet(s), Window Treatments
- Pool features:Pool, Public Pool
- Smart home:Yes
Parking
- Parking description:Attached Garage, Driveway, Garage Door Opener
- Garage:Yes
- Garage spaces:2
 The information being provided by Stellar Mls is for the consumer's personal, non-commercial use and may not be used for any purpose other than to identify prospective properties consumer may be interested in purchasing. Any information relating to real estate for sale referenced on this web site comes from the Internet Data Exchange (IDX) program of the Stellar Mls. CENTURY 21 Real Estate Champions is not a Multiple Listing Service (MLS), nor does it offer MLS access. This website is a service of CENTURY 21 Real Estate Champions, a broker participant of Stellar Mls. This web site may reference real estate listing(s) held by a brokerage firm other than the broker and/or agent who owns this web site.
The accuracy of all information, regardless of source, including but not limited to open house information, square footages and lot sizes, is deemed reliable but not guaranteed and should be personally verified through personal inspection by and/or with the appropriate professionals. The data contained herein is copyrighted by Stellar Mls and is protected by all applicable copyright laws. Any unauthorized dissemination of this information is in violation of copyright laws and is strictly prohibited.
Properties in listings may have been sold or may no longer be available.
Copyright 2026 Stellar Mls. All rights reserved. MFRMLS Member Broker: Ruth Cabella
The information being provided by Stellar Mls is for the consumer's personal, non-commercial use and may not be used for any purpose other than to identify prospective properties consumer may be interested in purchasing. Any information relating to real estate for sale referenced on this web site comes from the Internet Data Exchange (IDX) program of the Stellar Mls. CENTURY 21 Real Estate Champions is not a Multiple Listing Service (MLS), nor does it offer MLS access. This website is a service of CENTURY 21 Real Estate Champions, a broker participant of Stellar Mls. This web site may reference real estate listing(s) held by a brokerage firm other than the broker and/or agent who owns this web site.
The accuracy of all information, regardless of source, including but not limited to open house information, square footages and lot sizes, is deemed reliable but not guaranteed and should be personally verified through personal inspection by and/or with the appropriate professionals. The data contained herein is copyrighted by Stellar Mls and is protected by all applicable copyright laws. Any unauthorized dissemination of this information is in violation of copyright laws and is strictly prohibited.
Properties in listings may have been sold or may no longer be available.
Copyright 2026 Stellar Mls. All rights reserved. MFRMLS Member Broker: Ruth CabellaNew listings near 8580 Bold Cypress Lane
- Coming Soon
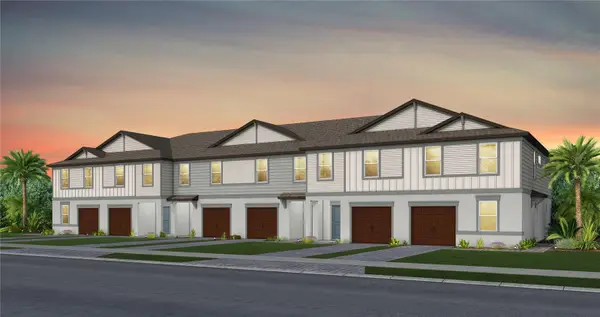 $326,950Coming Soon3 beds 3 baths1,522 sq. ft.
6839 Brahman Graze Court, WESLEY CHAPEL, FL 33545
MLS# TB8545151Listed by: PULTE REALTY OF WEST FLORIDA LLC - New
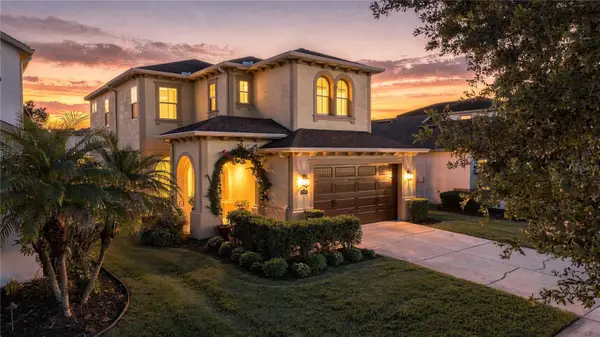 $620,000Active3 beds 3 baths2,437 sq. ft.
4053 Medicci Lane, WESLEY CHAPEL, FL 33543
MLS# TB8552590Listed by: AGILE GROUP REALTY - New
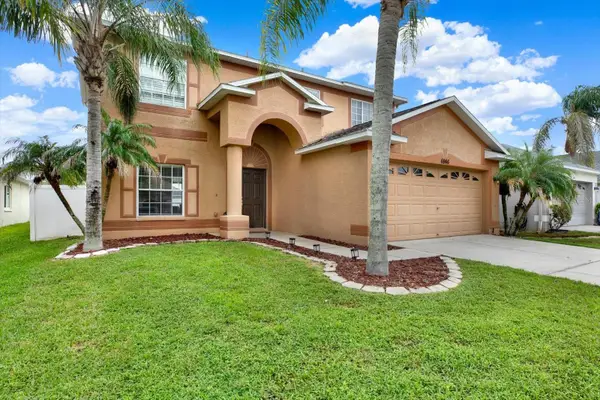 $359,900Active3 beds 3 baths1,745 sq. ft.
6946 Belt Link Loop, WESLEY CHAPEL, FL 33545
MLS# TB8552849Listed by: CURTIS REAL ESTATE SERVICES - New
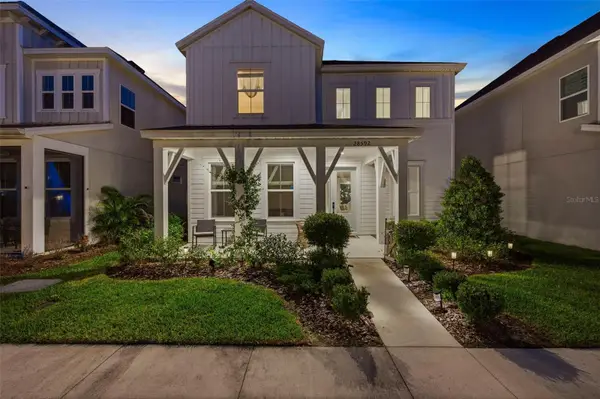 $510,000Active3 beds 3 baths2,089 sq. ft.
28592 Cozy Creek Drive, WESLEY CHAPEL, FL 33543
MLS# TB8553237Listed by: FRANK ALBERT REALTY - New
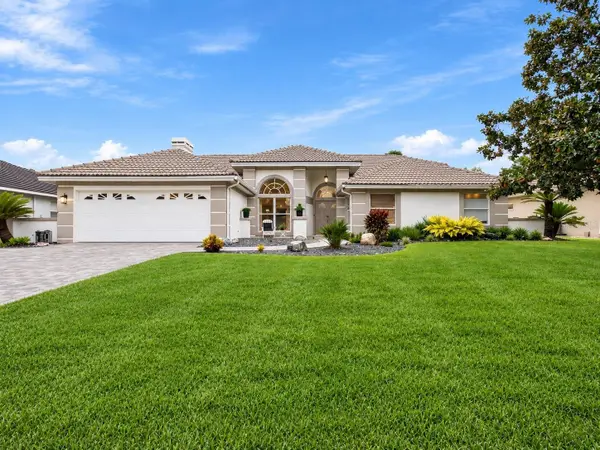
 $975,000Active3 beds 4 baths2,836 sq. ft.
30311 Fairway Drive, WESLEY CHAPEL, FL 33543
MLS# TB8553964Listed by: CENTURY 21 BE3 - New
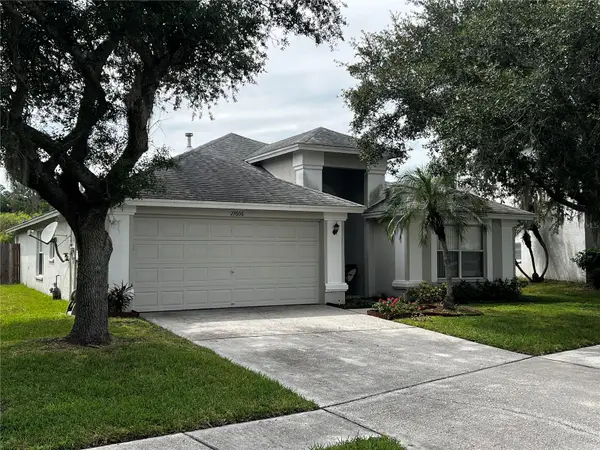 $399,000Active3 beds 2 baths1,867 sq. ft.
27606 Sky Lake Circle, WESLEY CHAPEL, FL 33544
MLS# TB8553855Listed by: DALTON WADE INC - New
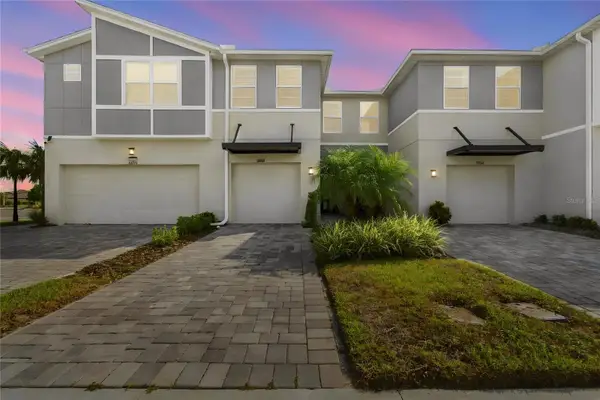 $350,000Active3 beds 3 baths1,667 sq. ft.
31564 Woodland Race Loop, WESLEY CHAPEL, FL 33545
MLS# TB8553277Listed by: CENTURY 21 CIRCLE - New
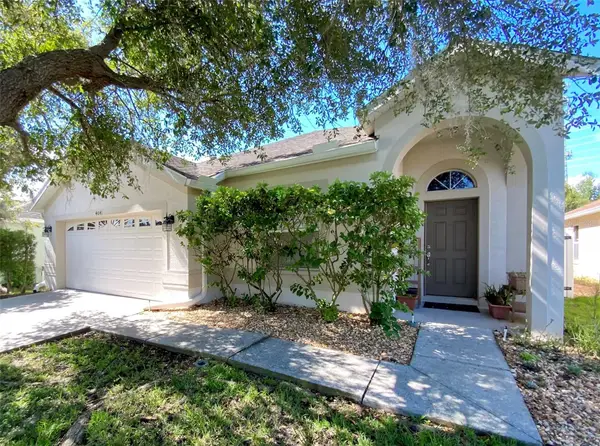 $419,500Active4 beds 2 baths1,862 sq. ft.
4041 Langdrum Drive, WESLEY CHAPEL, FL 33543
MLS# TB8553298Listed by: LPT REALTY, LLC - Open Sat, 11am to 1pmNew
 $549,900Active4 beds 4 baths2,910 sq. ft.
9224 Rally Spring Loop, WESLEY CHAPEL, FL 33545
MLS# W7889753Listed by: RE/MAX ALLIANCE GROUP


Protect your home and budget from life's surprises with an Assurant Home Warranty, backed by a partner that supports you through every step of homeownership. Explore Plans.
©2026 Century 21 Real Estate LLC. All rights reserved. CENTURY 21®, the CENTURY 21 Logo and C21® are service marks owned by Century 21 Real Estate LLC. Century 21 Real Estate LLC fully supports the principles of the Fair Housing Act and the Equal Opportunity Act. Each office is independently owned and operated. Listing information is deemed reliable but not guaranteed accurate.