
536 Ponderosa Street W, West Melbourne, FL 32904
Local realty services provided by:CENTURY 21 Results
Listed by: misty a morrison
Office: misty morrison real estate
MLS#:1083774
Source:FL_SPACE
Price summary
- Price:$495,000
- Price per sq. ft.:$196.12
About this home
Enjoy the laid-back Florida lifestyle where everyday living feels relaxed, private & connected to the outdoors. Set on a 0.27-acre lot in the county w/ no HOA, this charming 3BD/2BA home features endless updates: IMPACT windows, fresh interior paint, plantation shutters, updated lighting, and a refreshed kitchen w/ Quartz countertops and appliances that open naturally to the living spaces. The backyard is designed for entertaining and relaxation w/ a pool, a large wood gazebo w/ electricity, a fire pit, an expanded tiled patio, a fully fenced yard, a storage shed, and the most glorious chicken coop, providing space for hobbies and gardening. The detached pool house adds incredible flexibility with a bathroom, kitchenette, LVP flooring- ideal for guests, a home office, studio, or private retreat. Additional updates include a metal roof (2014), HVAC (2014), water heater (1999), septic system (2019), updated electrical panel, and more. See documents for the complete list of upgrades!
Contact an agent
Home facts
- Year built:1970
- Subdivision & Development:Pine Gardens Unit 2
- Listing ID #:1083774
- Added:1 day(s) ago
Rooms and interior
- Bedrooms:3
- Total bathrooms:2
- Full bathrooms:2
- Flooring:Carpet, Marble, Tile
- Kitchen Description:Breakfast Bar, appl_
- Living area:1,676 sq. ft.
Heating and cooling
- Cooling:Electric
- Heating:Central, Electric
- Central air:Yes
Structure and exterior
- Year built:1970
- Building area:1,676 sq. ft.
- Lot area:0.27 Acres
- Construction Materials:Stucco
- Exterior Features:Fire Pit
Schools
- High school:Melbourne
- Middle school:Central
- Elementary school:Roy Allen
Utilities
- Sewer:Sewer Available
Finances and disclosures
- Price:$495,000
- Price per sq. ft.:$196.12
- Tax amount:$3,531 (2025)
Features and amenities
- Laundry features:appl_
- Amenities:Breakfast Bar, Ceiling Fan(s)
- Pool features:Waterfall
Parking
- Parking description:Attached
- Garage:Yes
- Garage spaces:2
New listings near 536 Ponderosa Street W
- New
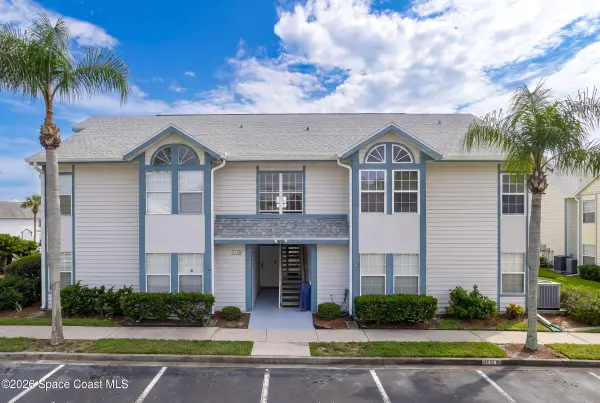 $209,000Active3 beds 2 baths1,491 sq. ft.
4640 Lake Waterford Way #3-102, West Melbourne, FL 32904
MLS# 1083786Listed by: LOKATION REAL ESTATE - New
 $322,790Active3 beds 3 baths1,699 sq. ft.
4985 Sunrise Estates Drive, West Melbourne, FL 32904
MLS# 1083737Listed by: PULTE REALTY OF NORTH FLORIDA - New
 $313,790Active3 beds 3 baths1,699 sq. ft.
5112 Morning Dew Lane, West Melbourne, FL 32904
MLS# 1083742Listed by: PULTE REALTY OF NORTH FLORIDA - Open Sun, 12 to 2pmNew
 $580,000Active4 beds 4 baths2,800 sq. ft.
3830 Salt Marsh Circle, West Melbourne, FL 32904
MLS# 1083275Listed by: REAL BROKER LLC - New
 $322,790Active3 beds 3 baths1,699 sq. ft.
4975 Sunrise Estates Drive, WEST MELBOURNE, FL 32904
MLS# O6429271Listed by: PULTE REALTY OF NORTH FLORIDA LLC - New
 $399,000Active3 beds 2 baths1,530 sq. ft.
1465 Litchfield Drive, WEST MELBOURNE, FL 32904
MLS# O6429135Listed by: TRUDEALS REALTY CORP - New
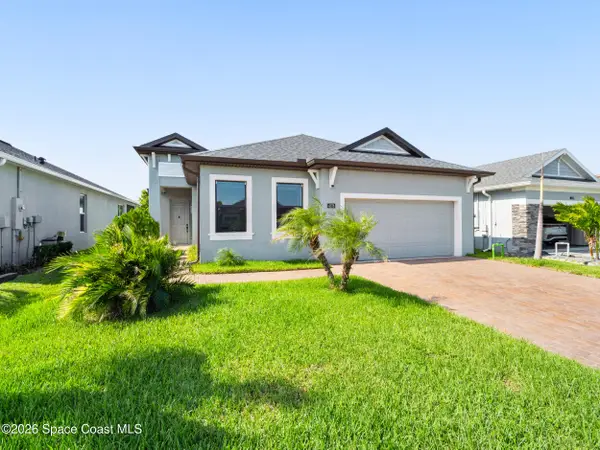 $520,000Active3 beds 2 baths1,998 sq. ft.
4578 Trovita Circle, West Melbourne, FL 32904
MLS# 1083630Listed by: RE/MAX ELITE - New
 $519,900Active3 beds 2 baths2,094 sq. ft.
596 Lake Ashley Circle, Melbourne, FL 32904
MLS# 1083478Listed by: FLORIDA INDEED REAL ESTATE INC 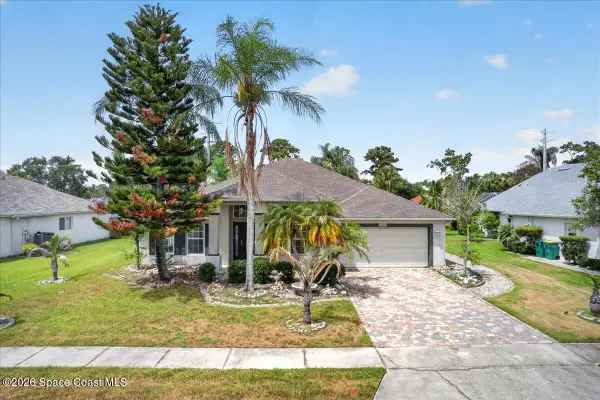 $349,900Pending4 beds 2 baths2,173 sq. ft.
2703 Whistler Street, West Melbourne, FL 32904
MLS# 1082963Listed by: BARRIER ISLAND PROPERTIES- New
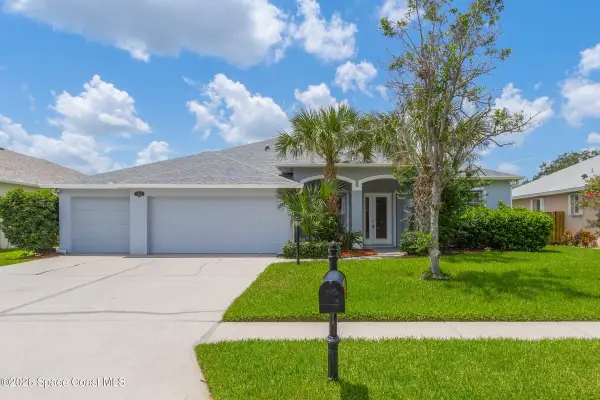 $430,000Active3 beds 3 baths2,225 sq. ft.
1883 Woodfield Circle, Melbourne, FL 32904
MLS# 1083372Listed by: ITG REALTY


Protect your home and budget from life's surprises with an Assurant Home Warranty, backed by a partner that supports you through every step of homeownership. Explore Plans.
©2026 Century 21 Real Estate LLC. All rights reserved. CENTURY 21®, the CENTURY 21 Logo and C21® are service marks owned by Century 21 Real Estate LLC. Century 21 Real Estate LLC fully supports the principles of the Fair Housing Act and the Equal Opportunity Act. Each office is independently owned and operated. Listing information is deemed reliable but not guaranteed accurate.