
7937 Timberlake Drive, West Melbourne, FL 32904
Local realty services provided by:CENTURY 21 Results
Listed by: lorraine demontigny
Office: bhhs florida realty
MLS#:1081855
Source:FL_SPACE
Price summary
- Price:$950,000
- Price per sq. ft.:$175.7
About this home
Meticulously custom built home nestled in the heart of West Melbourne within the sought after community of Timberlake, Towering oaks, manicured lawns & custom homes capture the beauty of this private neighborhood. Summer is here and the POOL beckons! Time for cookouts and lake breezes on the spacious screened pool deck. Easy access to all the necessary amenities and major tech employers. But, if you work from home, you can enjoy the sophisticated finishes of a high-caliber attorney-styled home office. The custom wood craftsmanship in this home is rarely seen nowadays & has been meticulously maintained. Room for everyone & everything! All bedrooms are generously sized. Enornous bonus room upstairs suitable for media center, features balcony overlooking pool and lake. Fully air conditioned/insultated 3 car garage is 29 feet deep - room to park small boat/trailer. Don't miss the separate AC'd storage room! Roof; January 2024. Impact windows & full hurricane protections.
Contact an agent
Home facts
- Year built:2000
- Subdivision & Development:Timberlake
- Listing ID #:1081855
- Added:62 day(s) ago
Rooms and interior
- Bedrooms:4
- Total bathrooms:4
- Full bathrooms:3
- Half bathrooms:1
- Flooring:Carpet, Tile, Wood
- Kitchen Description:Breakfast Bar, Breakfast Nook, Pantry, appl_
- Living area:3,698 sq. ft.
Heating and cooling
- Cooling:Electric
- Heating:Central, Electric
- Central air:Yes
Structure and exterior
- Year built:2000
- Building area:3,698 sq. ft.
- Lot area:0.41 Acres
- Construction Materials:Stucco
- Exterior Features:Storm Shutters
Schools
- High school:Melbourne
- Middle school:Central
- Elementary school:Roy Allen
Utilities
- Sewer:Sewer Available
Finances and disclosures
- Price:$950,000
- Price per sq. ft.:$175.7
- Tax amount:$9,559 (2025)
Features and amenities
- Laundry features:appl_
- Amenities:Breakfast Bar, Breakfast Nook, Ceiling Fan(s), Pantry
Parking
- Garage:Yes
- Garage spaces:3
New listings near 7937 Timberlake Drive
- New
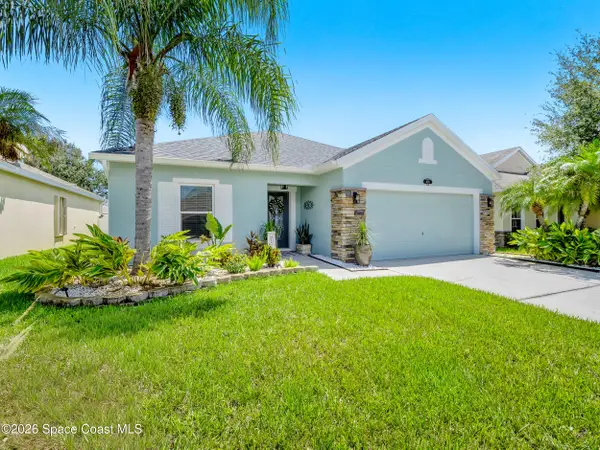 $434,900Active4 beds 2 baths1,873 sq. ft.
4021 Joslin Way, Melbourne, FL 32904
MLS# 1086507Listed by: DENOVO REALTY - New
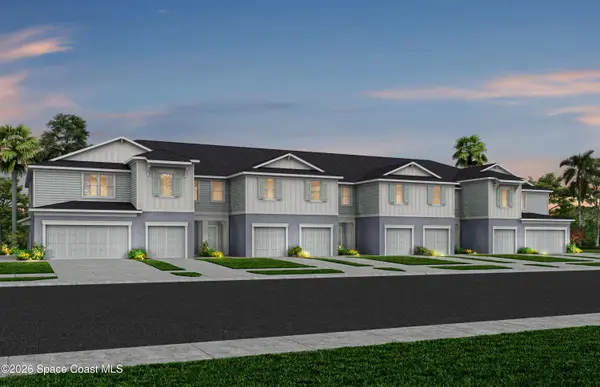 $358,590Active3 beds 3 baths1,782 sq. ft.
5114 Morning Dew Lane, West Melbourne, FL 32904
MLS# 1086892Listed by: PULTE REALTY OF NORTH FLORIDA - New
 $218,000Active3 beds 2 baths1,265 sq. ft.
4890 Lake Waterford Way W #1-212, West Melbourne, FL 32904
MLS# 1086818Listed by: LAROCQUE & CO., REALTORS - New
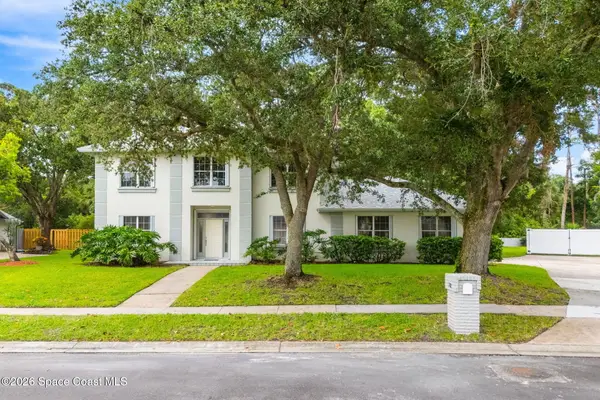 $600,000Active4 beds 3 baths2,839 sq. ft.
578 Lake Ashley Circle, West Melbourne, FL 32904
MLS# 1086820Listed by: KELLER WILLIAMS REALTY BREVARD - New
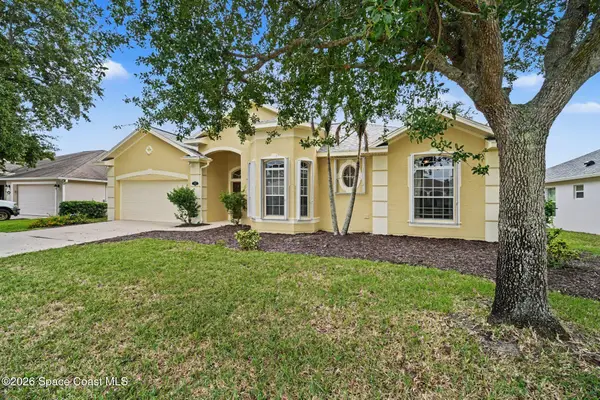 $459,500Active3 beds 3 baths1,908 sq. ft.
3544 Soft Breeze Circle, West Melbourne, FL 32904
MLS# 1086782Listed by: RE/MAX ELITE - New
 $409,000Active4 beds 2 baths2,236 sq. ft.
994 Bryce Lane, West Melbourne, FL 32904
MLS# 1086693Listed by: RE/MAX ELITE - New
 $409,000Active4 beds 3 baths2,401 sq. ft.
2523 Reflections Place, West Melbourne, FL 32904
MLS# 1086686Listed by: RE/MAX ELITE - New
 $374,500Active3 beds 2 baths1,814 sq. ft.
1716 Vista Lake Circle, West Melbourne, FL 32904
MLS# 1085009Listed by: EMPATHY REALTY LLC - New
 $394,900Active3 beds 2 baths1,770 sq. ft.
2693 Bradfordt Drive, West Melbourne, FL 32904
MLS# 1085318Listed by: RE/MAX ELITE - New
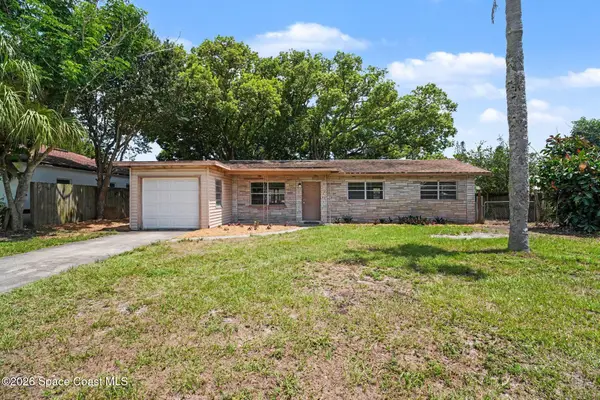 $219,900Active3 beds 2 baths1,056 sq. ft.
142 Hollywood Boulevard, West Melbourne, FL 32904
MLS# 1086468Listed by: PINEAPPLE FARMS LLC


Protect your home and budget from life's surprises with an Assurant Home Warranty, backed by a partner that supports you through every step of homeownership. Explore Plans.
©2026 Century 21 Real Estate LLC. All rights reserved. CENTURY 21®, the CENTURY 21 Logo and C21® are service marks owned by Century 21 Real Estate LLC. Century 21 Real Estate LLC fully supports the principles of the Fair Housing Act and the Equal Opportunity Act. Each office is independently owned and operated. Listing information is deemed reliable but not guaranteed accurate.