
12858 N 61st Street N, West Palm Beach, FL 33412
Local realty services provided by:CENTURY 21 Move With Us
Listed by: david lee, sebastian stofenmacher
Office: edgestone real estate inc.
MLS#:B26100963
Source:FL_RAMC
Price summary
- Price:$574,900
- Price per sq. ft.:$175.38
About this home
This 5 bedroom, 3 bathroom home has 2,522 square feet of living space on a 1.16 acre lot, with approximately 80 feet of frontage on a wide canal. The open split floor plan has high ceilings and a large family room, and a 2 car attached garage is included. The kitchen has 42 inch wood oak cabinets and opens to the main living area. The primary bath has a large soaking tub and a separate shower. The fenced backyard overlooks the canal, which gives it privacy and a steady southeast breeze, and the large lot has plenty of room for outdoor living.
The Acreage keeps its country feel while staying close to everything. Acreage Community Park and Acreage Pines Community Park are nearby, and Golden Grove Elementary and Western Pines Community Middle, both magnet schools, are about 1.4 miles away.
Contact an agent
Home facts
- Year built:2007
- Subdivision & Development:NONE
- Listing ID #:B26100963
- Added:3 day(s) ago
- Updated:November 20, 2026 at 05:14 PM
Rooms and interior
- Bedrooms:5
- Total bathrooms:3
- Full bathrooms:3
- Rooms Total:3
- Flooring:Engineered Hardwood
- Bathrooms Description:Bathtub, Separate Shower
- Kitchen Description:Cooktop, Dishwasher, Refrigerator
- Bedroom Description:Split Bedroom, Walk-In Closet(s)
- Living area:2,522 sq. ft.
Heating and cooling
- Cooling:Central Air
- Heating:Central
- Central air:Yes
Structure and exterior
- Year built:2007
- Building area:2,522 sq. ft.
- Construction Materials:Block, Concrete
- Levels:1 Story
Schools
- High school:Seminole Ridge Community
- Elementary school:Golden Grove
Utilities
- Water:Water Available, Water Connected, Well
- Sewer:Septic Tank
Finances and disclosures
- Price:$574,900
- Price per sq. ft.:$175.38
- Tax amount:$11,003 (2026)
Features and amenities
- Appliances:Cooktop, Dishwasher, Refrigerator
Parking
- Total parking spaces:2
- Parking description:Attached, Driveway, Garage
- Garage:Yes
 The data relating to real estate for sale on this web site comes in part from a cooperative data exchange program of the Realtor<REGISTERED_LOGO> Association of Martin County, Inc. MLS. Real estate listings held by brokerage firms other than CENTURY 21 Move With Us are marked with the IDX logo (Broker Reciprocity) or name and detailed information about such listings includes the name of the listing brokers. Data provided is deemed reliable but is not guaranteed.
New listings near 12858 N 61st Street N
- New
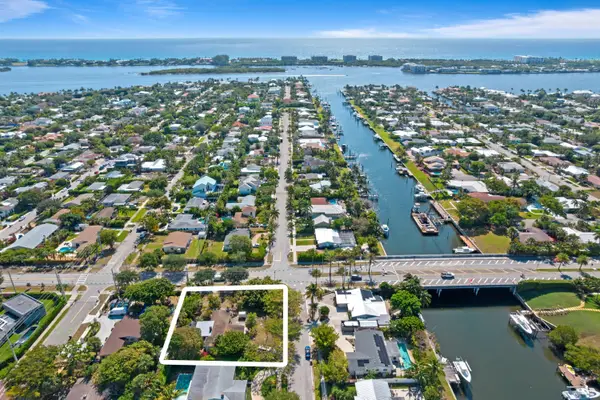 $2,400,000Active3 beds 2 baths1,690 sq. ft.
307 Arlington Road, West Palm Beach, FL 33405
MLS# B26102599Listed by: THE CORCORAN GROUP - New
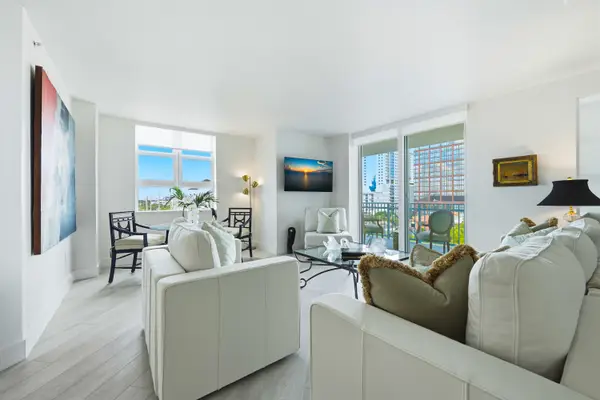 $1,295,000Active3 beds 3 baths1,573 sq. ft.
403 S Sapodilla Avenue #604, West Palm Beach, FL 33401
MLS# B26102534Listed by: LINDA R. OLSSON, INC. - New
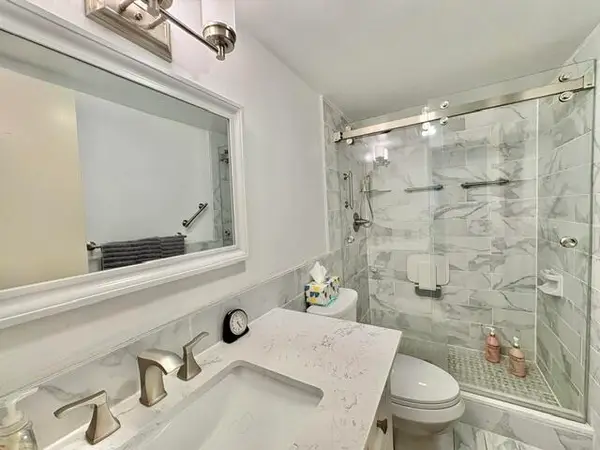 $165,000Active2 beds 2 baths954 sq. ft.
12 Plymouth A, West Palm Beach, FL 33417
MLS# B26102565Listed by: REAL ESTATE CENTER OF WEST PALM BEACH - New
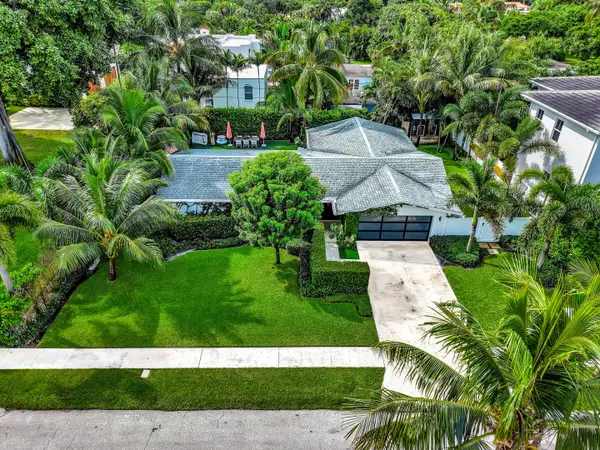 $3,785,000Active3 beds 2 baths2,162 sq. ft.
220 Puritan Road, West Palm Beach, FL 33405
MLS# B26102578Listed by: ILLUSTRATED PROPERTIES - New
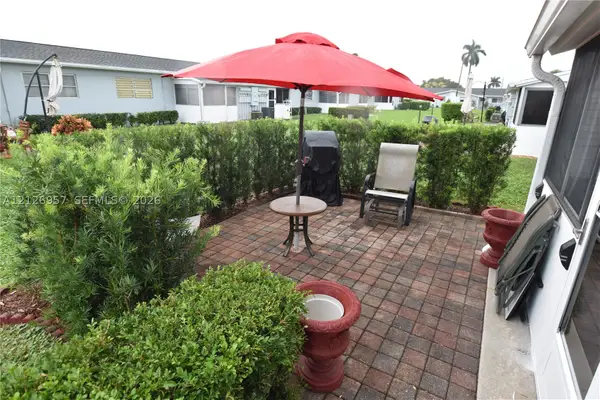 $145,590Active1 beds 1 baths612 sq. ft.
2663 Barkley Dr E #D, West Palm Beach, FL 33415
MLS# A12126957Listed by: INTERINVESTMENTS REALTY, INC. - New
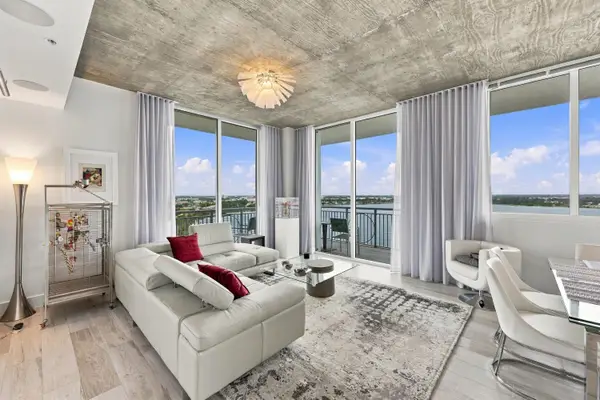 $850,000Active2 beds 2 baths1,386 sq. ft.
300 S Australian Avenue #1013, West Palm Beach, FL 33401
MLS# B26102472Listed by: FRATER REALTY LLC - New
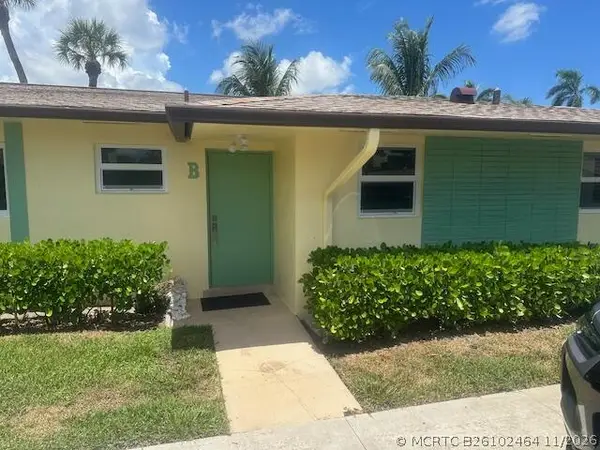 $159,995Active2 beds 1 baths829 sq. ft.
2931 Crosley Drive W #B, West Palm Beach, FL 33415
MLS# B26102464Listed by: VIVENTI REALTY LLC - New
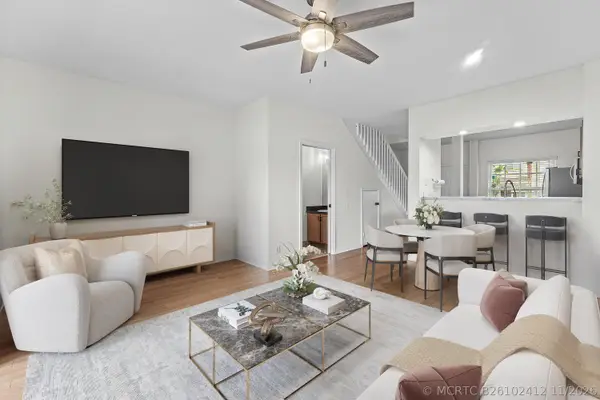 $285,000Active2 beds 3 baths1,104 sq. ft.
5110 Palmbrooke Circle, West Palm Beach, FL 33417
MLS# B26102412Listed by: COMPASS FLORIDA LLC - New
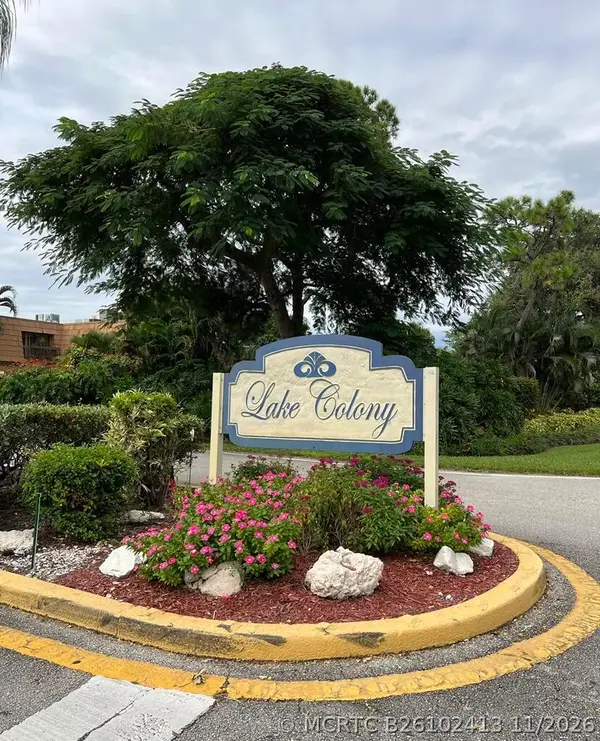 $265,000Active2 beds 3 baths1,468 sq. ft.
4011 Palm Bay Circle, West Palm Beach, FL 33406
MLS# B26102413Listed by: IBERO PROPERTY MANAGEMENT & REAL ESTATE SERVICES - New
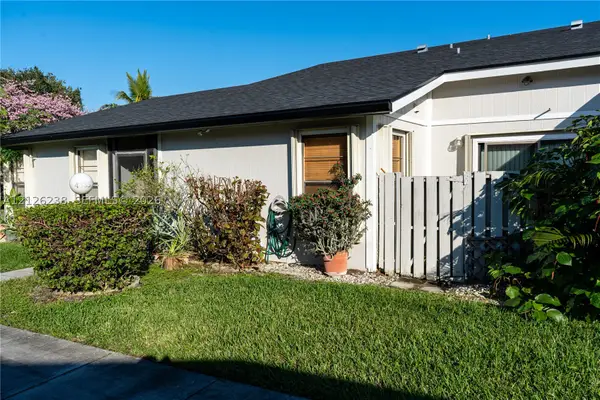 $299,000Active2 beds 2 baths1,153 sq. ft.
4335 Willow Pond, West Palm Beach, FL 33417
MLS# A12126238Listed by: ISLAND TREASURES REAL ESTATE


Protect your home and budget from life's surprises with an Assurant Home Warranty, backed by a partner that supports you through every step of homeownership. Explore Plans.
©2026 Century 21 Real Estate LLC. All rights reserved. CENTURY 21®, the CENTURY 21 Logo and C21® are service marks owned by Century 21 Real Estate LLC. Century 21 Real Estate LLC fully supports the principles of the Fair Housing Act and the Equal Opportunity Act. Each office is independently owned and operated. Listing information is deemed reliable but not guaranteed accurate.