
140 Elwa Place, West Palm Beach, FL 33405
Local realty services provided by:CENTURY 21 Move With Us
Listed by: lisa wilkinson, cara coniglio mcclure
Office: douglas elliman
MLS#:B26063748
Source:FL_RAMC
Price summary
- Price:$8,195,000
- Price per sq. ft.:$1,257.48
About this home
Introducing an exceptional, new-construction, custom residence on a coveted Intracoastal block. Set on an approximately 9,450 square-foot lot, this sophisticated home pairs impressive scale with refined architectural detail. It features soaring 12-foot ceilings on the first floor, 10-foot ceilings upstairs, wide-plank European oak flooring and a striking herringbone entry. Four bedrooms offer en-suite baths, while a versatile first-floor room provides the flexibility of a fifth bedroom, library or media room. A private elevator, whole-house generator and integrated audio system complete a residence designed for elevated modern living. At the heart of the home, the chef's kitchen is both striking and highly functional, with natural stone countertops and a premium Thermador appliance package, featuring a 48-inch gas range with double ovens and a 42-inch refrigerator/freezer. Generously proportioned living and entertaining spaces flow throughout the residence, enhanced by exceptional ceiling heights, natural materials and a level of craftsmanship evident in every detail. The thoughtful floor plan balances impressive entertaining spaces with comfortable everyday living. This exceptional residence is just minutes from PBI Airport, downtown West Palm Beach, Palm Beach Island, The Park Golf Course, and the area's premier beaches, dining, and shopping. Estimated Completion March 2027. DISCLAIMER: The written and verbal information provided including but not limited to prices, measurements, square footages, lot sizes, calculations and statistics have been obtained and conveyed from third parties such as the applicable Multiple Listing Service, public records as well as other sources. All information including that produced by the Sellers or Listing Company are subject to errors, omissions or changes without notice and should be independently verified by any prospect for the purchase of a Property. The Sellers and Listing Company expressly disclaim any warranty or representation regarding all information. Prospective purchasers' use of this or any written and verbal information is acknowledgement of this disclaimer and that Prospects shall perform their own due diligence. Prospective purchasers shall not rely on any written or verbal information provided when entering a contract for sale and purchase. Some affiliations may not be applicable to certain geographic areas. Copyright 2023 Listing Company. All Rights Reserved....
Contact an agent
Home facts
- Year built:2026
- Subdivision & Development:ELWA PLACE EXTENSION
- Listing ID #:B26063748
- Added:33 day(s) ago
- Updated:October 05, 2026 at 03:47 PM
Rooms and interior
- Bedrooms:5
- Total bathrooms:7
- Full bathrooms:5
- Half bathrooms:2
- Rooms Total:7
- Flooring:Marble, Wood
- Dining Description:Breakfast Area, Kitchen/Dining Combo, Separate Formal Dining Room
- Bathrooms Description:Bathtub, Dual Sinks, Separate Shower
- Kitchen Description:Cooktop, Dishwasher, Disposal, Freezer, Gas Range, Ice Maker, Kitchen Island, Kitchen/Dining Combo, Microwave, Pantry, Refrigerator
- Bedroom Description:Walk-In Closet(s)
- Living area:5,585 sq. ft.
Heating and cooling
- Cooling:Central Air, Electric, Zoned
- Heating:Central, Central Individual, Electric, Zoned
- Central air:Yes
Structure and exterior
- Year built:2026
- Building area:5,585 sq. ft.
- Lot Features:Sprinklers Automatic
- Construction Materials:Block, Concrete, Stucco
- Exterior Features:Awnings, Balcony, Exterior Lighting, Outdoor Grill, Outdoor Kitchen, Sprinkler Irrigation
- Levels:2 Stories
Schools
- High school:Forest Hill Community
- Middle school:Conniston
- Elementary school:South Olive
Utilities
- Water:Water Available
Finances and disclosures
- Price:$8,195,000
- Price per sq. ft.:$1,257.48
- Tax amount:$4,703 (2025)
Features and amenities
- Appliances:Cooktop, Dishwasher, Disposal, Dryer, Freezer, Gas Range, Gas Water Heater, Ice Maker, Microwave, Refrigerator, Washer
- Laundry features:Dryer, Washer
- Amenities:Bar, Impact Glass, Pantry, Security System Owned, Wet Bar
- Pool features:Heated, In Ground, Pool Equipment
Parking
- Total parking spaces:2
- Parking description:Attached, Driveway, Garage
- Garage:Yes
 The data relating to real estate for sale on this web site comes in part from a cooperative data exchange program of the Realtor<REGISTERED_LOGO> Association of Martin County, Inc. MLS. Real estate listings held by brokerage firms other than CENTURY 21 Move With Us are marked with the IDX logo (Broker Reciprocity) or name and detailed information about such listings includes the name of the listing brokers. Data provided is deemed reliable but is not guaranteed.
New listings near 140 Elwa Place
- New
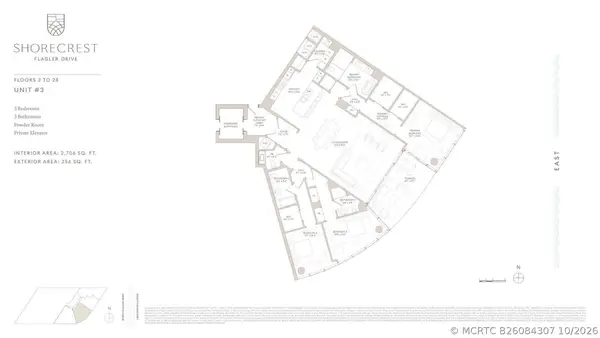 $7,568,000Active3 beds 4 baths2,706 sq. ft.
1865 N Flagler Drive #1703, West Palm Beach, FL 33407
MLS# B26084307Listed by: THE CORCORAN GROUP - New
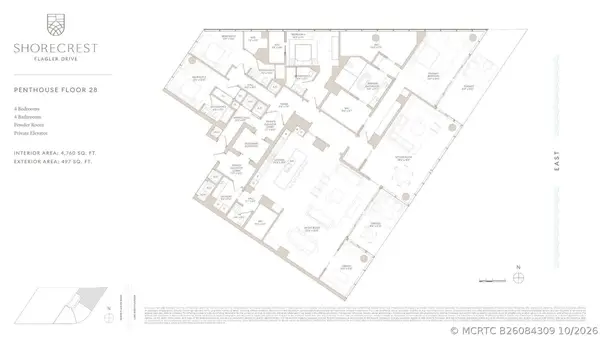 $14,750,000Active4 beds 5 baths4,760 sq. ft.
1865 N Flagler Drive #2801, West Palm Beach, FL 33407
MLS# B26084309Listed by: THE CORCORAN GROUP - New
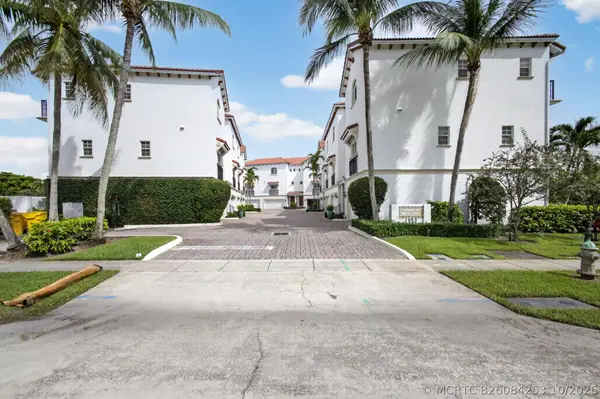 $575,000Active3 beds 4 baths1,743 sq. ft.
1950 Presidential Way #10, West Palm Beach, FL 33401
MLS# B26084253Listed by: THE KEYES COMPANY - New
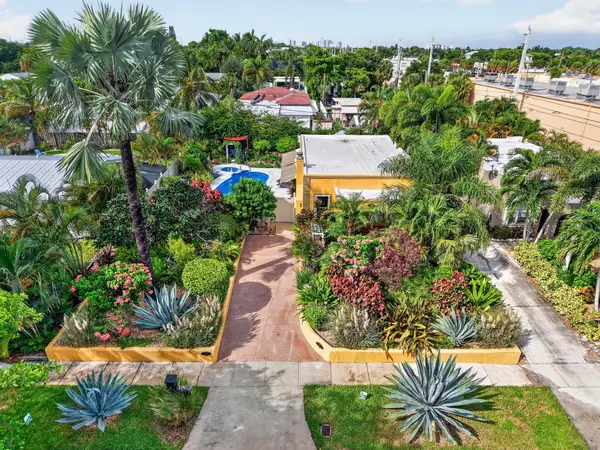 $1,249,000Active2 beds 2 baths1,000 sq. ft.
415 Colonial Road, West Palm Beach, FL 33405
MLS# B26084212Listed by: COLDWELL BANKER REALTY - New
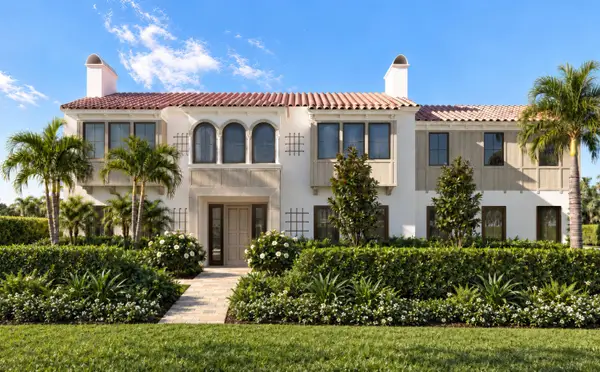 $12,500,000Active5 beds 15 baths6,300 sq. ft.
260 E Lakewood Road, West Palm Beach, FL 33405
MLS# B26084243Listed by: BROWN HARRIS STEVENS OF PB - New
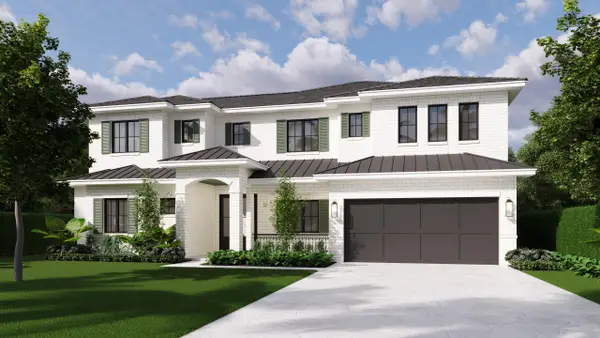 $5,875,000Active5 beds 6 baths4,352 sq. ft.
241 Forest Hill Boulevard, West Palm Beach, FL 33405
MLS# B26084122Listed by: LEIBOWITZ REALTY GROUP, LLC./PBG - New
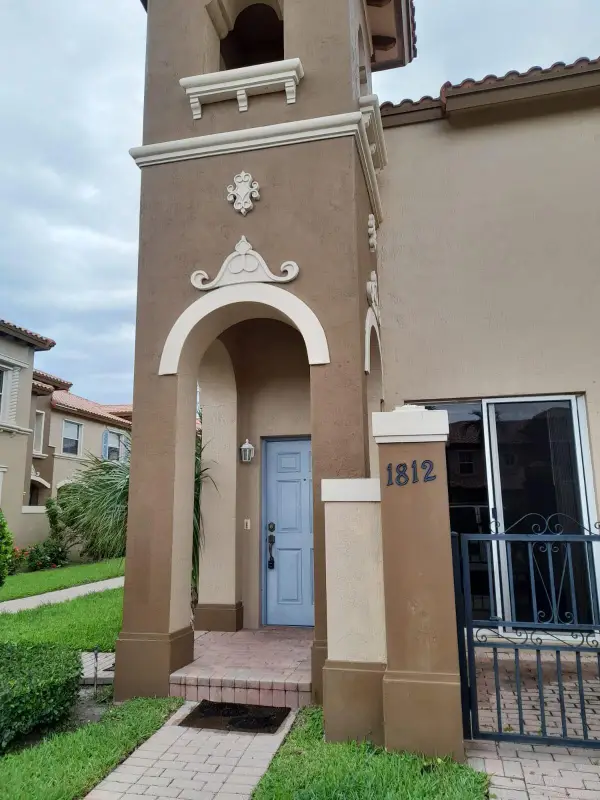 $329,900Active3 beds 3 baths1,272 sq. ft.
6516 Morgan Hill Trail #1812, West Palm Beach, FL 33411
MLS# B26084123Listed by: SAINAAM REALTY & INVESTMENT - New
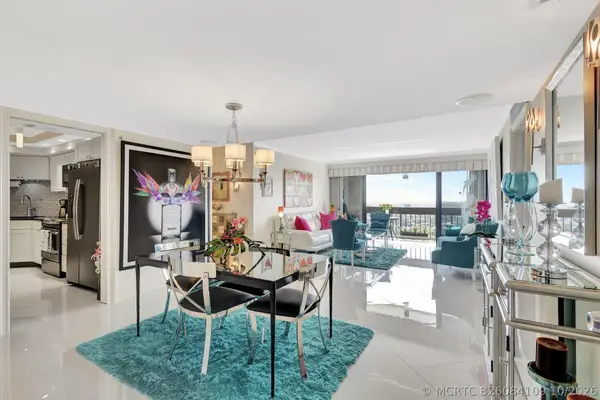 $359,000Active1 beds 2 baths894 sq. ft.
2000 Presidential Way #PH5, West Palm Beach, FL 33401
MLS# B26084109Listed by: RINKER REALTY INC - New
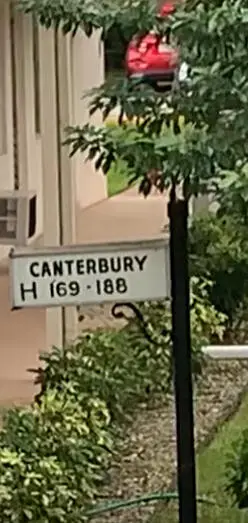 $114,900Active1 beds 1 baths570 sq. ft.
185 Canterbury H, West Palm Beach, FL 33417
MLS# B26084093Listed by: RE/MAX PRESTIGE REALTY/WPB - New
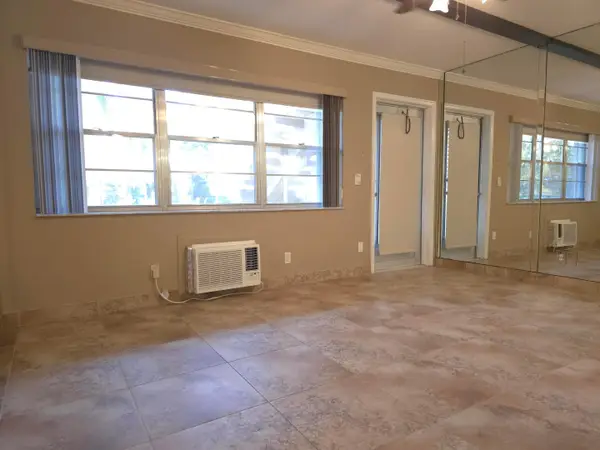 $55,000Active1 beds 1 baths570 sq. ft.
57 Camden C, West Palm Beach, FL 33417
MLS# B26084038Listed by: SIGNATURE INTERNATIONAL REAL E


Protect your home and budget from life's surprises with an Assurant Home Warranty, backed by a partner that supports you through every step of homeownership. Explore Plans.
©2026 Century 21 Real Estate LLC. All rights reserved. CENTURY 21®, the CENTURY 21 Logo and C21® are service marks owned by Century 21 Real Estate LLC. Century 21 Real Estate LLC fully supports the principles of the Fair Housing Act and the Equal Opportunity Act. Each office is independently owned and operated. Listing information is deemed reliable but not guaranteed accurate.