
1701 S Olive Ave, West Palm Beach, FL 33401
Local realty services provided by:CENTURY 21 Circle
Listed by: dror reuven
Office: sheen real estate solutions561-356-6495
MLS#:A12108382
Source:SEFMLS
Price summary
- Price:$3,249,000
- Price per sq. ft.:$751.91
About this home
Welcome to this inviting 1925 residence in the Mango Promenade area of West Palm Beach, just south of downtown and close to the Intracoastal. Set on approximately 0.16 acres, the property offers 3,556 square feet of living space and 4,321 square feet of total building area.
The property has two main buildings. The first is a two-story building with a separate residence on each level. Each has two bedrooms, a kitchen, a living room, and porch or balcony space. Each residence has its own entrance, and an interior door connects the two. A ground-floor laundry room is shared by both buildings.
The second building is also two stories. Below are a two-car garage and storage. Above is a one-bedroom residence with a kitchen and living room.
The roof was replaced about nine months ago and the air conditioning system about two years ago. A shared parking area for four cars plus two garage spaces gives six private spaces in all.
The property is recorded as multifamily with three separate residences. Possible uses include living in one residence while renting out the others, an investment property, or a single-family home with EXTRA space for multigenerational living, a mother-in-law suite, or a professional office, subject to verification of permitted uses. Buyers should independently verify square footage, unit configuration, and permitted uses.
Photos lightly enhanced. A great opportunity for buyers ready to act - this is one for those ready to move quickly!...
Contact an agent
Home facts
- Year built:1925
- Subdivision & Development:CROTON PARK
- Listing ID #:A12108382
- Updated:October 18, 2026 at 05:05 AM
Rooms and interior
- Bedrooms:5
- Total bathrooms:3
- Full bathrooms:3
- Flooring:Carpet, Hardwood, Wood
- Kitchen Description:Dishwasher, Disposal, Electric Range, Freezer, Microwave, Refrigerator
- Bedroom Description:Walk-In Closets
- Living area:3,556 sq. ft.
Heating and cooling
- Cooling:Central Air, Electric
- Heating:Central, Electric
- Central air:Yes
Structure and exterior
- Roof:Shingle
- Year built:1925
- Building area:3,556 sq. ft.
- Lot area:0.16 Acres
- Architectural Style:Detached, Two Story
- Construction Materials:Frame, Stucco
- Exterior Features:Balcony, Open, Porch
- Levels:2 Story
Schools
- High school:Forest Hill Community
- Elementary school:Palm Beach Public
Utilities
- Water:Public
- Sewer:Public Sewer
Finances and disclosures
- Price:$3,249,000
- Price per sq. ft.:$751.91
- Tax amount:$31,791 (2025)
Features and amenities
- Appliances:Dishwasher, Disposal, Dryer, Electric Range, Electric Water Heater, Freezer, Microwave, Refrigerator, Washer
- Laundry features:Dryer, Washer
- Amenities:Balcony, Barbecue, High Ceilings, Impact Glass Windows, Lighting
Parking
- Parking description:Driveway, On Street
- Garage:Yes
- Garage spaces:2
New listings near 1701 S Olive Ave
- New
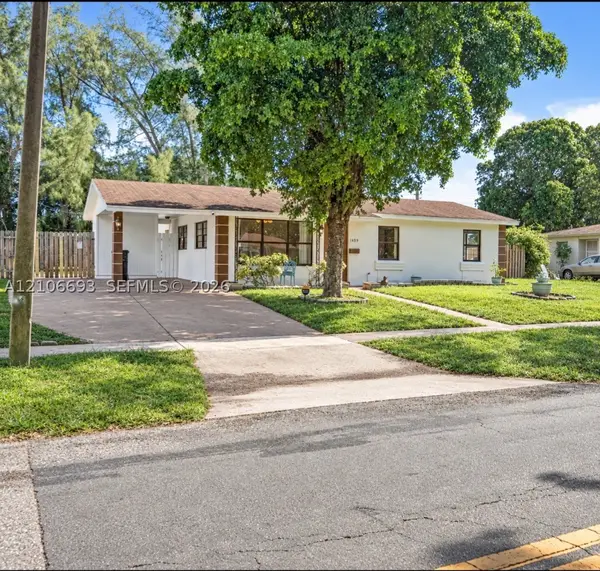 $460,000Active3 beds 2 baths1,220 sq. ft.
1459 42nd, West Palm Beach, FL 33407
MLS# A12106693Listed by: LONDON FOSTER REALTY - New
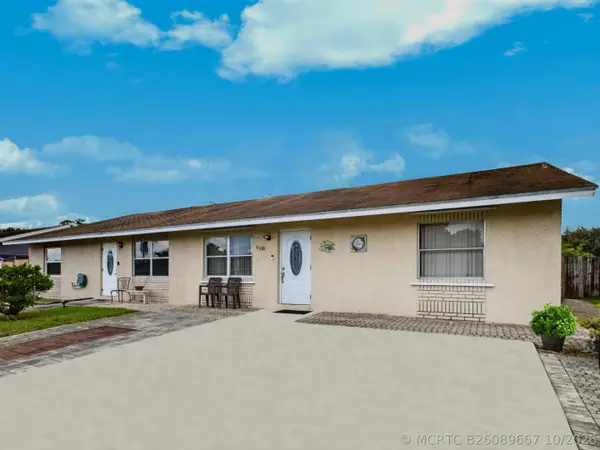 $350,000Active3 beds 2 baths1,216 sq. ft.
4966 Pimlico Court, West Palm Beach, FL 33415
MLS# B26089667Listed by: CONTINENTAL PROPERTIES, INC. - New
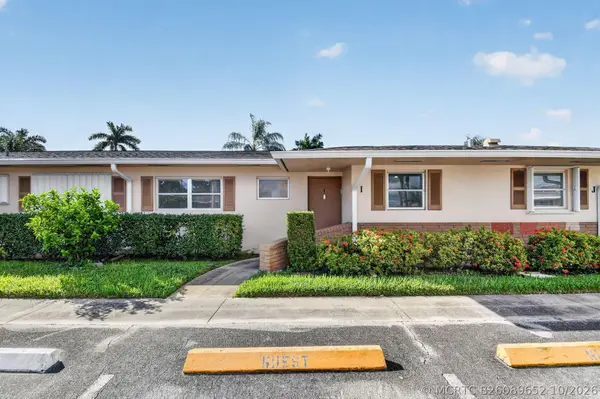 $149,900Active2 beds 2 baths910 sq. ft.
2593 Dudley Drive W #I, West Palm Beach, FL 33415
MLS# B26089652Listed by: ATLANTIC FLORIDA PROPERTIES IN - New
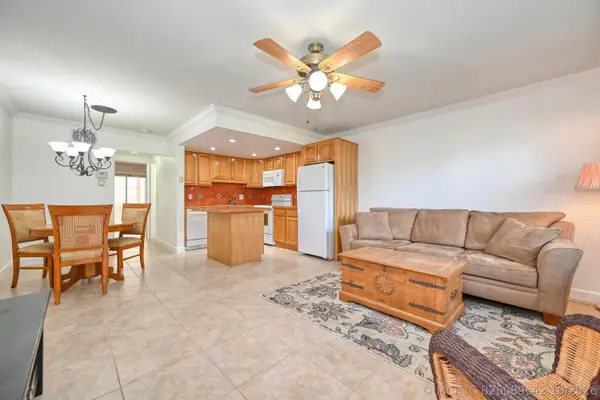 $83,500Active1 beds 1 baths570 sq. ft.
102 Coventry E, West Palm Beach, FL 33417
MLS# B26089642Listed by: PREMIER BROKERS INTERNATIONAL - New
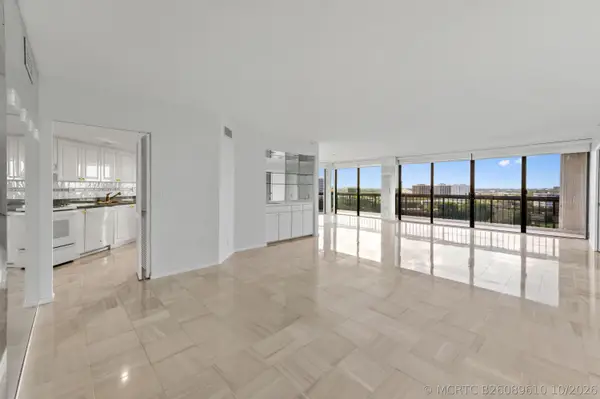 $850,000Active3 beds 2 baths2,250 sq. ft.
1900 Consulate Place #1004, West Palm Beach, FL 33401
MLS# B26089610Listed by: WILLIAM RAVEIS REAL ESTATE - New
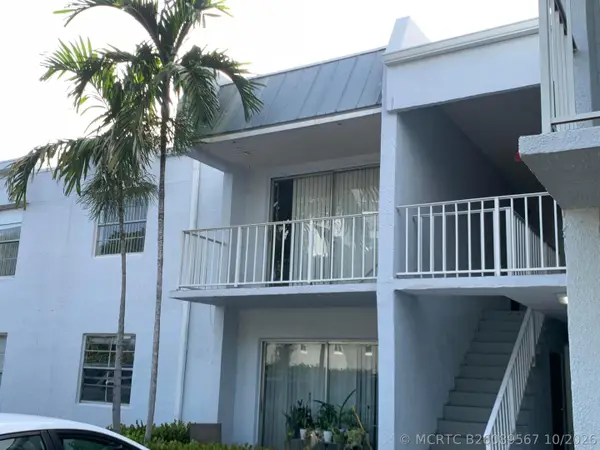 $169,000Active2 beds 2 baths925 sq. ft.
431 Executive Center Drive #206, West Palm Beach, FL 33401
MLS# B26089567Listed by: KELLER WILLIAMS REALTY/P B - New
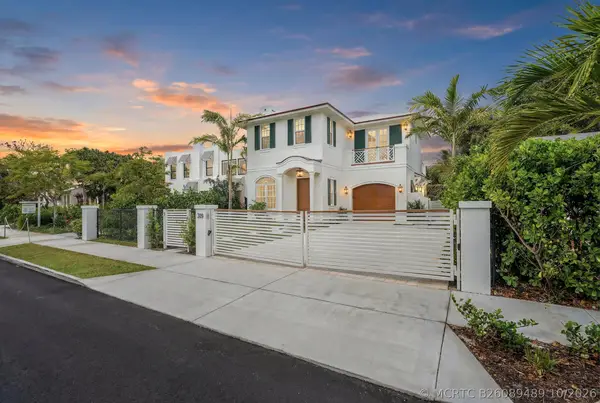 $4,995,000Active4 beds 5 baths3,647 sq. ft.
309 Greymon Drive, West Palm Beach, FL 33405
MLS# B26089489Listed by: DOUGLAS ELLIMAN JUPITER - New
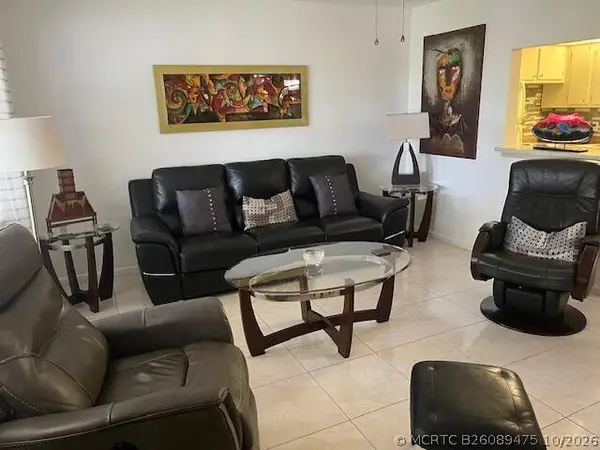 $68,000Active1 beds 2 baths702 sq. ft.
300 Windsor M #M, West Palm Beach, FL 33417
MLS# B26089475Listed by: REALTY DESTINATION PALM BEACH - New
 $635,000Active2 beds 2 baths1,158 sq. ft.
403 S Sapodilla Avenue #501, West Palm Beach, FL 33401
MLS# B26089460Listed by: DONOHUE REAL ESTATE PALM BEACH


Protect your home and budget from life's surprises with an Assurant Home Warranty, backed by a partner that supports you through every step of homeownership. Explore Plans.
©2026 Century 21 Real Estate LLC. All rights reserved. CENTURY 21®, the CENTURY 21 Logo and C21® are service marks owned by Century 21 Real Estate LLC. Century 21 Real Estate LLC fully supports the principles of the Fair Housing Act and the Equal Opportunity Act. Each office is independently owned and operated. Listing information is deemed reliable but not guaranteed accurate.